HOMES FOR SALE

Live MLS listings and Mahomet, IL homes for sale. Save favorites, get instant alerts, find your home.

Save
Ask
Tour
Hide
Share
$460,000
1 Day On Site

6905 W Leland Avenue
Harwood Heights, IL 60706

For Sale|Single Family Residence|Active
3
Beds
2
Total Baths
1
Full Bath
1
Partial Bath
1,110
SqFt
$414
/SqFt
1962
Built
County:
Cook
Listing Courtesy of MRED as distributed by MLS Grid of World One Realty
6905 W Leland Avenue6905 W Leland Avenue6905 W Leland Avenue6905 W Leland Avenue
Save
Ask
Tour
Hide
Share

Mortgage Calculator

Monthly Payment (Est.)

Enter an interest rate to see your estimated monthly payment.
Calculator powered by Showcase IDX, a Constellation1 Company. Copyright ©2026 Information is deemed reliable but not guaranteed.

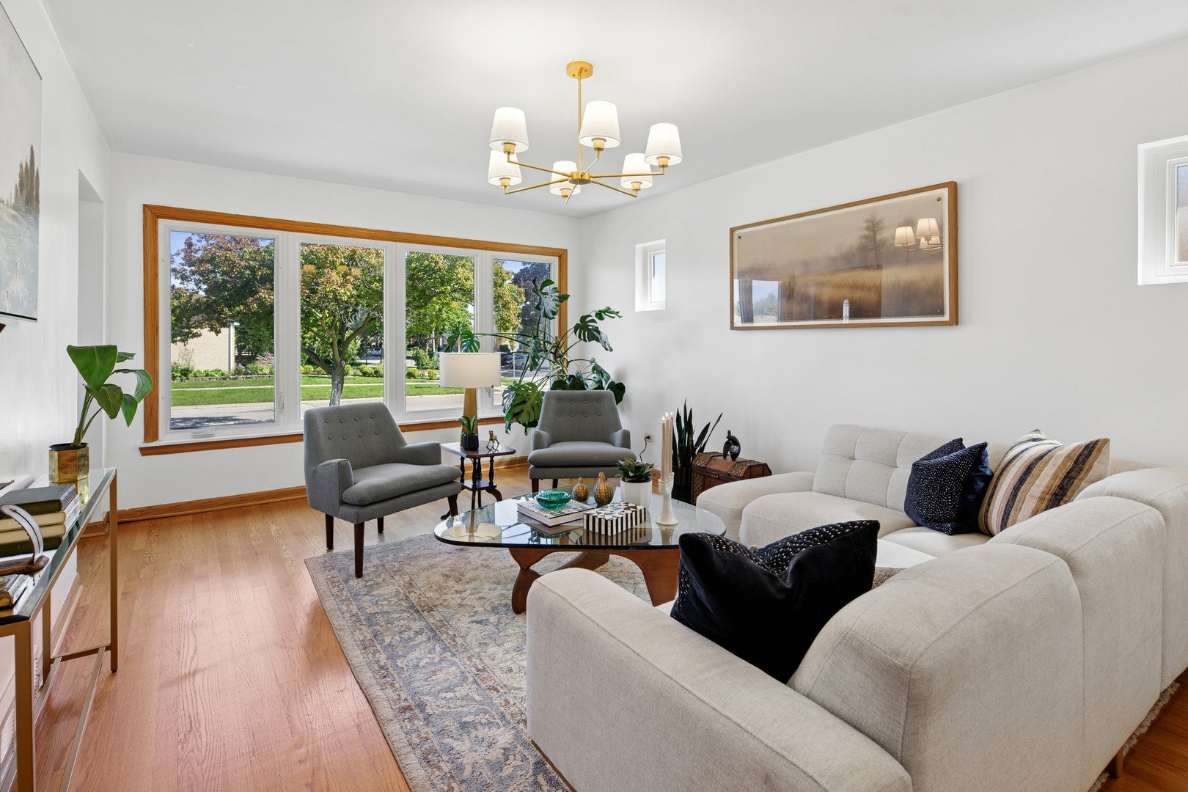
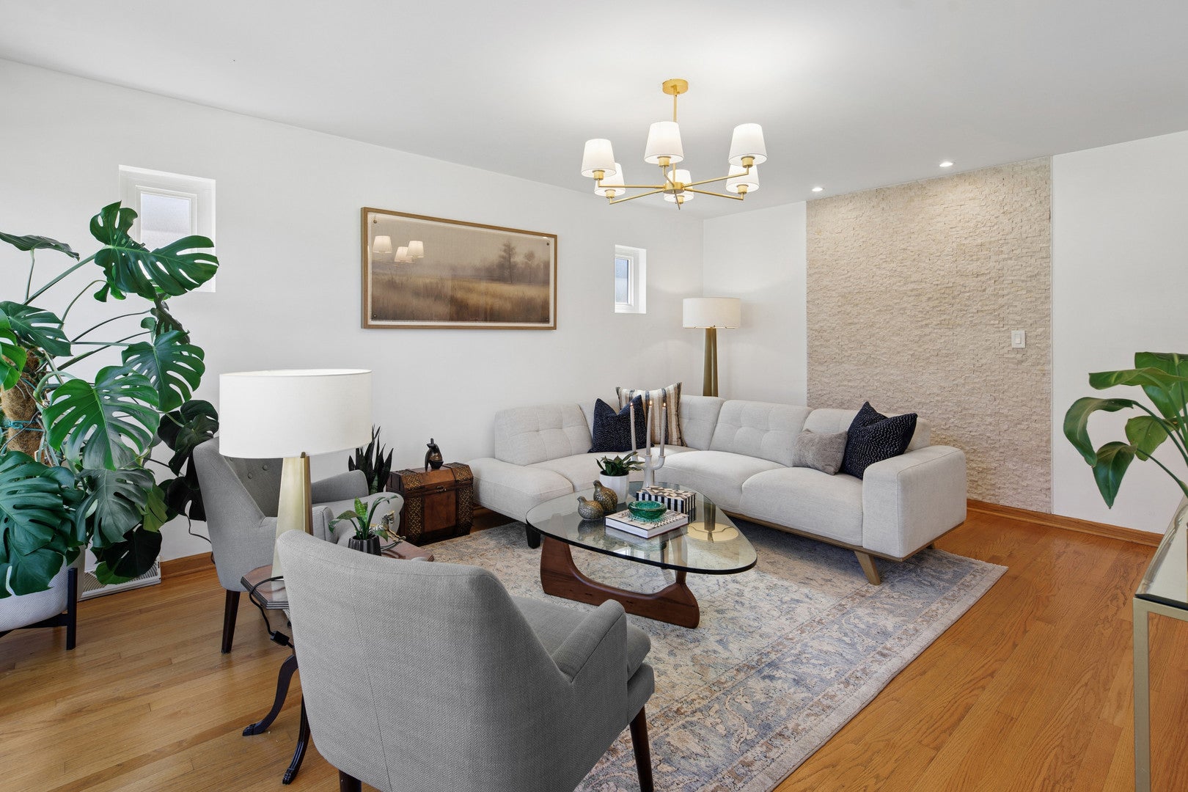
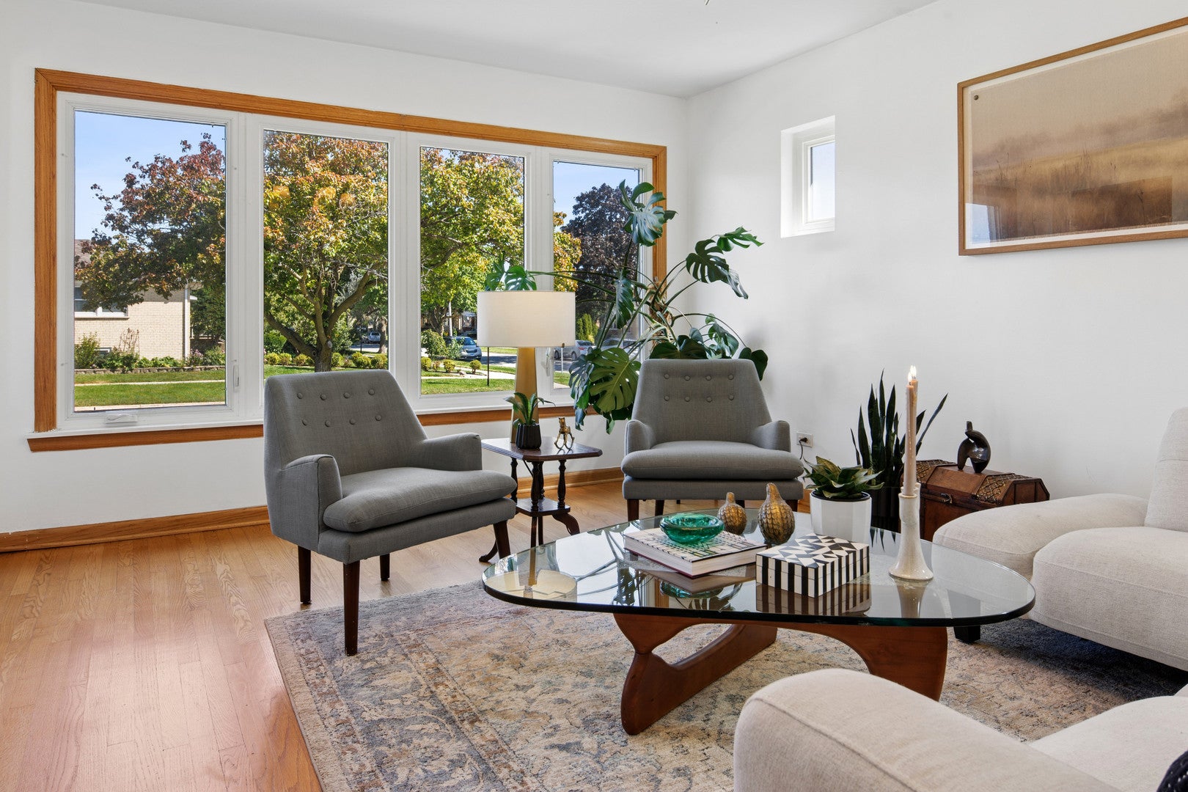
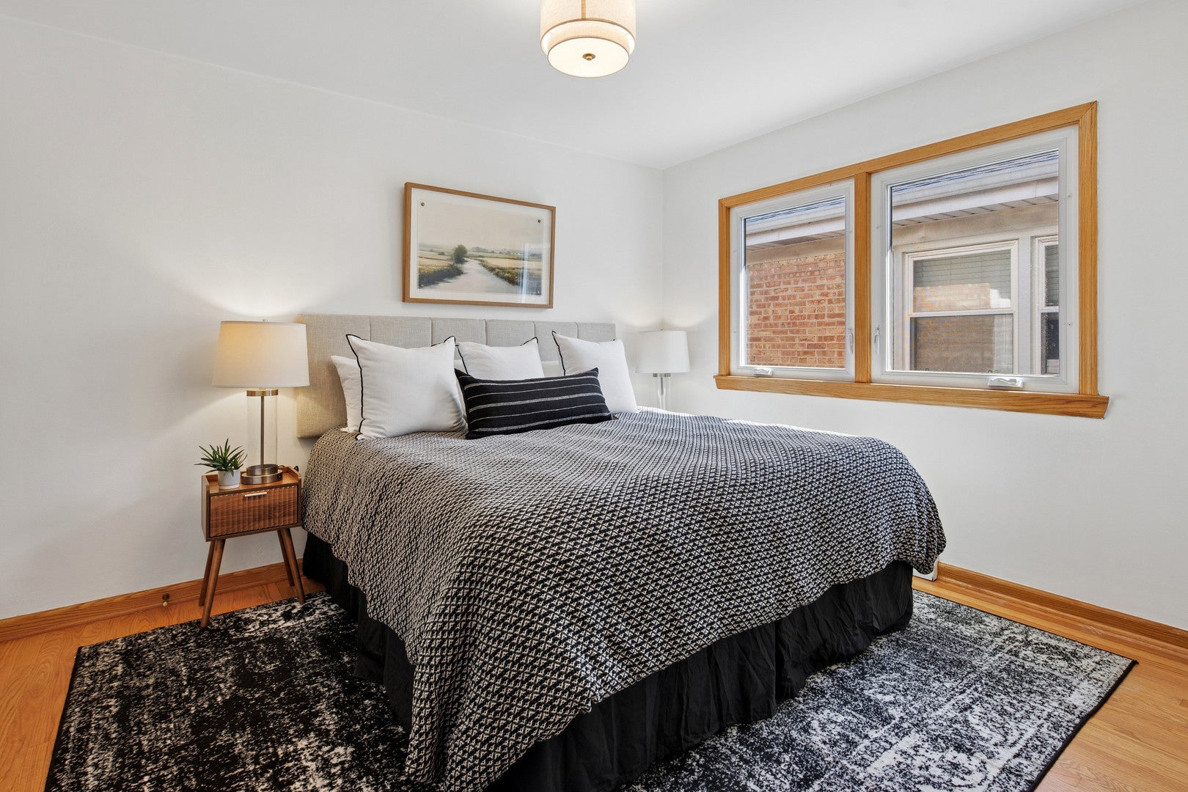
Welcome to this spacious 3 bed 1.5 bath brick ranch, filled with natural light and featuring beautiful hardwood floors throughout. The inviting kitchen offers granite countertops, stainless steel appliances, and a dining area that opens into a quaint sunroom. The fully finished basement provides additional living space with a versatile recreation room, convenient half bath, and a generously sized laundry room complete with a utility sink. Outside, the 2 car garage features a convenient party door leading to the paved yard and garden, creating an ideal setup for entertaining or enjoying the outdoors. Recent updates include a new roof, bathroom vanities, and light fixtures. The location is a standout feature, with Harlem Irving Plaza, Mariano's, Aldi, restaurants, Ridgemoor Country Club and everyday conveniences just minutes away. A 5 minute drive to I-90 and approximately a 15-minute drive to O'Hare makes this home especially convenient for commuters and travelers.

Save
Ask
Tour
Hide
Share
Listing Snapshot
Price 
$460,000
Days On Site 
1 Day
Bedrooms 
3
Inside Area (SqFt) 
1,110 sqft
Total Baths 
2
Full Baths 
1
Partial Baths 
1
Lot Size 
0.0947 Acres
Year Built 
1962
MLS® Number 
12764527
Status 
Active
Property Tax 
$8,491.03
HOA/Condo/Coop Fees 
N/A
Sq Ft Source 
Other
Friends & Family
Recent Activity
yesterdayListing updated with changes from the MLS®
yesterdayListing first seen on site
General Features
Acres 
0.0947
Direction Faces 
North
Foundation 
Concrete Perimeter
Garage 
Yes
Garage Spaces 
2
Parking 
Garage Door OpenerDetachedGarage
Parking Spaces 
2
Property Sub Type 
Single Family Residence
Sewer 
Public Sewer
SqFt Total 
1960
Style 
Ranch
Water Source 
Public
Interior Features
Appliances 
RangeMicrowaveDishwasherRefrigeratorWasherDryerStainless Steel Appliance(s)Gas Oven
Basement 
FinishedFullWalk-Out Access
Cooling 
Central Air
Electric 
Circuit Breakers
Fireplace 
Yes
Fireplace Features 
Decorative
Fireplaces 
1
Flooring 
Hardwood
Heating 
Natural GasForced Air
Interior 
Granite CountersPantry
Laundry Features 
In UnitSink
Bedroom 2 
Dimensions - 12X10Level - Main
Bedroom 3 
Dimensions - 12X10Level - Main
Bedroom 4 
Dining Room 
Family Room 
Kitchen 
Dimensions - 20X10Level - MainDescription - Eating Area-Table Space,Pantry-Closet,Granite Counters
Laundry 
Dimensions - 17X12Level - Basement
Living Room 
Dimensions - 18X13Level - Main
Master Bedroom 
Dimensions - 13X11Level - Main
Recreation Room 
Dimensions - 26X22Level - Basement
Storage 
Dimensions - 9X5Level - Basement
Sun Room 
Dimensions - 7X7Level - Main
Utility Room-Lower Level 
Dimensions - 10X9Level - Basement
Save
Ask
Tour
Hide
Share
Exterior Features
Construction Details 
Brick
Fencing 
Fenced
Patio And Porch 
Screened
Roof 
Asphalt
Community Features
Community Features 
SidewalksStreet Lights
MLS Area 
Harwood Heights
School District 
Ridgewood Comm High School
Township 
Norwood Park
Schools
School District
Ridgewood Comm High School
Elementary School
Union Ridge Elementary School
Middle School
Union Ridge Elementary School
High School
Ridgewood Comm High School
Listing Courtesy of MRED as distributed by MLS Grid of World One Realty


Based on information submitted to the MLS GRID as of 2026-09-21 04:49 PM UTC. All data is obtained from various sources and may not have been verified by broker or MLS GRID. Supplied Open House Information is subject to change without notice. All information should be independently reviewed and verified for accuracy. Properties may or may not be listed by the office/agent presenting the information.
Last checked: 2026-09-21 04:49 PM UTC
MRED DMCA Copyright Information Copyright © 2026 Midwest Real Estate Data LLC. All rights reserved.

Neighborhood & Commute
Source: Walkscore
Disclosure: Community information and market data powered by Constellation Data Labs. Information is deemed reliable but not guaranteed.
Save
Ask
Tour
Hide
Share
Scroll to Top