HOMES FOR SALE

Live MLS listings and Mahomet, IL homes for sale. Save favorites, get instant alerts, find your home.

Save
Ask
Tour
Hide
Share
$1,399,000
1 Day On Site

1502 Cherry Road
Oswego, IL 60543

For Sale|Single Family Residence|Active
5
Beds
4
Total Baths
3
Full Baths
1
Partial Bath
6,337
SqFt
$221
/SqFt
2007
Built
County:
Kendall
Listing Courtesy of MRED as distributed by MLS Grid of GENERATION HOME PRO
1502 Cherry Road1502 Cherry Road1502 Cherry Road1502 Cherry Road
Save
Ask
Tour
Hide
Share

Mortgage Calculator

Monthly Payment (Est.)

$6,383
Calculator powered by Showcase IDX, a Constellation1 Company. Copyright ©2026 Information is deemed reliable but not guaranteed.

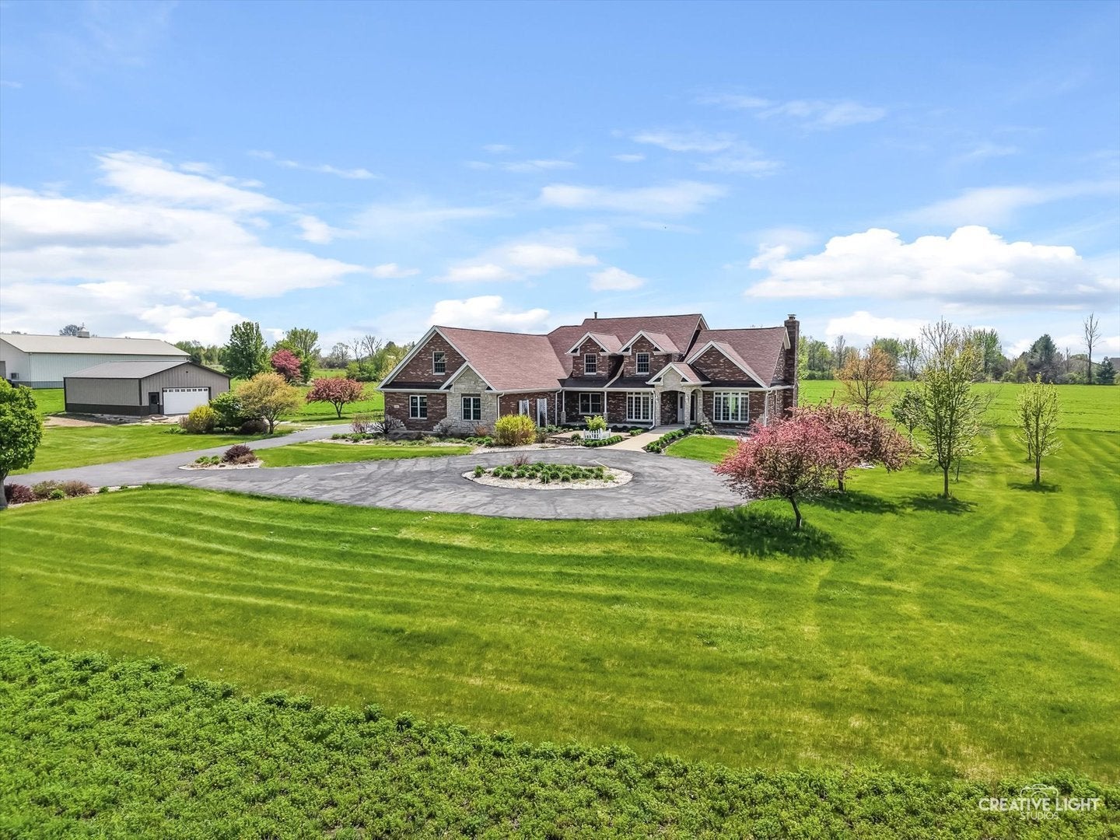
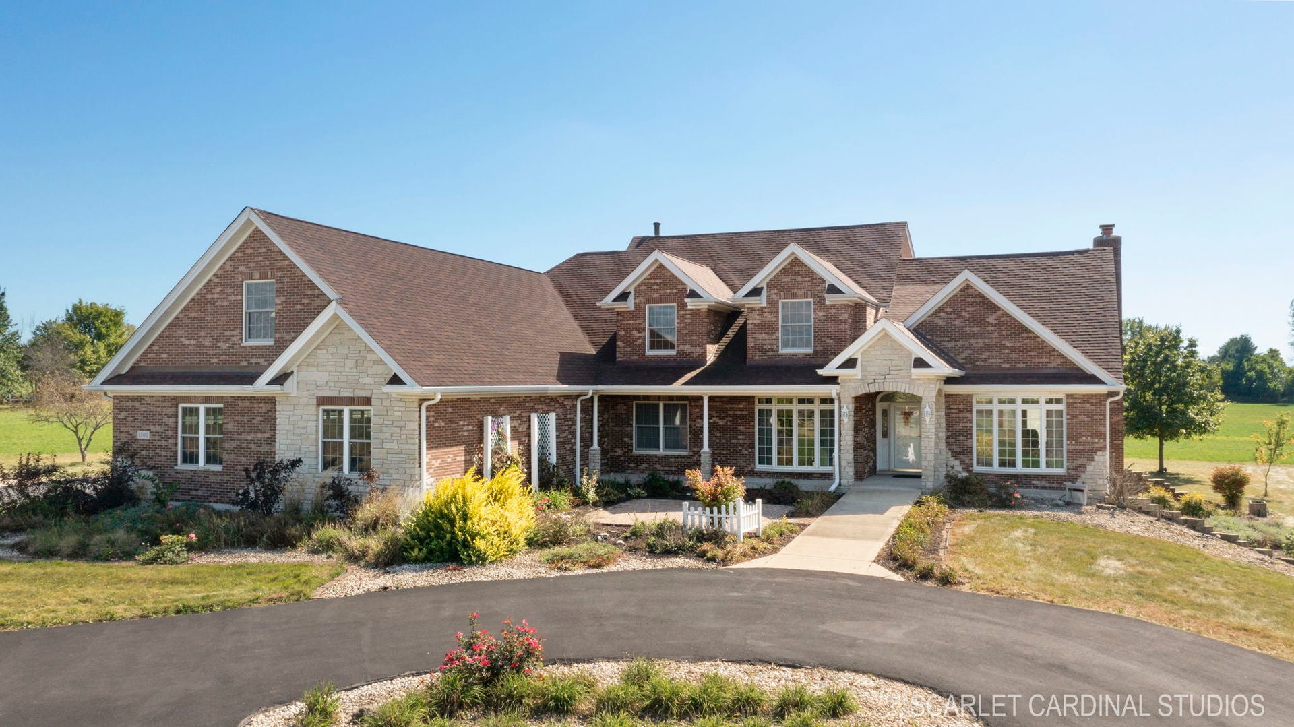
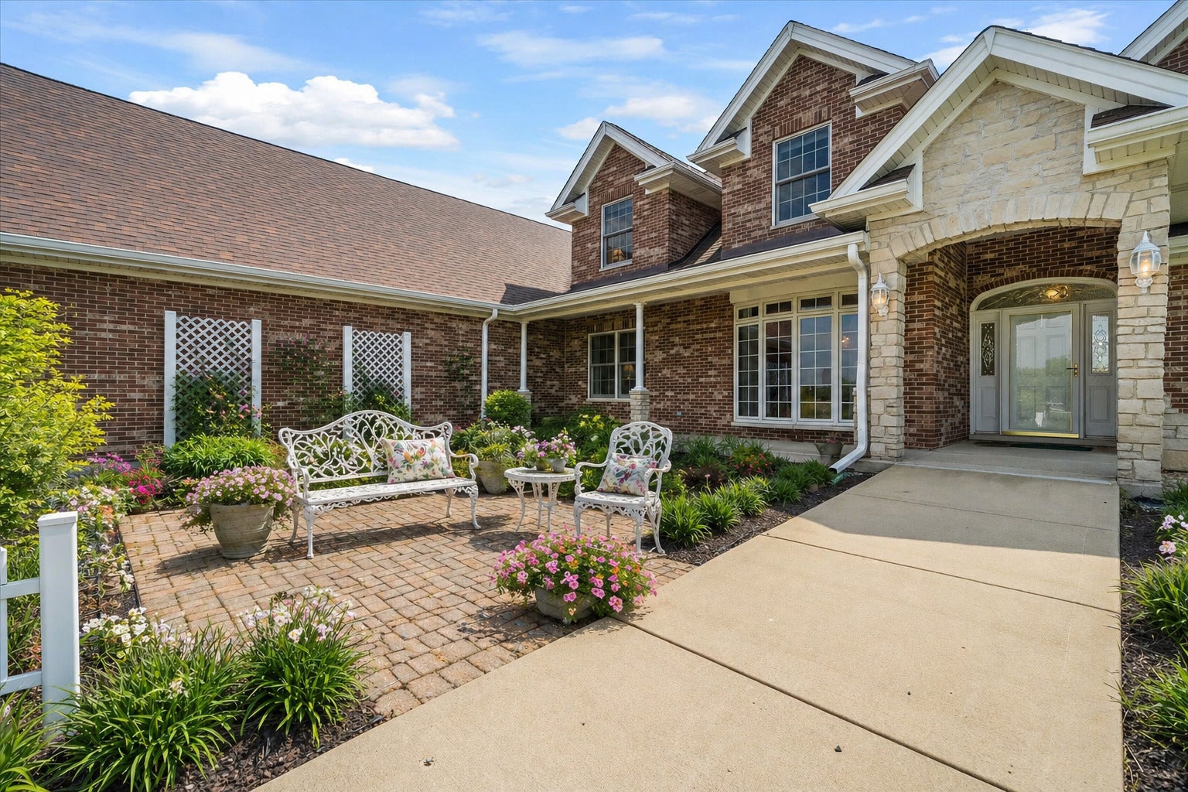
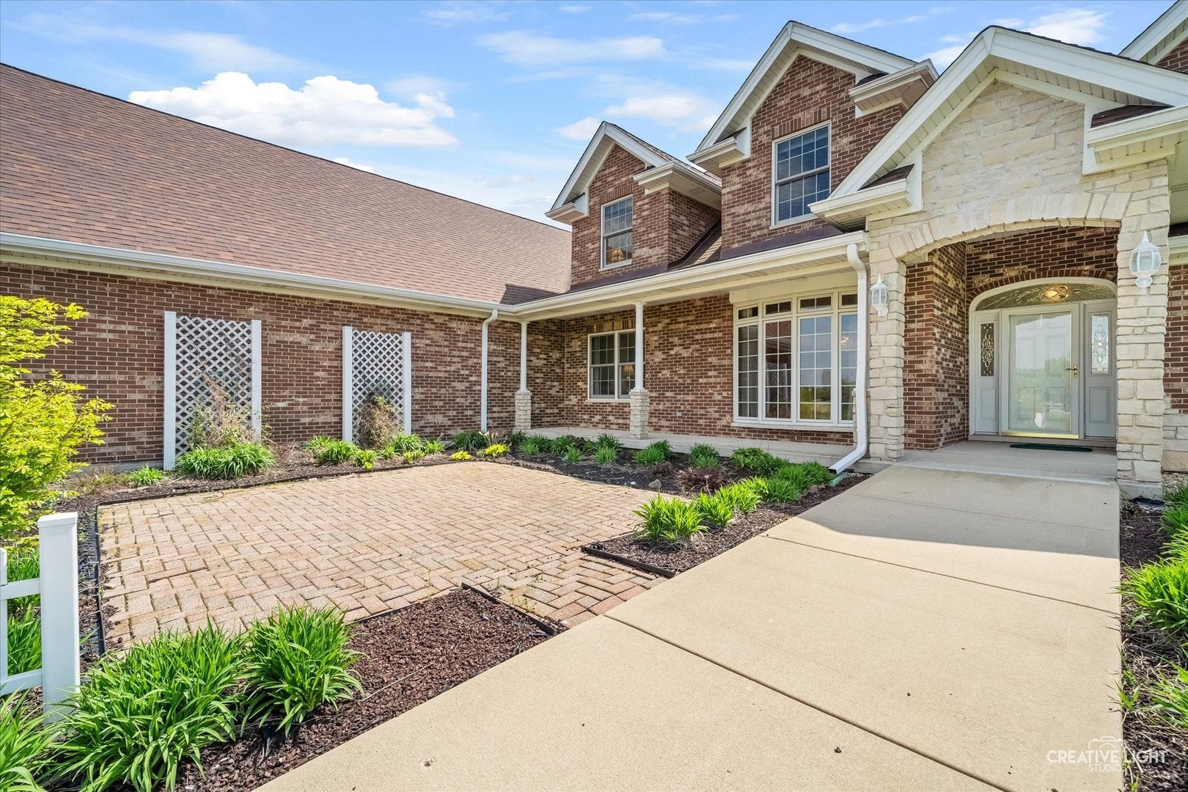
14.4-Acre Creekfront Estate in Oswego with Plainfield Annexation Potential! This custom all-brick 5-bedroom, 3.5-bath home offers 4,800+ sq ft, two main-floor primary suites, an oversized 4-car garage and a 30x40 pole barn. The property is eligible for annexation into the Village of Plainfield. With annexation and rezoning, uses such as horses, a home-based business or an event/wedding venue may be possible (buyer to verify with the Village). The land is currently farmed, offering potential rental income, and continued farming may qualify it for a reduced farmland tax assessment. A peaceful creek borders the property, giving you true country privacy just minutes from Oswego and Plainfield shopping and dining. Inside, the great room features skylights and a floor-to-ceiling stone fireplace. The kitchen offers updated appliances, a granite island and a pantry. Both main-level primary suites have private baths, ideal for multi-generational living: one is a retreat with soaking tub, separate shower, double vanity and walk-in closet, and the other is designed for accessibility. Upstairs are 3 more bedrooms, a full bath, a his-and-hers office and a finished bonus room over the garage. Take in creek and countryside views from the sunroom. The Alpha Drainage System keeps the basement dry, and the roof, HVAC and gutters are newer. Central vac, long private drive, and a pole barn ready for equipment, vehicles, hobbies or storage. Acreage like this near Oswego and Plainfield is rare. Schedule your private showing today!

Save
Ask
Tour
Hide
Share
Listing Snapshot
Price 
$1,399,000
Days On Site 
1 Day
Bedrooms 
5
Inside Area (SqFt) 
6,337 sqft
Total Baths 
4
Full Baths 
3
Partial Baths 
1
Lot Size 
14.41 Acres
Year Built 
2007
MLS® Number 
12764386
Status 
Active
Property Tax 
$17,277
HOA/Condo/Coop Fees 
N/A
Sq Ft Source 
Assessor
Friends & Family
Recent Activity
15 hours agoListing updated with changes from the MLS®
yesterdayListing first seen on site
General Features
Acres 
14.41
Attached Garage 
Yes
Garage 
Yes
Garage Spaces 
4
Parking 
AttachedGarage
Parking Spaces 
24
Property Sub Type 
Single Family Residence
Sewer 
Septic Tank
SqFt Total 
4800
Water Source 
Well
Interior Features
Appliances 
Double OvenMicrowaveDishwasherWasherDryerDisposalTrash CompactorStainless Steel Appliance(s)Wine RefrigeratorCooktopRange HoodWater SoftenerWater Softener OwnedGas CooktopGas Oven
Basement 
UnfinishedFull
Cooling 
Central Air
Fireplace 
Yes
Fireplace Features 
Family RoomGas Log
Fireplaces 
2
Flooring 
Hardwood
Heating 
Natural Gas
Interior 
Walk-In Closet(s)In-Law FloorplanOpen FloorplanPantry
Laundry Features 
Main LevelGas Dryer HookupSink
Window Features 
Skylight(s)
Bedroom 2 
Dimensions - 14X14Level - Main
Bedroom 3 
Dimensions - 12X15Level - Second
Bedroom 4 
Dimensions - 14X14Level - Second
Bedroom 5 
Dimensions - 15X15Level - Second
Dining Room 
Dimensions - 12X14Level - Main
Family Room 
Dimensions - 18X21Level - Main
Kitchen 
Dimensions - 18X26Level - MainDescription - Island,Pantry-Closet,Custom Cabinetry
Laundry 
Dimensions - 6X16Level - Main
Living Room 
Dimensions - 16X16Level - Main
Master Bedroom 
Dimensions - 16X16Level - Main
Play Room 
Dimensions - 15X15Level - Second
Recreation Room 
Dimensions - 18X25Level - Second
Study 
Dimensions - 13X15Level - Second
Sun Room 
Dimensions - 15X15Level - Main
Walk In Closet 
Dimensions - 15X20Level - Main
Save
Ask
Tour
Hide
Share
Exterior Features
Construction Details 
BrickStone
View 
Water
Waterfront 
Yes
Waterview 
Water
Windows/Doors 
Skylight(s)
Community Features
Accessibility Features 
Accessible Full BathAccessible Entrance
MLS Area 
Oswego
School District 
Oswego High School
Township 
Na-Au-Say
Schools
School District
Oswego High School
Elementary School
Hunt Club Elementary School
Middle School
Traughber Junior High School
High School
Oswego High School
Listing Courtesy of MRED as distributed by MLS Grid of GENERATION HOME PRO


Based on information submitted to the MLS GRID as of 2026-09-20 09:45 PM UTC. All data is obtained from various sources and may not have been verified by broker or MLS GRID. Supplied Open House Information is subject to change without notice. All information should be independently reviewed and verified for accuracy. Properties may or may not be listed by the office/agent presenting the information.
Last checked: 2026-09-20 09:45 PM UTC
MRED DMCA Copyright Information Copyright © 2026 Midwest Real Estate Data LLC. All rights reserved.

Neighborhood & Commute
Source: Walkscore
Disclosure: Community information and market data powered by Constellation Data Labs. Information is deemed reliable but not guaranteed.
Save
Ask
Tour
Hide
Share
Scroll to Top