HOMES FOR SALE

Live MLS listings and Mahomet, IL homes for sale. Save favorites, get instant alerts, find your home.

Save
Ask
Tour
Hide
Share
$1,395,000
1 Day On Site

460 Pennsylvania Avenue A
Glen Ellyn, IL 60137

For Sale|Condominium|Active
3
Beds
4
Total Baths
3
Full Baths
1
Partial Bath
2,960
SqFt
$471
/SqFt
2007
Built
Subdivision:
The Legacy on Pennsylvania Ave
County:
DuPage
Listing Courtesy of MRED as distributed by MLS Grid of @properties Christie's International Real Estate
460 Pennsylvania Avenue A460 Pennsylvania Avenue A460 Pennsylvania Avenue A460 Pennsylvania Avenue A
Save
Ask
Tour
Hide
Share

Mortgage Calculator

Monthly Payment (Est.)

$6,365
Calculator powered by Showcase IDX, a Constellation1 Company. Copyright ©2026 Information is deemed reliable but not guaranteed.

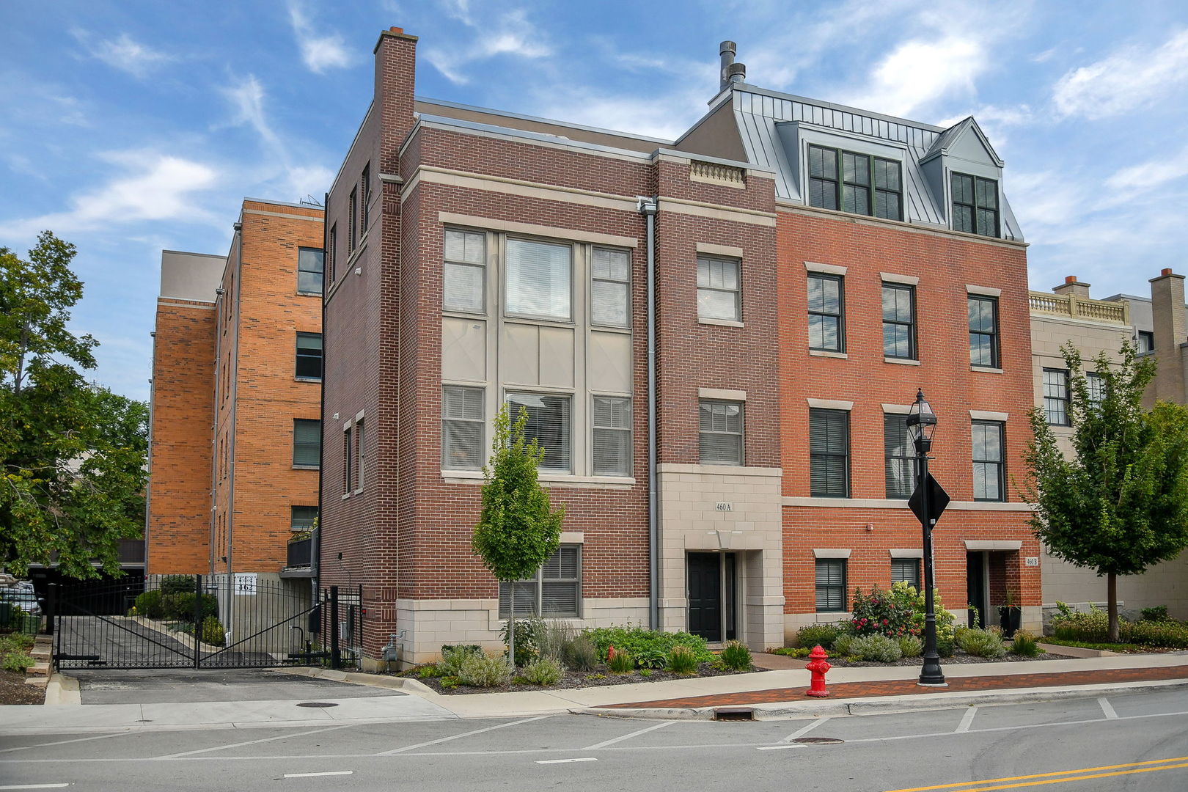
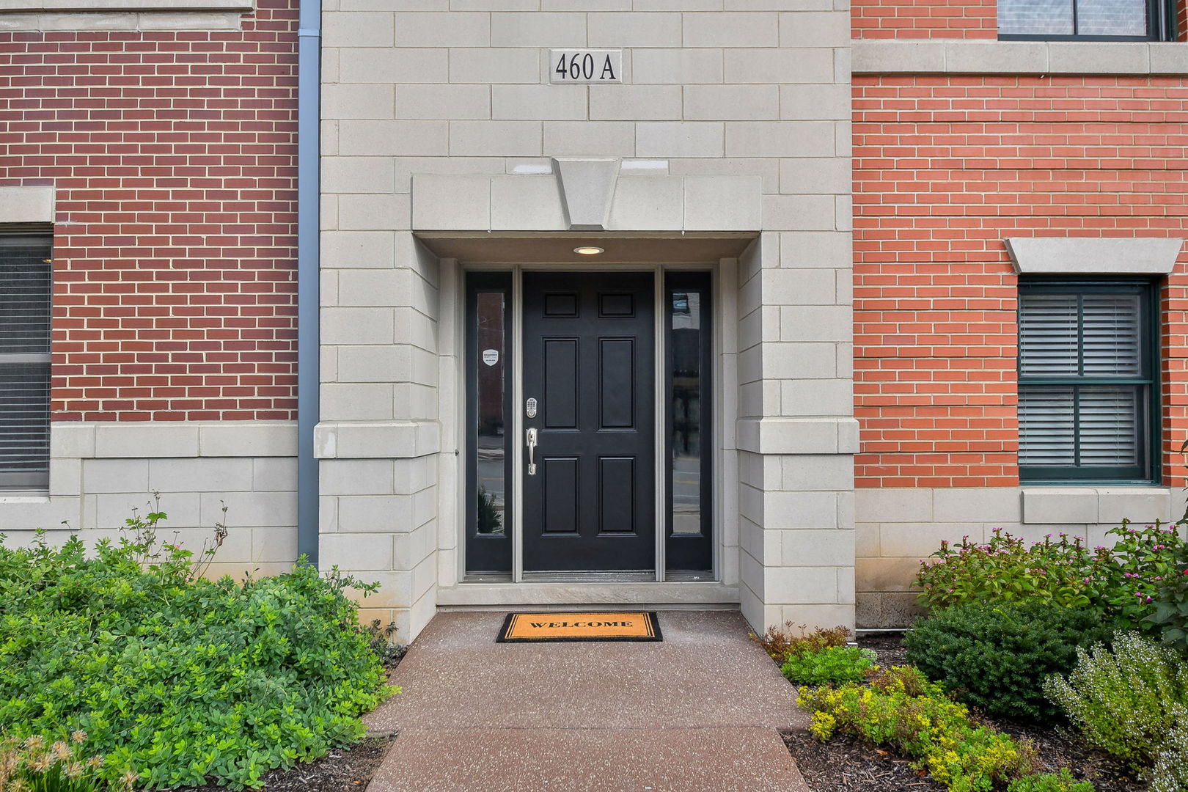
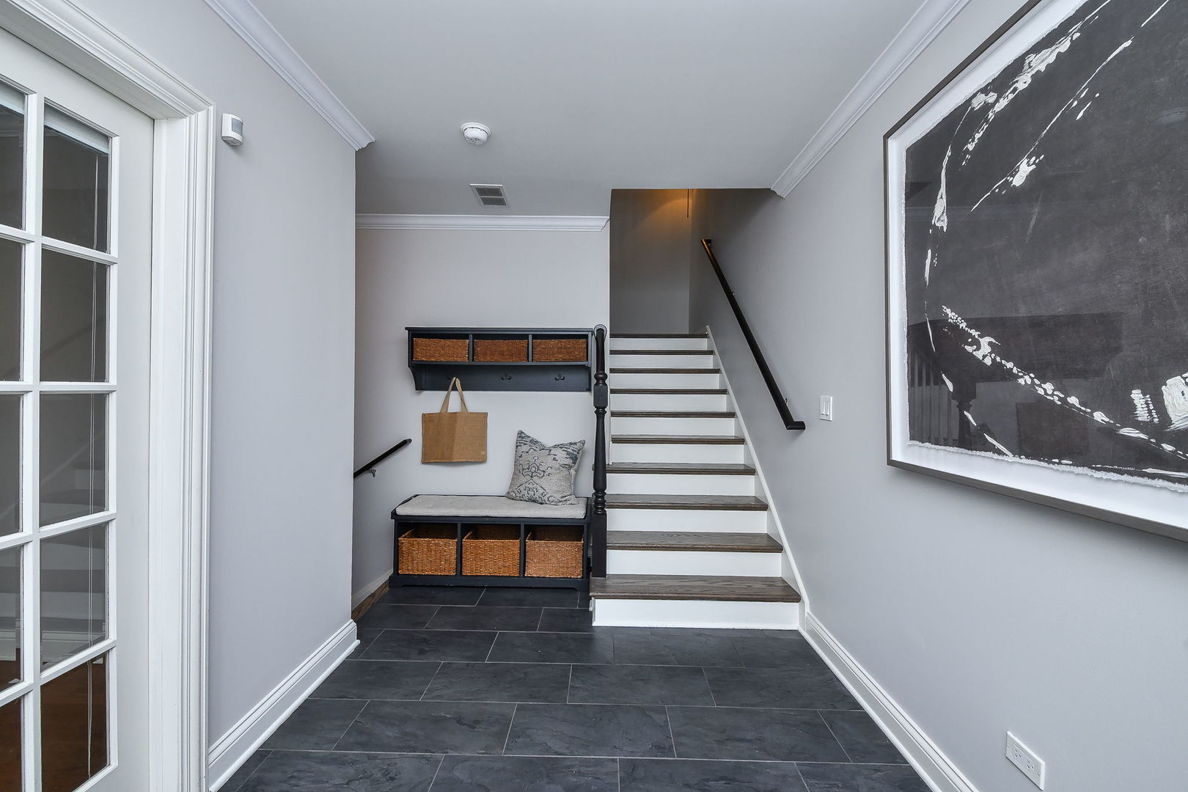
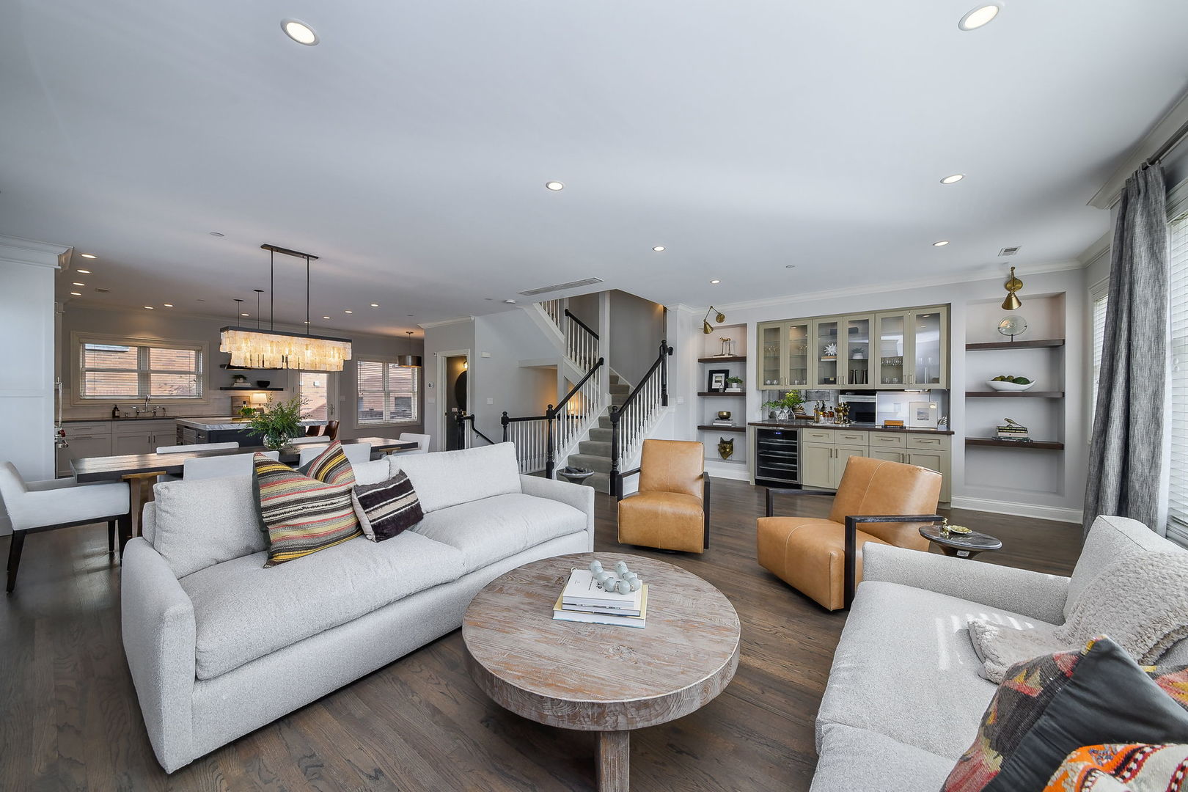
Set in the heart of downtown Glen Ellyn, this beautifully updated end unit townhome in The Legacy delivers an impressive combination of location, luxury and incredibly versatile living space. Beautifully designed across four levels, the home offers plenty of room to spread out, work from home and entertain. The main living level is bright and open, with hardwood flooring, beautiful built ins and a fireplace that creates a warm and inviting space for cozy nights at home. The gorgeous kitchen features Wolf and Sub Zero appliances, a dedicated coffee bar and beautiful finishes throughout ~ add direct access to a private deck the home chef will love grilling just steps from the kitchen. The entry level provides additional flexible space for sleeping, exercise or office. Upstairs, the primary suite feels like a retreat with a beautifully finished spa inspired bath and generous walk in closet, while a second spacious bedroom completes the level. The top floor may be the best surprise of all, with a generous living area, wet bar, additional sleeping space and full bath, plus access to a large rooftop deck with views across Glen Ellyn. A new roof and deck in 2026 add to the extensive improvements. With multiple living and entertaining spaces both inside and out, incredible storage, high end finishes and downtown Glen Ellyn just outside your door, this is townhome living on an entirely different level.

Save
Ask
Tour
Hide
Share
Listing Snapshot
Price 
$1,395,000
Days On Site 
1 Day
Bedrooms 
3
Inside Area (SqFt) 
2,960 sqft
Total Baths 
4
Full Baths 
3
Partial Baths 
1
Lot Size 
N/A
Year Built 
2007
MLS® Number 
12764215
Status 
Active
Property Tax 
$16,810.14
HOA/Condo/Coop Fees 
$767 monthly
Sq Ft Source 
Assessor
Friends & Family
Recent Activity
7 hours agoListing updated with changes from the MLS®
yesterdayListing first seen on site
General Features
Attached Garage 
Yes
Garage 
Yes
Garage Spaces 
2
Number Of Stories 
4
Parking 
Garage Door OpenerGarageAttached
Parking Spaces 
2
Pets 
Cats OKDogs OK
Property Sub Type 
Condominium
Sewer 
Public Sewer
Interior Features
Appliances 
MicrowaveDishwasherWasherDryerDisposalGas Oven
Basement 
None
Cooling 
Central Air
Fireplace 
Yes
Fireplace Features 
Family RoomHeatilator
Fireplaces 
1
Flooring 
Hardwood
Heating 
Natural Gas
Interior 
Entrance FoyerDry BarBuilt-in FeaturesWalk-In Closet(s)Open Floorplan
Laundry Features 
Upper Level
Window Features 
Skylight(s)
Bar/Entertainment 
Dimensions - 14X10Level - Second
Bedroom 2 
Dimensions - 16X14Level - Third
Bedroom 3 
Dimensions - 14X11Level - Main
Bedroom 4 
Breakfast Room 
Dimensions - 8X8Level - Second
Dining Room 
Dimensions - 13X11Level - Second
Family Room 
Foyer 
Dimensions - 11X8Level - Main
Kitchen 
Dimensions - 16X13Level - SecondDescription - Island,Pantry-Closet,Breakfast Room,Updated Kitchen
Laundry 
Dimensions - 6X3Level - Third
Living Room 
Dimensions - 17X13Level - Second
Master Bedroom 
Dimensions - 17X14Level - Third
Office 
Dimensions - 16X13
Save
Ask
Tour
Hide
Share
Exterior Features
Construction Details 
Brick
Patio And Porch 
Deck
Windows/Doors 
Skylight(s)
Community Features
Association Fee 
$767.0
Association Fee Frequency 
Monthly
MLS Area 
Glen Ellyn
School District 
Glenbard West High School
Township 
Milton
Schools
School District
Glenbard West High School
Elementary School
Forest Glen Elementary School
Middle School
Hadley Junior High School
High School
Glenbard West High School
Listing Courtesy of MRED as distributed by MLS Grid of @properties Christie's International Real Estate


Based on information submitted to the MLS GRID as of 2026-09-20 09:02 PM UTC. All data is obtained from various sources and may not have been verified by broker or MLS GRID. Supplied Open House Information is subject to change without notice. All information should be independently reviewed and verified for accuracy. Properties may or may not be listed by the office/agent presenting the information.
Last checked: 2026-09-20 09:02 PM UTC
MRED DMCA Copyright Information Copyright © 2026 Midwest Real Estate Data LLC. All rights reserved.

Neighborhood & Commute
Source: Walkscore
Disclosure: Community information and market data powered by Constellation Data Labs. Information is deemed reliable but not guaranteed.
Save
Ask
Tour
Hide
Share
Scroll to Top