HOMES FOR SALE

Live MLS listings and Mahomet, IL homes for sale. Save favorites, get instant alerts, find your home.

Save
Ask
Tour
Hide
Share
$389,000
1 Day On Site

5024 Spring Road
McHenry, IL 60050

For Sale|Single Family Residence|Active
3
Beds
3
Total Baths
2
Full Baths
1
Partial Bath
1,834
SqFt
$212
/SqFt
1995
Built
County:
McHenry
Listing Courtesy of MRED as distributed by MLS Grid of Nalley Realty
5024 Spring Road5024 Spring Road5024 Spring Road5024 Spring Road
Save
Ask
Tour
Hide
Share

Mortgage Calculator

Monthly Payment (Est.)

$1,775
Calculator powered by Showcase IDX, a Constellation1 Company. Copyright ©2026 Information is deemed reliable but not guaranteed.

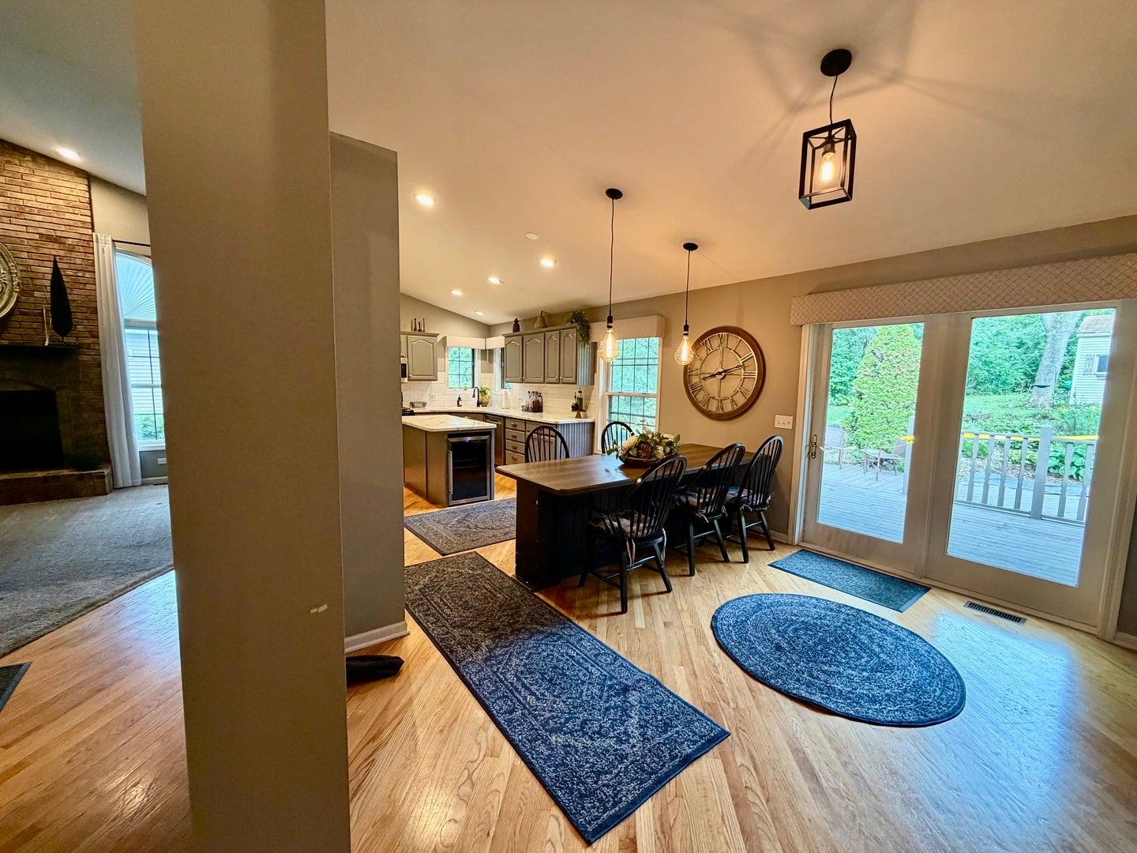
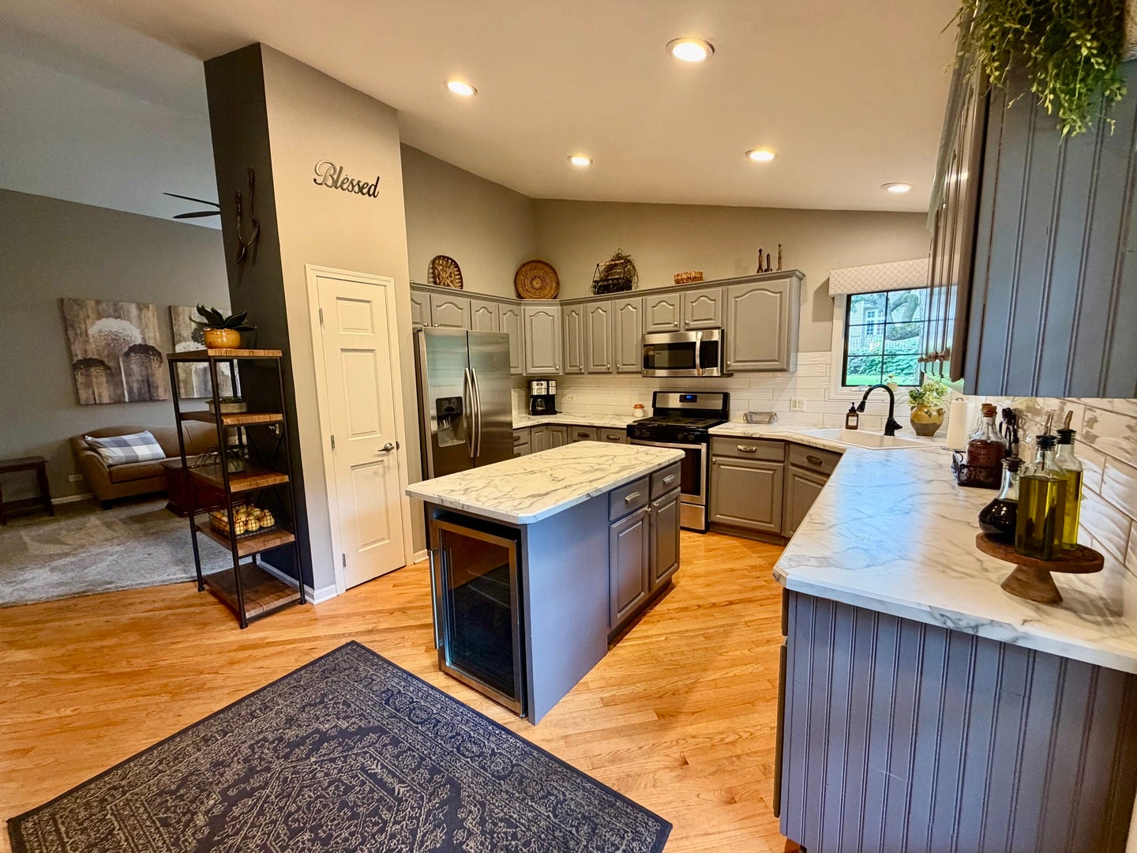
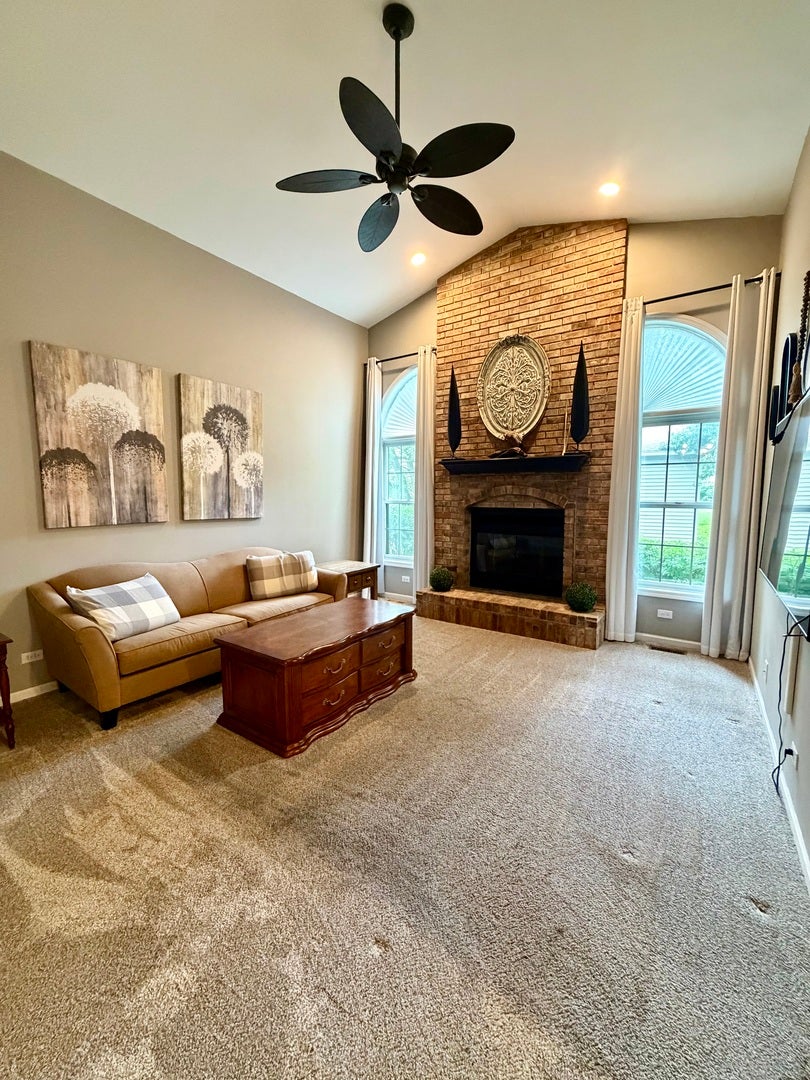
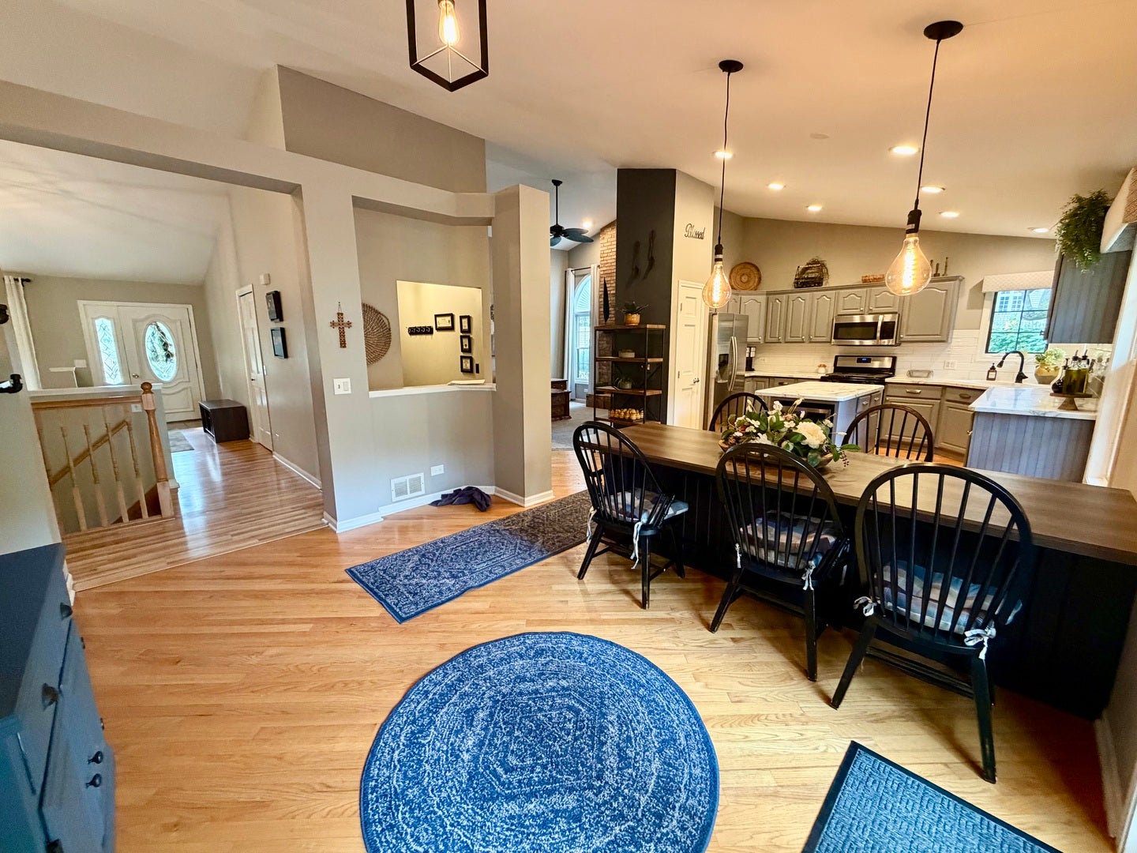
Custom Built Brick Ranch Home with Plenty of Room to Roam and Storage Space! Come see this One-Owner Ranch with many amenities to offer! 1st floor offers 3 Bedrooms, 2 full Baths, Vaulted Ceilings, a Gorgeous Kitchen! Hardwood & Laminate floors, Lovely Massive Fireplace w gas starter, Laundry Rm on main level! Master suite w walk-in closet. Nice Flowing Floor Plan great for entertaining. The lower level is HUGE! Watch the games or perfect for the growing family that needs an extra Rec Rm, Media Rm or whatever you desire! The office could be a possible 4th Bdrm? LARGE Private Lot with Deck & Shed. Great location, community has a Very Nice clubhouse that you could rent. Fishing, boating, park for the kids. Also close to shopping, schools & Mchenry's Riverwalk Restaurant District, Great Lakes & Fox River near by! Home needs a little tlc, price reflected for this. Easy to show, come take a look, you will Not be disappointed!

Save
Ask
Tour
Hide
Share
Listing Snapshot
Price 
$389,000
Days On Site 
1 Day
Bedrooms 
3
Inside Area (SqFt) 
1,834 sqft
Total Baths 
3
Full Baths 
2
Partial Baths 
1
Lot Size 
N/A
Year Built 
1995
MLS® Number 
12762481
Status 
Active
Property Tax 
$8,088
HOA/Condo/Coop Fees 
N/A
Sq Ft Source 
Assessor
Friends & Family
Recent Activity
yesterdayListing updated with changes from the MLS®
yesterdayListing first seen on site
General Features
Attached Garage 
Yes
Foundation 
Concrete Perimeter
Garage 
Yes
Garage Spaces 
2
Parking 
AsphaltGarage Door OpenerAttachedGarage
Parking Spaces 
2
Property Sub Type 
Single Family Residence
Sewer 
Public Sewer
Style 
Ranch
Water Source 
Well
Interior Features
Appliances 
RangeMicrowaveDishwasherRefrigeratorBar FridgeWasherDryerDisposalWine RefrigeratorHumidifier
Basement 
Sump PumpFinishedPartially FinishedFull
Cooling 
Ceiling Fan(s)Central Air
Electric 
Circuit Breakers
Fireplace 
Yes
Fireplace Features 
Family RoomGas Starter
Fireplaces 
1
Flooring 
HardwoodLaminate
Heating 
Natural GasForced Air
Interior 
Vaulted Ceiling(s)Walk-In Closet(s)High Ceilings
Laundry Features 
Main Level
Bedroom 2 
Dimensions - 11X11Level - Main
Bedroom 3 
Dimensions - 10X12Level - Main
Bedroom 4 
Dining Room 
Dimensions - 15X16Level - Main
Family Room 
Dimensions - 14X15Level - Main
Game Room 
Dimensions - 13X24Level - Basement
Kitchen 
Dimensions - 15X16Level - MainDescription - Island,Custom Cabinetry,Pantry,Updated Kitchen
Laundry 
Dimensions - 6X11Level - Main
Living Room 
Dimensions - 16X16Level - Main
Master Bedroom 
Dimensions - 14X15Level - Main
Office 
Dimensions - 11X20Level - Basement
Recreation Room 
Dimensions - 16X16Level - Basement
Storage 
Dimensions - 14X27Level - Basement
Utility Room-Lower Level 
Dimensions - 14X25Level - Basement
Save
Ask
Tour
Hide
Share
Exterior Features
Construction Details 
Vinyl SidingBrick
Other Structures 
Shed(s)
Patio And Porch 
Deck
Roof 
Asphalt
Community Features
Community Features 
ClubhouseParkLake
MLS Area 
Holiday Hills / Johnsburg / McHenry / Lakemoor / McCullom Lake / Sunnyside / Ringwood
School District 
156
Township 
McHenry
Schools
School District
156
Elementary School
Unknown
Middle School
Unknown
High School
Unknown
Listing Courtesy of MRED as distributed by MLS Grid of Nalley Realty


Based on information submitted to the MLS GRID as of 2026-09-20 07:04 PM UTC. All data is obtained from various sources and may not have been verified by broker or MLS GRID. Supplied Open House Information is subject to change without notice. All information should be independently reviewed and verified for accuracy. Properties may or may not be listed by the office/agent presenting the information.
Last checked: 2026-09-20 07:04 PM UTC
MRED DMCA Copyright Information Copyright © 2026 Midwest Real Estate Data LLC. All rights reserved.

Neighborhood & Commute
Source: Walkscore
Disclosure: Community information and market data powered by Constellation Data Labs. Information is deemed reliable but not guaranteed.
Save
Ask
Tour
Hide
Share
Scroll to Top