HOMES FOR SALE

Live MLS listings and Mahomet, IL homes for sale. Save favorites, get instant alerts, find your home.

Save
Ask
Tour
Hide
Share
$229,900
1 Day On Site

18584 Meadow Lane
Hazel Crest, IL 60429

For Sale|Townhouse|Active
4
Beds
3
Total Baths
2
Full Baths
1
Partial Bath
2,054
SqFt
$112
/SqFt
1975
Built
Subdivision:
Village West
County:
Cook
Listing Courtesy of MRED as distributed by MLS Grid of Keller Williams Preferred Rlty
18584 Meadow Lane18584 Meadow Lane18584 Meadow Lane18584 Meadow Lane
Save
Ask
Tour
Hide
Share

Mortgage Calculator

Monthly Payment (Est.)

$1,049
Calculator powered by Showcase IDX, a Constellation1 Company. Copyright ©2026 Information is deemed reliable but not guaranteed.

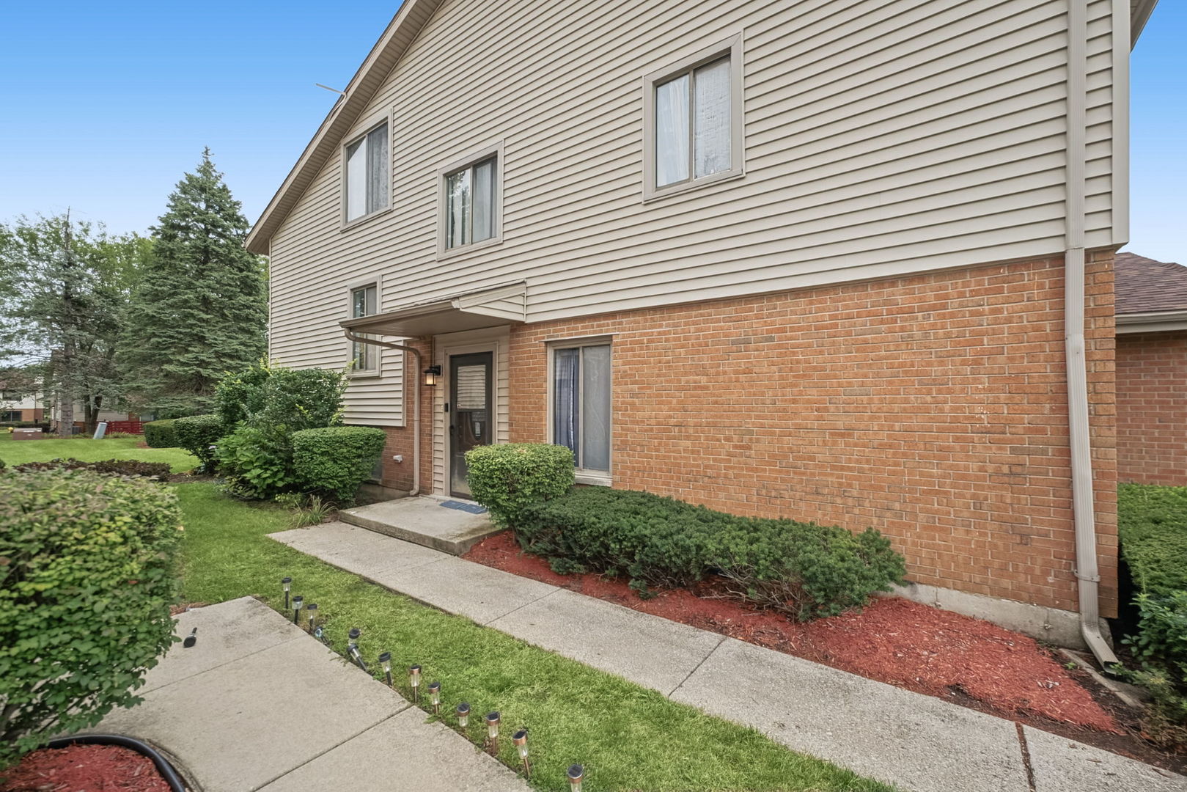
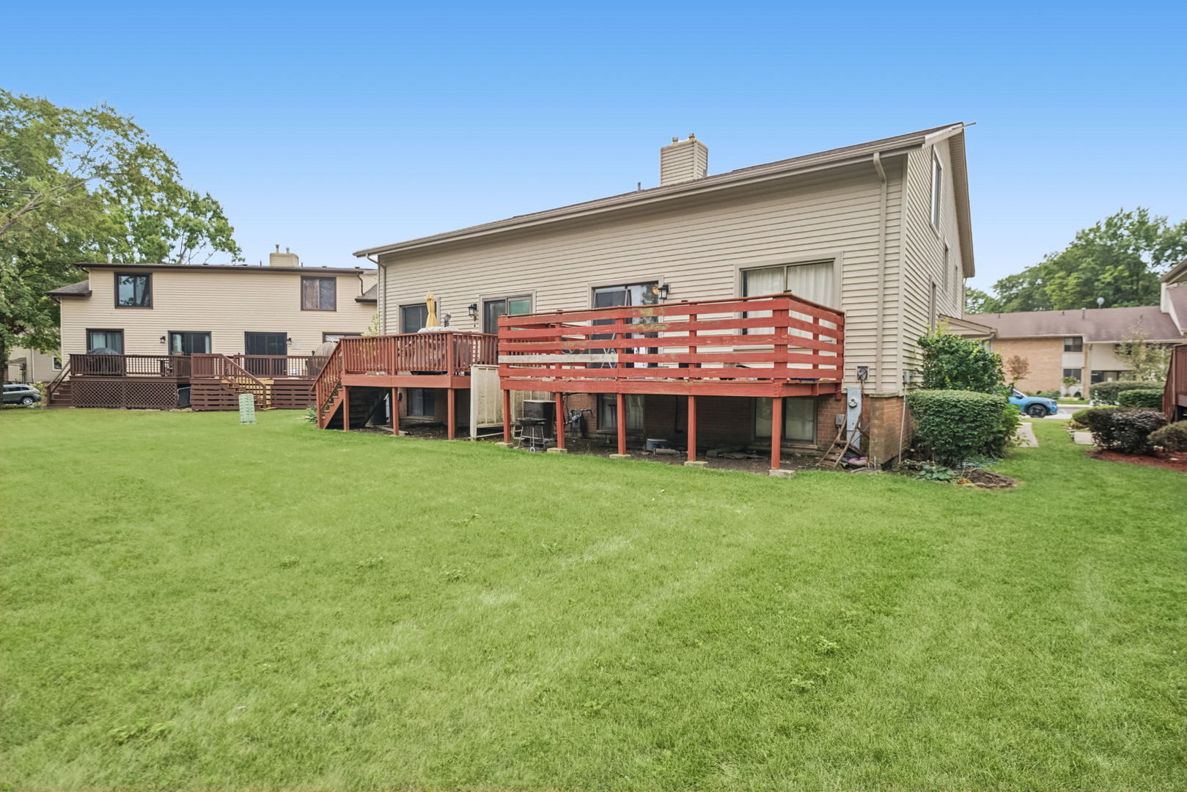
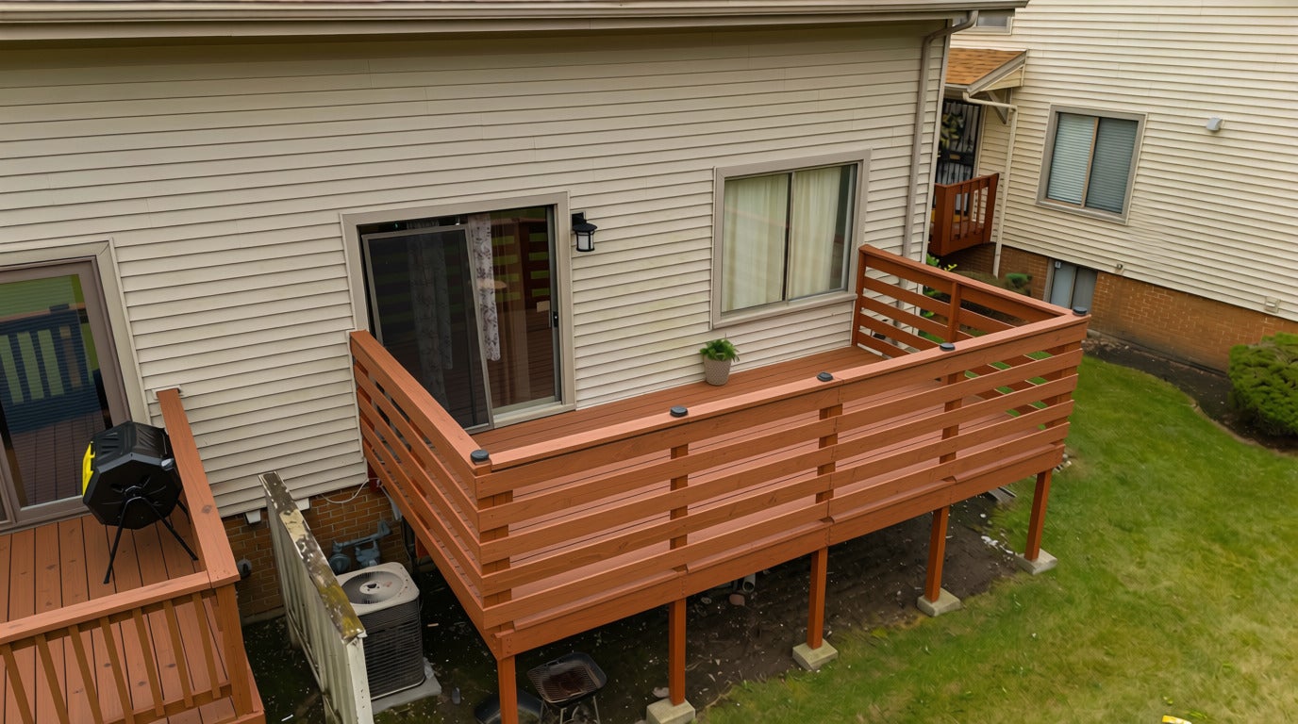
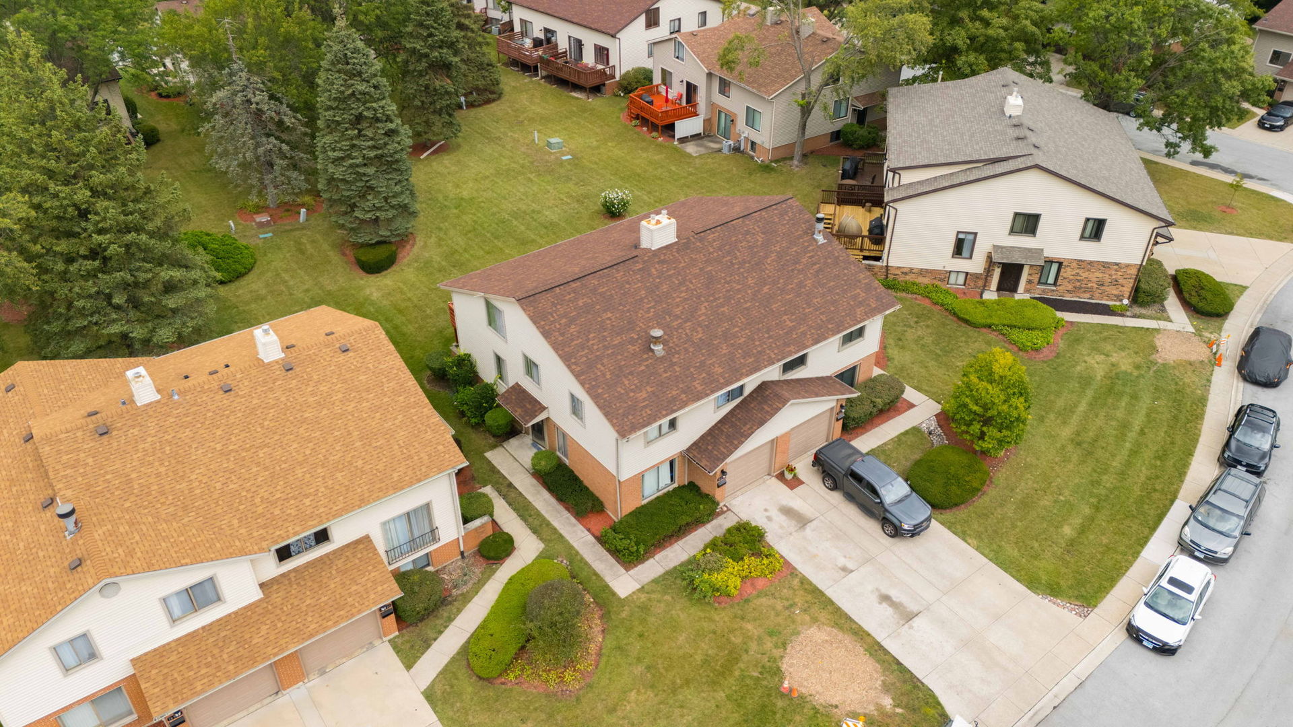
Tucked away on a quiet, tree-lined street surrounded by lush greenery, this spacious 4-bedroom, 2.5-bath townhome offers comfort, privacy, and plenty of room to enjoy. The inviting living room features a beautiful stone-accented, gas-operated fireplace, creating a warm and welcoming space for relaxing or entertaining. The eat-in kitchen opens to a large deck through double sliding doors, providing the perfect setting for outdoor dining or enjoying the beautifully landscaped backyard. The upper level offers four generously sized bedrooms, including an impressive primary suite with a private en-suite bath, walk-in closet, and ample storage. A full basement provides additional space for storage, recreation, or future possibilities. A 1-car attached garage adds convenience, while the beautifully landscaped rear yard creates a peaceful outdoor retreat. Located in a highly desirable neighborhood, this townhome offers an ideal combination of space, tranquility, and convenience.

Save
Ask
Tour
Hide
Share
Listing Snapshot
Price 
$229,900
Days On Site 
1 Day
Bedrooms 
4
Inside Area (SqFt) 
2,054 sqft
Total Baths 
3
Full Baths 
2
Partial Baths 
1
Lot Size 
N/A
Year Built 
1975
MLS® Number 
12761366
Status 
Active
Property Tax 
$5,819
HOA/Condo/Coop Fees 
$285 monthly
Sq Ft Source 
Plans
Friends & Family
Recent Activity
9 hours agoListing updated with changes from the MLS®
yesterdayListing first seen on site
General Features
Attached Garage 
Yes
Garage 
Yes
Garage Spaces 
1
Number Of Stories 
2
Parking 
ConcreteGarage Door OpenerAttachedGarage
Parking Spaces 
1
Pets 
Cats OKDogs OK
Property Sub Type 
Townhouse
Sewer 
Public Sewer
SqFt Below 
338
SqFt Total 
1716
Interior Features
Appliances 
RangeMicrowaveDishwasherRefrigeratorWasherDryer
Basement 
FinishedFull
Cooling 
Ceiling Fan(s)Central Air
Fireplace 
Yes
Fireplace Features 
Living Room
Fireplaces 
1
Heating 
Natural GasForced Air
Interior 
Entrance FoyerStorageWalk-In Closet(s)
Laundry Features 
Washer Hookup
Window Features 
Window TreatmentsScreens
Bedroom 2 
Dimensions - 15X11Level - Third
Bedroom 3 
Dimensions - 11X12Level - Third
Bedroom 4 
Dimensions - 12X9Level - Third
Dining Room 
Dimensions - 10X11Level - Second
Family Room 
Dimensions - 16X19Level - Main
Foyer 
Dimensions - 8X12Level - Main
Kitchen 
Dimensions - 9X8Level - SecondDescription - Eating Area-Table Space
Laundry 
Living Room 
Dimensions - 16X12Level - Second
Master Bedroom 
Dimensions - 11X17
Recreation Room 
Dimensions - 16X20Level - Basement
Save
Ask
Tour
Hide
Share
Exterior Features
Construction Details 
BrickFrame
Patio And Porch 
Deck
Roof 
Asphalt
Windows/Doors 
Window TreatmentsScreens
Community Features
Association Amenities 
Park
Association Fee 
$285.0
Association Fee Frequency 
Monthly
Community Features 
SidewalksStreet Lights
MLS Area 
Hazel Crest
School District 
Homewood-Flossmoor High School
Township 
Rich
Schools
School District
Homewood-Flossmoor High School
Elementary School
Unknown
Middle School
Unknown
High School
Homewood-Flossmoor High School
Listing Courtesy of MRED as distributed by MLS Grid of Keller Williams Preferred Rlty


Based on information submitted to the MLS GRID as of 2026-09-20 05:57 PM UTC. All data is obtained from various sources and may not have been verified by broker or MLS GRID. Supplied Open House Information is subject to change without notice. All information should be independently reviewed and verified for accuracy. Properties may or may not be listed by the office/agent presenting the information.
Last checked: 2026-09-20 05:57 PM UTC
MRED DMCA Copyright Information Copyright © 2026 Midwest Real Estate Data LLC. All rights reserved.

Neighborhood & Commute
Source: Walkscore
Disclosure: Community information and market data powered by Constellation Data Labs. Information is deemed reliable but not guaranteed.
Save
Ask
Tour
Hide
Share
Scroll to Top