HOMES FOR SALE

Live MLS listings and Mahomet, IL homes for sale. Save favorites, get instant alerts, find your home.

Save
Ask
Tour
Hide
Share
$644,820
New Listing

612 Sugar Maple Way
Sugar Grove, IL 60554

For Sale|Single Family Residence|Active
4
Beds
3
Total Baths
2
Full Baths
1
Partial Bath
2,982
SqFt
$216
/SqFt
2026
Built
County:
Kane
Listing Courtesy of MRED as distributed by MLS Grid of Little Realty
612 Sugar Maple Way612 Sugar Maple Way612 Sugar Maple Way612 Sugar Maple Way
Save
Ask
Tour
Hide
Share

Mortgage Calculator

Monthly Payment (Est.)

$2,942
Calculator powered by Showcase IDX, a Constellation1 Company. Copyright ©2026 Information is deemed reliable but not guaranteed.

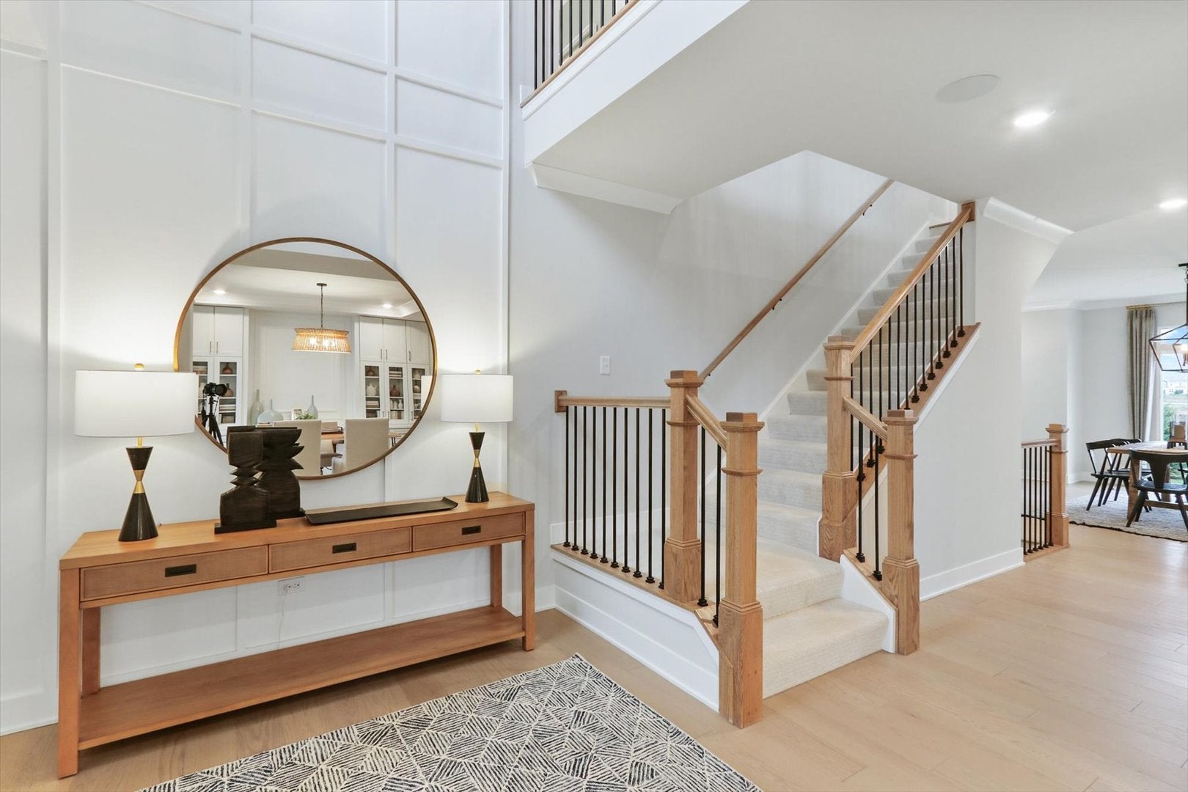
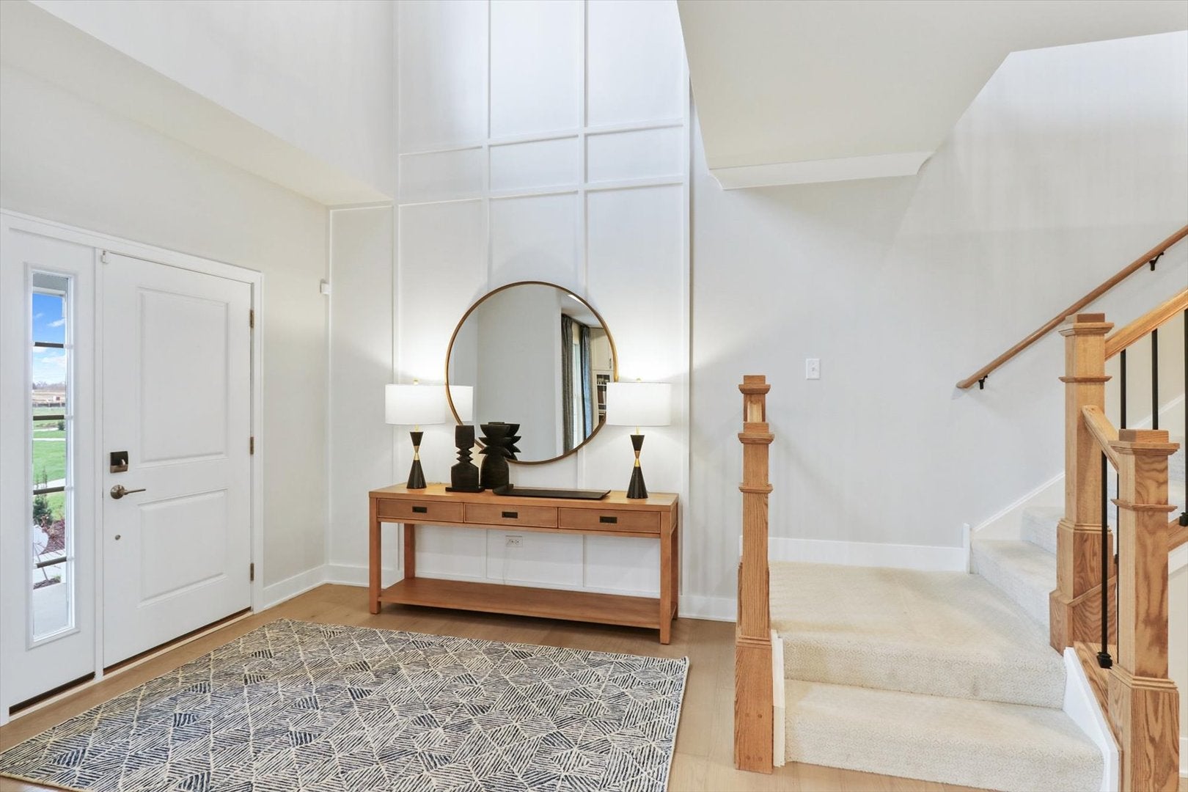
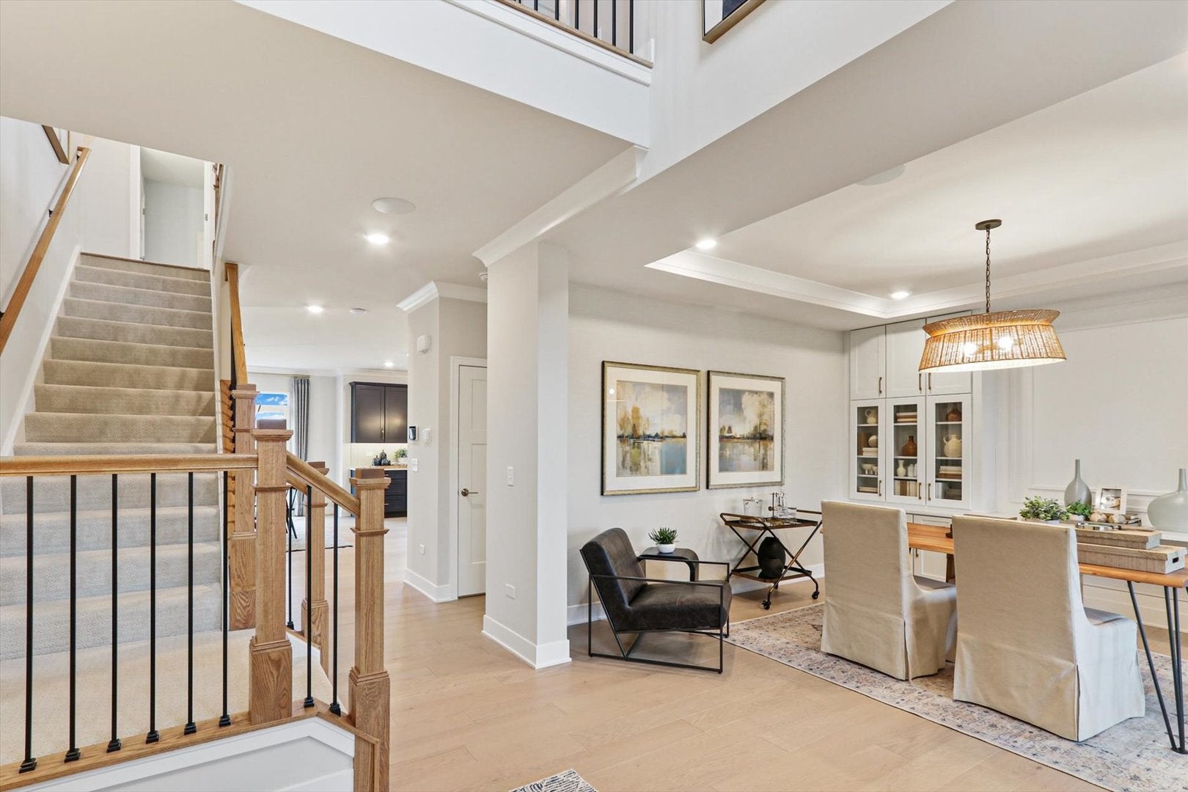
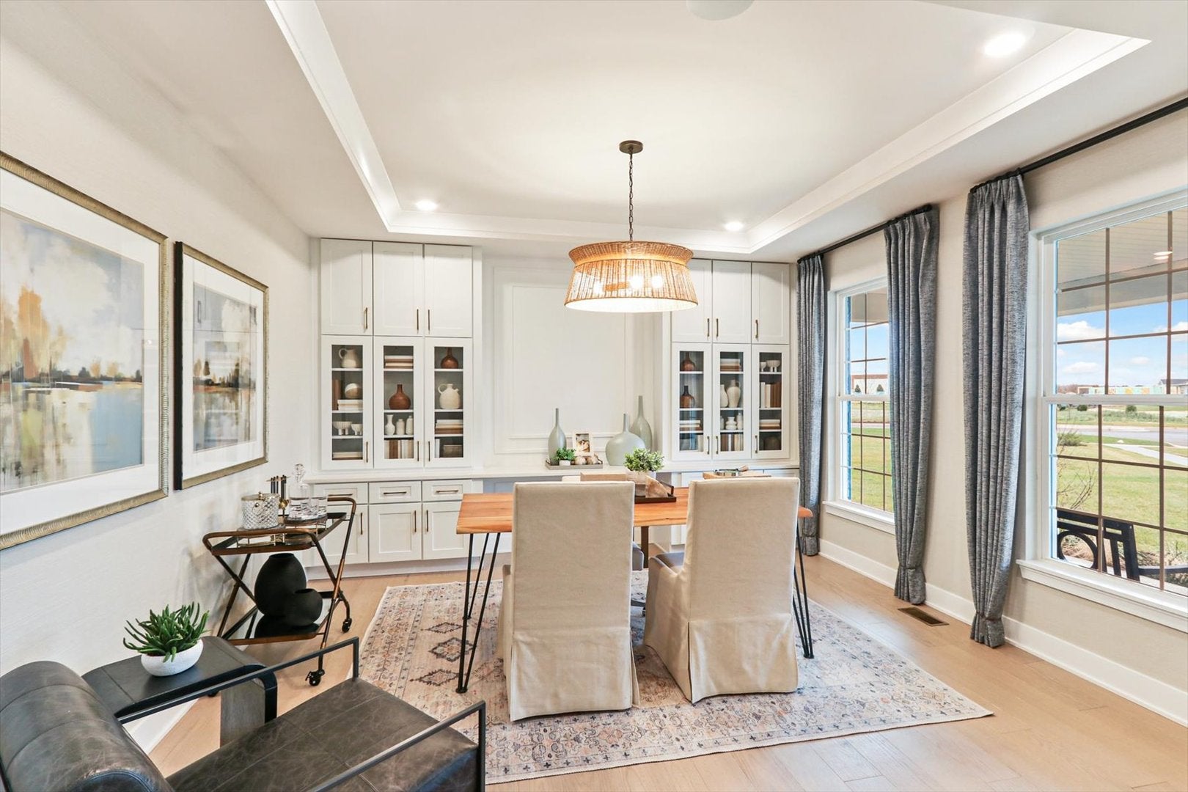
***Brand NEW Construction in Sugar Grove!*** Welcome to the Fairchild, a stunning new construction home that combines style, space, and modern comfort in the heart of Sugar Grove, IL. The Fairchild plan, offering more than 3,000 square feet of living space, is designed with functionality in mind. It features 4 bedrooms, a bonus room, 2.5 bathrooms, and a 3-car garage. Step inside to be welcomed by the foyer, a coat closet, a flex room, and a half bath. The kitchen is the heart of this home, boasting a corner pantry, ample countertop space and cabinetry, and an oversized island overlooking the breakfast area and family room. The mud room, accessible from the garage, includes a spacious coat closet and is situated right next to the laundry room. Upstairs, you'll find 4 spacious bedrooms and a bonus room. Each bedroom features ample space, closets, and large windows. The owner's suite stands out with 3 large windows in the bedroom, a massive walk-in closet, and attached bathroom. Rounding out this home is a 9 foot lookout basement with a rough-in for a future bathroom. Broker must be present at clients first visit to any M/I Homes community. *Photos are of a model home, not subject home* Lot 7

Save
Ask
Tour
Hide
Share
Listing Snapshot
Price 
$644,820
Days On Site 
0 Days
Bedrooms 
4
Inside Area (SqFt) 
2,982 sqft
Total Baths 
3
Full Baths 
2
Partial Baths 
1
Lot Size 
N/A
Year Built 
2026
MLS® Number 
12764501
Status 
Active
Property Tax 
N/A
HOA/Condo/Coop Fees 
$81 monthly
Sq Ft Source 
Builder
Friends & Family
Recent Activity
16 hours agoListing updated with changes from the MLS®
16 hours agoListing first seen on site
General Features
Attached Garage 
Yes
Direction Faces 
North
Foundation 
Concrete Perimeter
Garage 
Yes
Garage Spaces 
3
Parking 
AsphaltNo GarageAttachedGarage
Parking Spaces 
3
Property Condition 
New Construction
Property Sub Type 
Single Family Residence
Interior Features
Appliances 
RangeMicrowaveDishwasher
Basement 
UnfinishedBath/StubbedFullDaylight
Cooling 
Central Air
Heating 
Natural Gas
Bedroom 2 
Dimensions - 13X12Level - Second
Bedroom 3 
Dimensions - 13X12Level - Second
Bedroom 4 
Dimensions - 13X13Level - Second
Breakfast Room 
Dimensions - 14X11Level - Main
Dining Room 
Dimensions - 14X13Level - Main
Family Room 
Dimensions - 20X17Level - Main
Kitchen 
Dimensions - 18X13Level - MainDescription - Eating Area-Table Space,Island,Pantry-Walk-in
Laundry 
Dimensions - 8X6Level - Main
Living Room 
Loft 
Dimensions - 20X12Level - Second
Master Bedroom 
Dimensions - 18X15Level - Second
Save
Ask
Tour
Hide
Share
Exterior Features
Construction Details 
Vinyl SidingStone
Roof 
Asphalt
Community Features
Association Fee 
$81.0
Association Fee Frequency 
Monthly
Community Features 
SidewalksStreet Lights
MLS Area 
Sugar Grove
School District 
Kaneland High School
Township 
Sugar Grove
Schools
School District
Kaneland High School
Elementary School
John Shields Elementary School
Middle School
Harter Middle School
High School
Kaneland High School
Listing Courtesy of MRED as distributed by MLS Grid of Little Realty


Based on information submitted to the MLS GRID as of 2026-09-20 02:22 PM UTC. All data is obtained from various sources and may not have been verified by broker or MLS GRID. Supplied Open House Information is subject to change without notice. All information should be independently reviewed and verified for accuracy. Properties may or may not be listed by the office/agent presenting the information.
Last checked: 2026-09-20 02:22 PM UTC
MRED DMCA Copyright Information Copyright © 2026 Midwest Real Estate Data LLC. All rights reserved.

Neighborhood & Commute
Source: Walkscore
Disclosure: Community information and market data powered by Constellation Data Labs. Information is deemed reliable but not guaranteed.
Save
Ask
Tour
Hide
Share
Scroll to Top