HOMES FOR SALE

Live MLS listings and Mahomet, IL homes for sale. Save favorites, get instant alerts, find your home.

Save
Ask
Tour
Hide
Share
$320,000
1 Day On Site

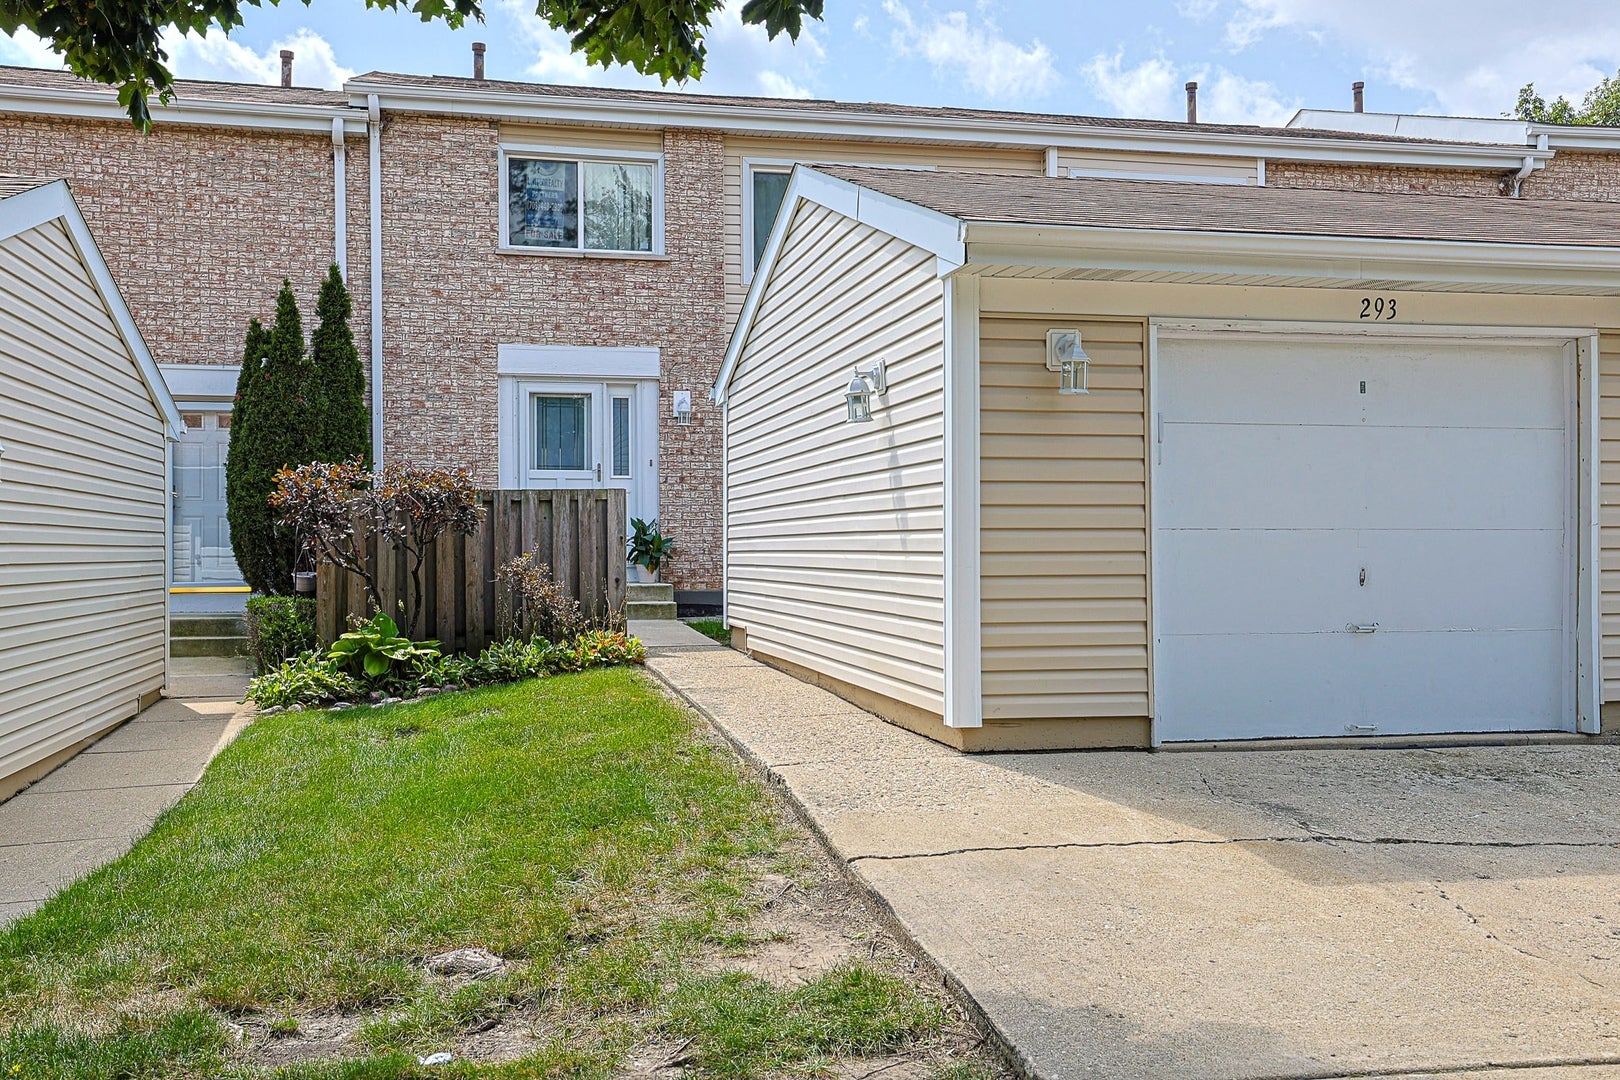
293 Barclay Drive
Glendale Heights, IL 60139

For Sale|Townhouse|Active
3
Beds
2
Total Baths
1
Full Bath
1
Partial Bath
1,386
SqFt
$231
/SqFt
1976
Built
County:
DuPage
Listing Courtesy of MRED as distributed by MLS Grid of United Realty Partners LTD
293 Barclay Drive293 Barclay Drive293 Barclay Drive293 Barclay Drive
Save
Ask
Tour
Hide
Share

Mortgage Calculator

Monthly Payment (Est.)

$1,460
Calculator powered by Showcase IDX, a Constellation1 Company. Copyright ©2026 Information is deemed reliable but not guaranteed.

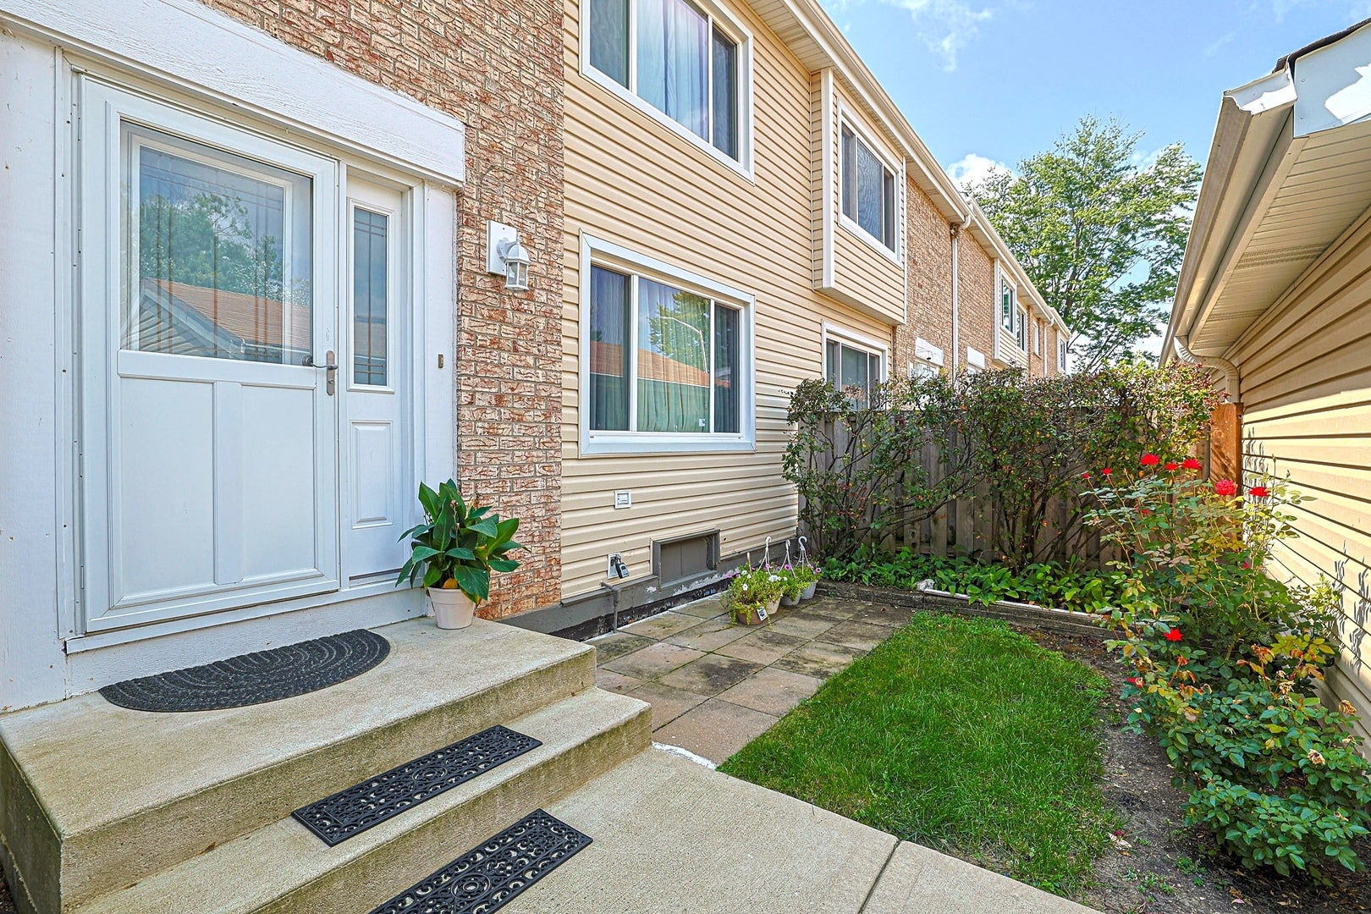
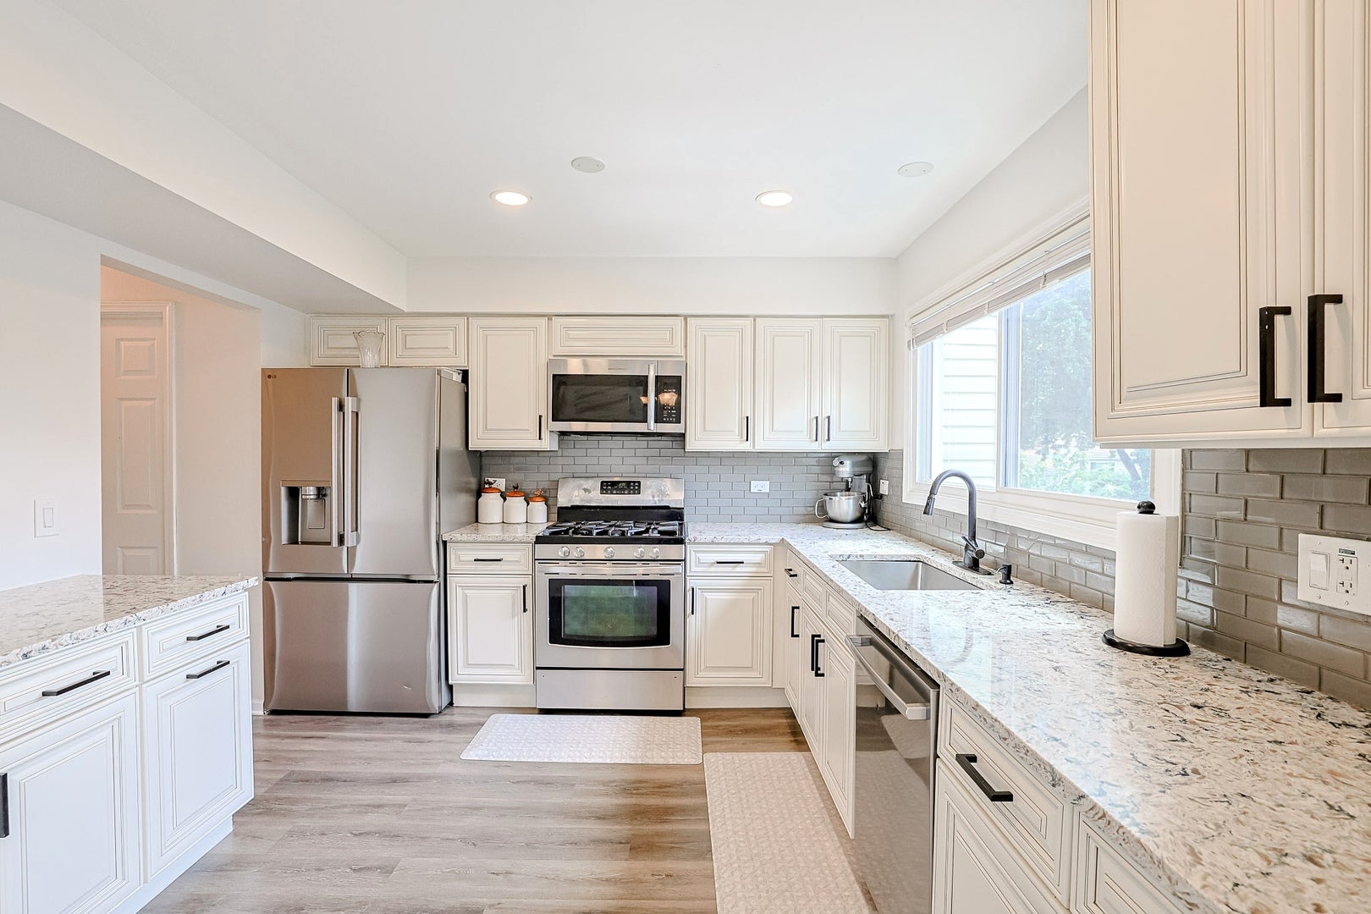
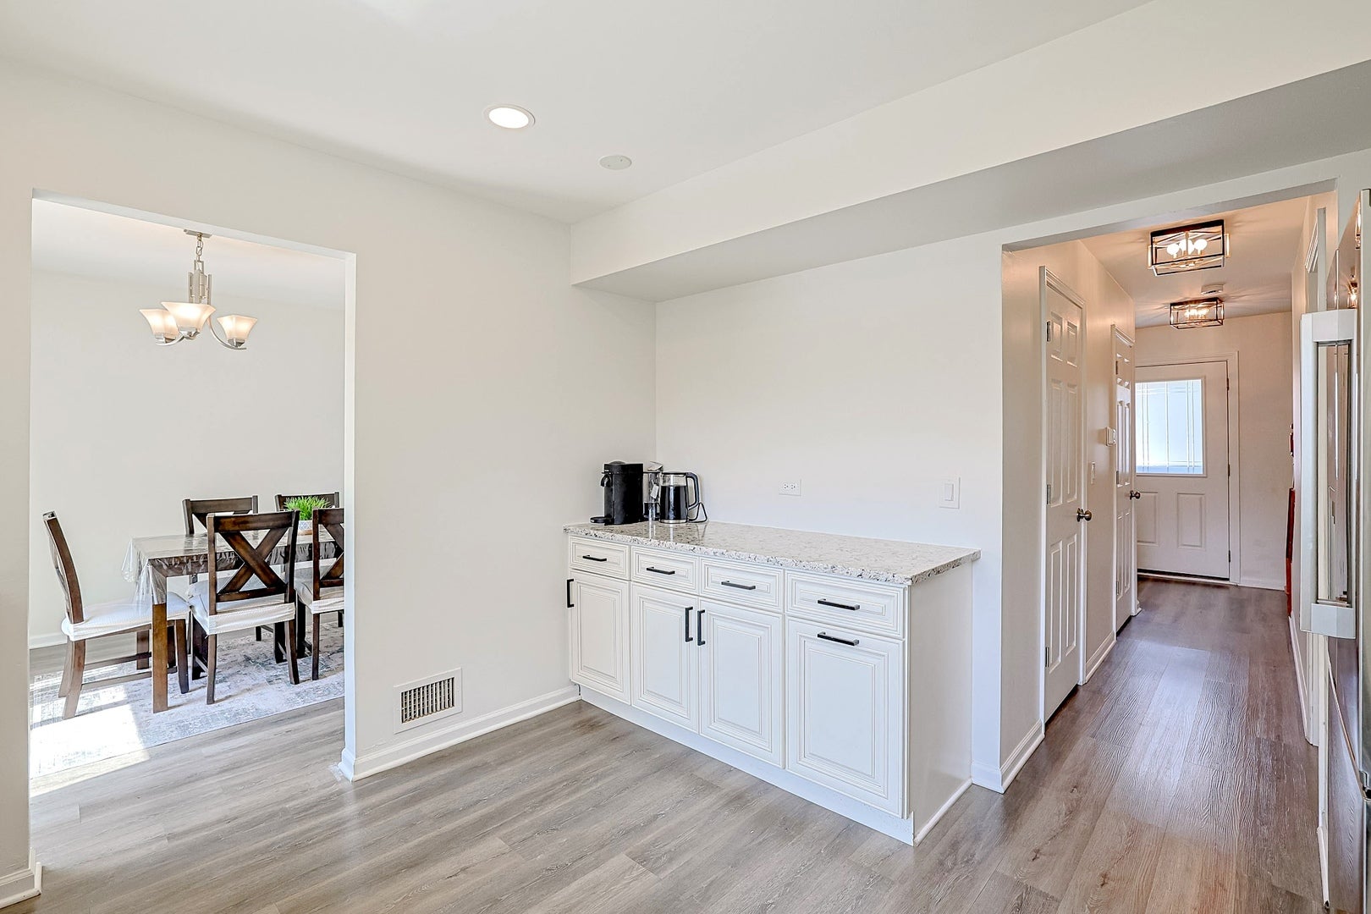
Welcome to a home where thoughtful modern updates meet true move-in-ready comfort in desirable Glendale Heights. From the moment you step inside, you'll appreciate the bright, inviting atmosphere created by fresh neutral paint and luxury vinyl plank flooring flowing seamlessly throughout the home. At the heart of the home, the beautifully remodeled kitchen features brand-new cabinetry and sleek quartz countertops, with plenty of space for everything from everyday meals to entertaining guests. The refreshed full bathroom showcases a crisp, contemporary design with a custom walk-in shower, while a convenient half bath adds extra functionality for daily living and visitors. The finished lower level provides even more space to make your own-perfect for a cozy family or media room, home office, play area, workout space, or a combination of uses. And the lifestyle extends beyond the front door. Residents also enjoy access to a community pool and clubhouse, offering a convenient place to cool off on warm summer days, relax close to home, and enjoy the neighborhood's shared amenities without the upkeep of maintaining a private pool. With major cosmetic updates already completed, desirable community amenities, and a convenient location near parks, shopping, Jewel-Osco, and everyday essentials, this home offers the comfort, flexibility, and ease today's buyers are looking for. Simply move in, settle in, and start enjoying your new home-and the community around it.

Save
Ask
Tour
Hide
Share
Listing Snapshot
Price 
$320,000
Days On Site 
1 Day
Bedrooms 
3
Inside Area (SqFt) 
1,386 sqft
Total Baths 
2
Full Baths 
1
Partial Baths 
1
Lot Size 
N/A
Year Built 
1976
MLS® Number 
12764486
Status 
Active
Property Tax 
$5,145.1
HOA/Condo/Coop Fees 
$300 monthly
Sq Ft Source 
Assessor
Friends & Family
Recent Activity
12 hours agoListing updated with changes from the MLS®
yesterdayListing first seen on site
General Features
Direction Faces 
North
Foundation 
Concrete Perimeter
Garage 
Yes
Garage Spaces 
1
Number Of Stories 
2
Parking 
ConcreteGarage Door OpenerDetachedGarage
Parking Spaces 
1
Pets 
Cats OKDogs OKNumber Limit
Property Sub Type 
Townhouse
Sewer 
Public Sewer
Water Source 
Public
Interior Features
Appliances 
RangeDishwasherRefrigeratorWasherDryer
Basement 
Sump PumpPartially FinishedFull
Cooling 
Central Air
Electric 
100 Amp Service
Heating 
Natural GasForced Air
Bedroom 2 
Dimensions - 10X9Level - Second
Bedroom 3 
Dimensions - 13X10Level - Second
Bedroom 4 
Dining Room 
Dimensions - 16X11Level - Main
Family Room 
Great Room 
Dimensions - 12X20Level - Basement
Kitchen 
Dimensions - 12X12Level - MainDescription - Eating Area-Table Space
Laundry 
Living Room 
Dimensions - 16X16Level - Main
Master Bedroom 
Dimensions - 17X11Level - Second
Save
Ask
Tour
Hide
Share
Exterior Features
Construction Details 
Vinyl SidingBrickFrame
Roof 
Asphalt
Community Features
Association Amenities 
Party RoomPoolClubhouse
Association Fee 
$300.0
Association Fee Frequency 
Monthly
MLS Area 
Glendale Heights
School District 
Glenbard East High School
Township 
Bloomingdale
Schools
School District
Glenbard East High School
Elementary School
Winnebago Elementary School
Middle School
Marquardt Middle School
High School
Glenbard East High School
Listing Courtesy of MRED as distributed by MLS Grid of United Realty Partners LTD


Based on information submitted to the MLS GRID as of 2026-09-20 09:02 PM UTC. All data is obtained from various sources and may not have been verified by broker or MLS GRID. Supplied Open House Information is subject to change without notice. All information should be independently reviewed and verified for accuracy. Properties may or may not be listed by the office/agent presenting the information.
Last checked: 2026-09-20 09:02 PM UTC
MRED DMCA Copyright Information Copyright © 2026 Midwest Real Estate Data LLC. All rights reserved.

Neighborhood & Commute
Source: Walkscore
Disclosure: Community information and market data powered by Constellation Data Labs. Information is deemed reliable but not guaranteed.
Save
Ask
Tour
Hide
Share
Scroll to Top