HOMES FOR SALE

Live MLS listings and Mahomet, IL homes for sale. Save favorites, get instant alerts, find your home.

Save
Ask
Tour
Hide
Share
$270,000
New Listing

237 N Walnut Street L
Bensenville, IL 60106

For Sale|Townhouse|Active
2
Beds
2
Total Baths
1
Full Bath
1
Partial Bath
1,250
SqFt
$216
/SqFt
1993
Built
Subdivision:
Walnut Grove
County:
DuPage
Listing Courtesy of MRED as distributed by MLS Grid of Compass
237 N Walnut Street L237 N Walnut Street L237 N Walnut Street L237 N Walnut Street L
Save
Ask
Tour
Hide
Share

Mortgage Calculator

Monthly Payment (Est.)

$1,232
Calculator powered by Showcase IDX, a Constellation1 Company. Copyright ©2026 Information is deemed reliable but not guaranteed.

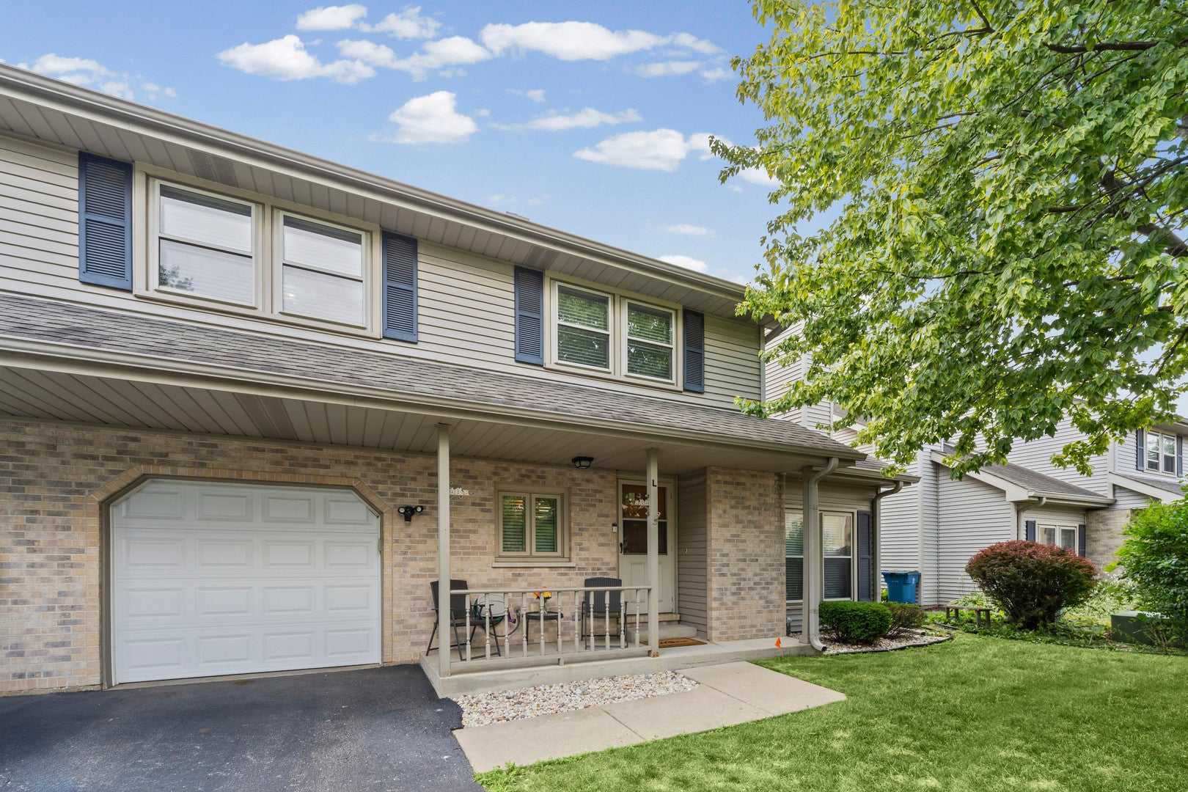
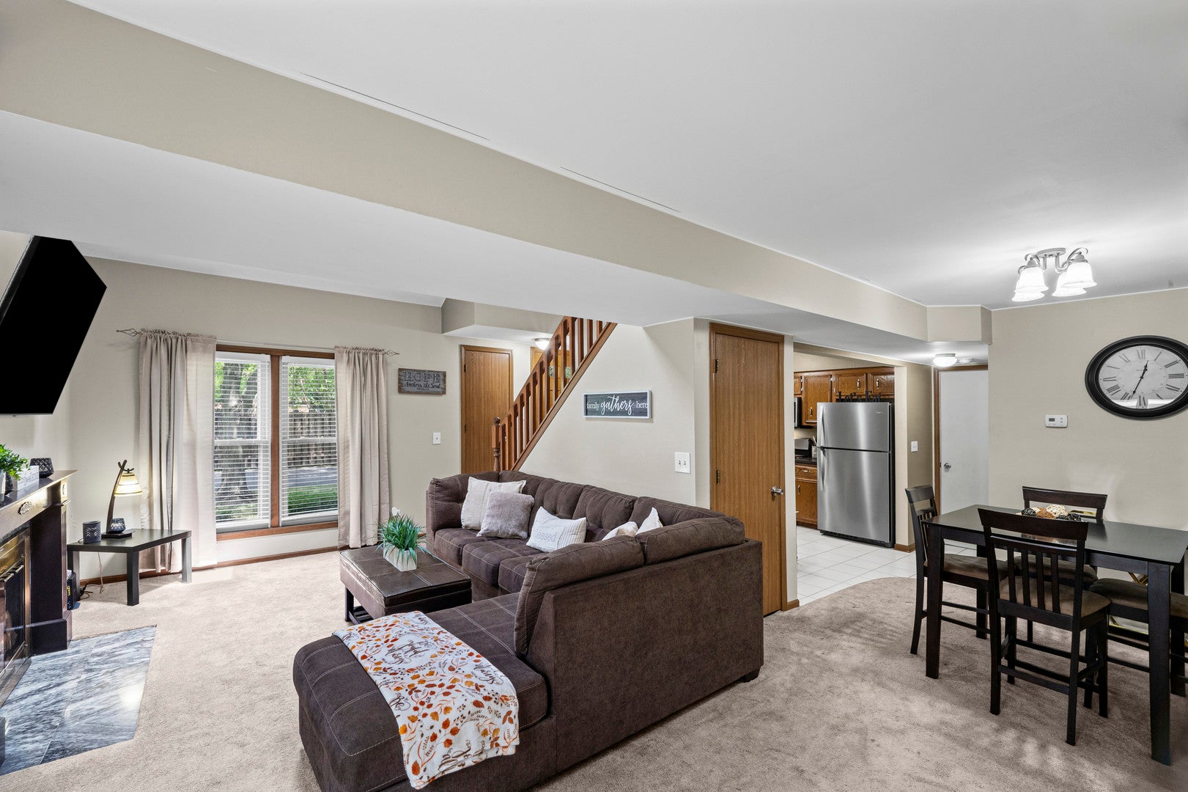
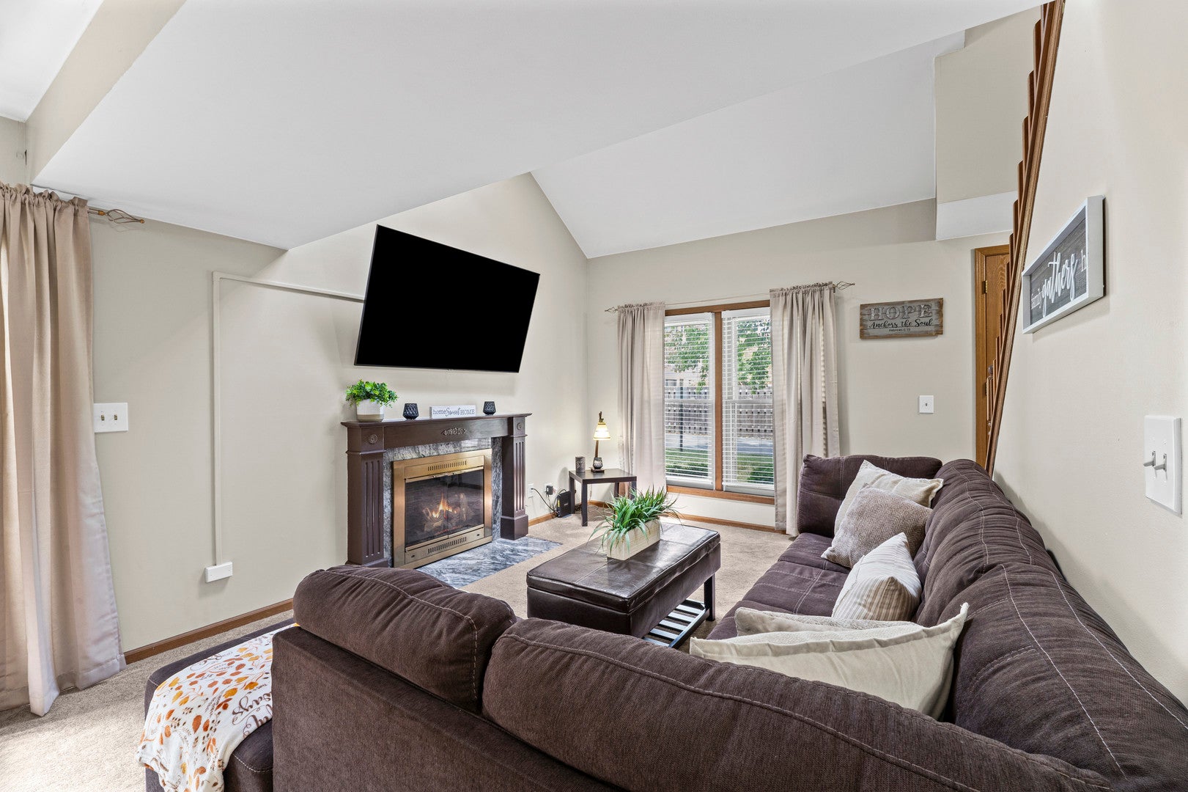
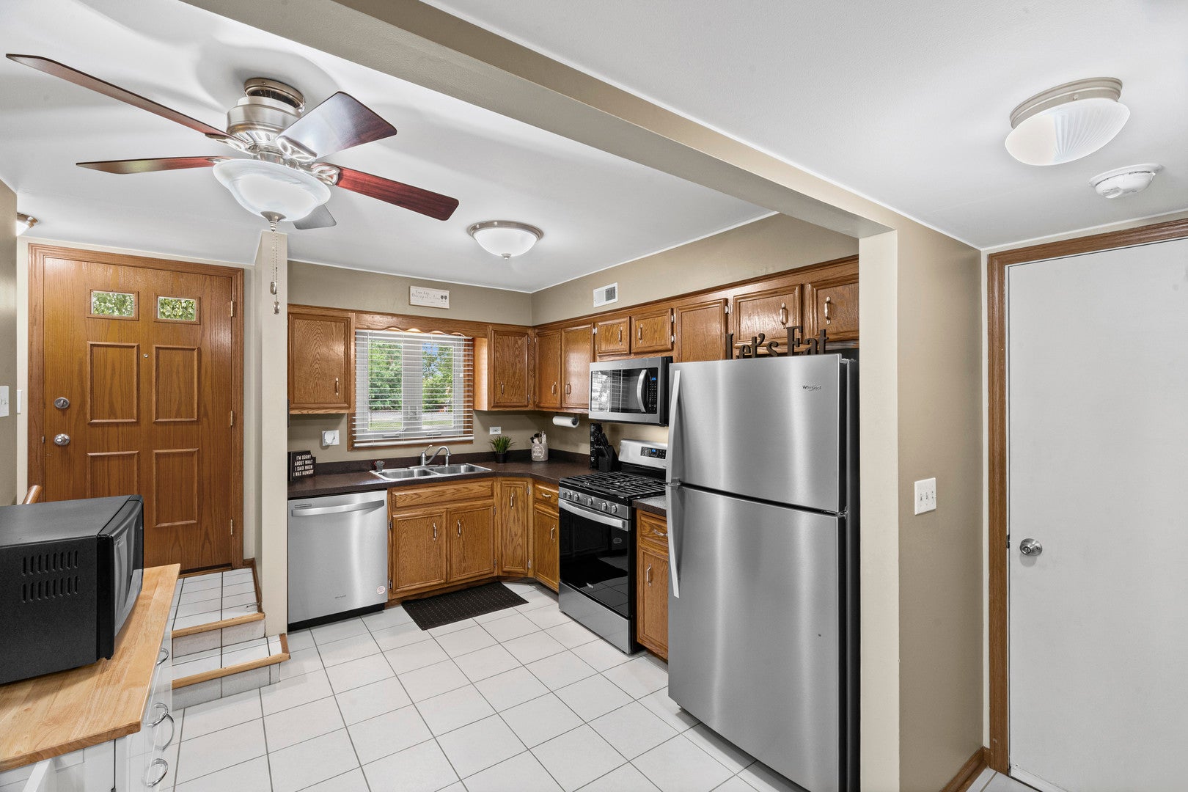
Discover this beautifully maintained and spacious 2-bedroom, 1.1-bath townhome featuring a versatile loft that can easily be converted into a third bedroom, home office, or flex space. An attached 1-car garage adds everyday convenience. The open-concept floor plan offers an inviting living and dining area, perfect for both everyday living and entertaining. The cozy living room features a charming fireplace, creating the perfect place to relax on cooler evenings. The bright, well-maintained kitchen offers stainless steel appliances, abundant cabinet space, a pantry, and is fully functional as-is while providing an excellent opportunity to update and customize to your personal style. Upstairs, you'll find generously sized bedrooms, each with walk-in closets, along with the convenience of second-floor laundry. Step outside to your private patio, ideal for morning coffee, outdoor dining, or simply unwinding after a long day. Located in a highly desirable area with easy access to shopping, restaurants, parks, and major highways, this home offers the perfect combination of comfort, space, and potential. Move in today and add your personal touches over time to make it truly your own. Don't miss it and schedule your private showing today!

Save
Ask
Tour
Hide
Share
Listing Snapshot
Price 
$270,000
Days On Site 
0 Days
Bedrooms 
2
Inside Area (SqFt) 
1,250 sqft
Total Baths 
2
Full Baths 
1
Partial Baths 
1
Lot Size 
N/A
Year Built 
1993
MLS® Number 
12764332
Status 
Active
Property Tax 
$5,600.66
HOA/Condo/Coop Fees 
$125 monthly
Sq Ft Source 
Estimated
Friends & Family
Recent Activity
24 hours agoListing updated with changes from the MLS®
24 hours agoListing first seen on site
General Features
Attached Garage 
Yes
Garage 
Yes
Garage Spaces 
1
Number Of Stories 
2
Parking 
AsphaltGarage Door OpenerAttachedAssignedGarage
Parking Spaces 
2
Pets 
Cats OKDogs OK
Property Sub Type 
Townhouse
Sewer 
Public Sewer
Interior Features
Appliances 
RangeDishwasherWasherDryer
Basement 
None
Cooling 
Central Air
Electric 
Circuit Breakers
Fireplace 
Yes
Fireplace Features 
Living RoomGas Log
Fireplaces 
1
Heating 
Natural GasForced Air
Interior 
Walk-In Closet(s)Pantry
Laundry Features 
Upper LevelWasher HookupIn Unit
Bedroom 2 
Dimensions - 10X12Level - Second
Bedroom 3 
Bedroom 4 
Dining Room 
Dimensions - 10X10Level - Main
Family Room 
Kitchen 
Dimensions - 11X12Level - MainDescription - Pantry-Butler
Laundry 
Dimensions - 6X8Level - Second
Living Room 
Dimensions - 11X12Level - Main
Loft 
Dimensions - 11X11Level - Second
Master Bedroom 
Dimensions - 12X16Level - Second
Save
Ask
Tour
Hide
Share
Exterior Features
Construction Details 
Brick
Community Features
Association Fee 
$125.0
Association Fee Frequency 
Monthly
MLS Area 
Bensenville
School District 
Fenton High School
Township 
Addison
Schools
School District
Fenton High School
Elementary School
Mohawk Elementary School
Middle School
Blackhawk Middle School
High School
Fenton High School
Listing Courtesy of MRED as distributed by MLS Grid of Compass


Based on information submitted to the MLS GRID as of 2026-09-20 03:14 PM UTC. All data is obtained from various sources and may not have been verified by broker or MLS GRID. Supplied Open House Information is subject to change without notice. All information should be independently reviewed and verified for accuracy. Properties may or may not be listed by the office/agent presenting the information.
Last checked: 2026-09-20 03:14 PM UTC
MRED DMCA Copyright Information Copyright © 2026 Midwest Real Estate Data LLC. All rights reserved.

Neighborhood & Commute
Source: Walkscore
Disclosure: Community information and market data powered by Constellation Data Labs. Information is deemed reliable but not guaranteed.
Save
Ask
Tour
Hide
Share
Scroll to Top