HOMES FOR SALE

Live MLS listings and Mahomet, IL homes for sale. Save favorites, get instant alerts, find your home.

Save
Ask
Tour
Hide
Share
$825,000
1 Day On Site

948 67th Street
Darien, IL 60561

For Sale|Single Family Residence|Active
5
Beds
4
Total Baths
4
Full Baths
3,178
SqFt
$260
/SqFt
2004
Built
County:
DuPage
Listing Courtesy of MRED as distributed by MLS Grid of Realty Executives Premier Illinois
Upcoming Open Houses
Sun, Sep 20, 2:00 PM - 4:00 PM
948 67th Street948 67th Street948 67th Street948 67th Street
Save
Ask
Tour
Hide
Share

Mortgage Calculator

Monthly Payment (Est.)

$3,764
Calculator powered by Showcase IDX, a Constellation1 Company. Copyright ©2026 Information is deemed reliable but not guaranteed.

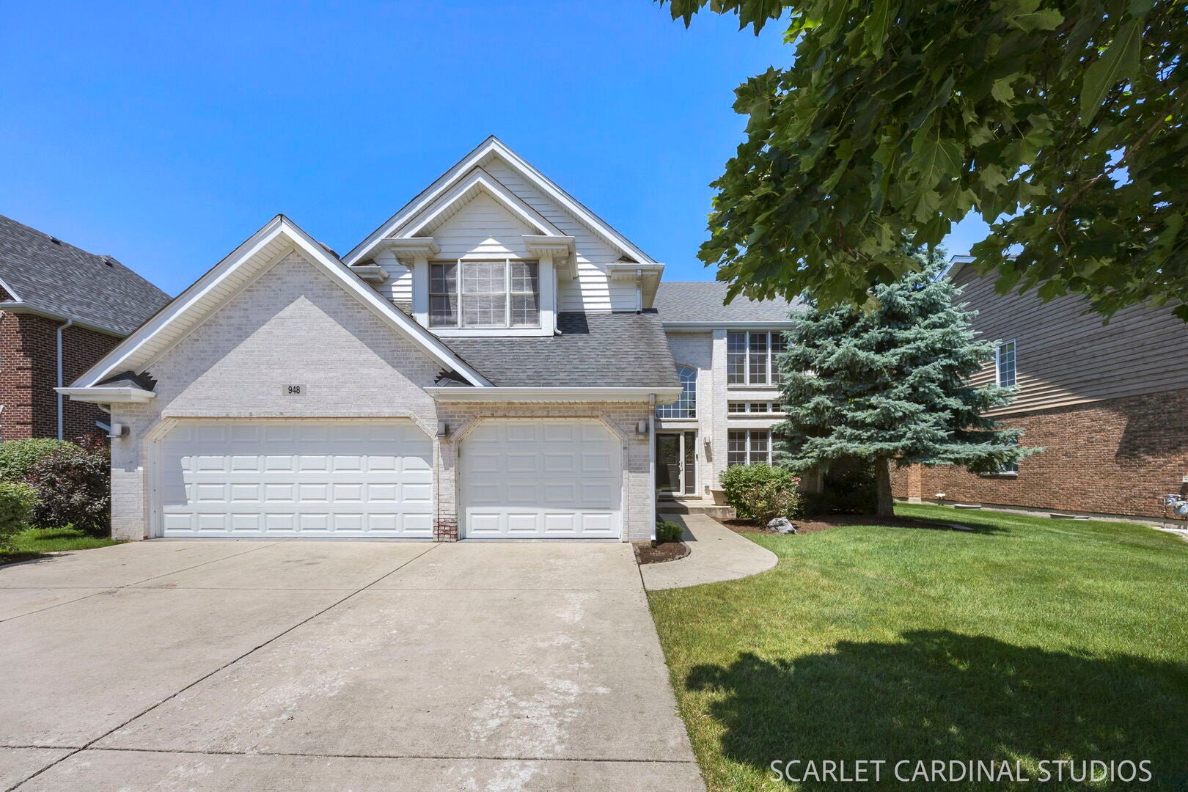
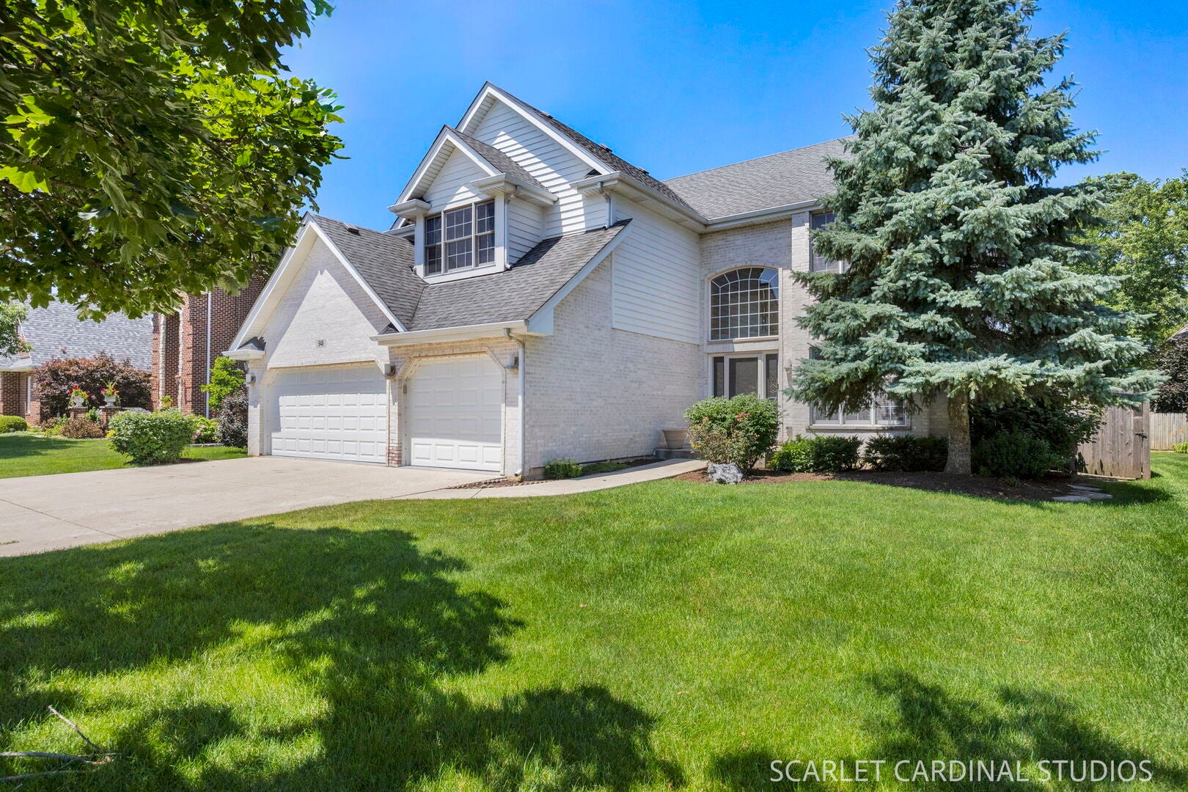
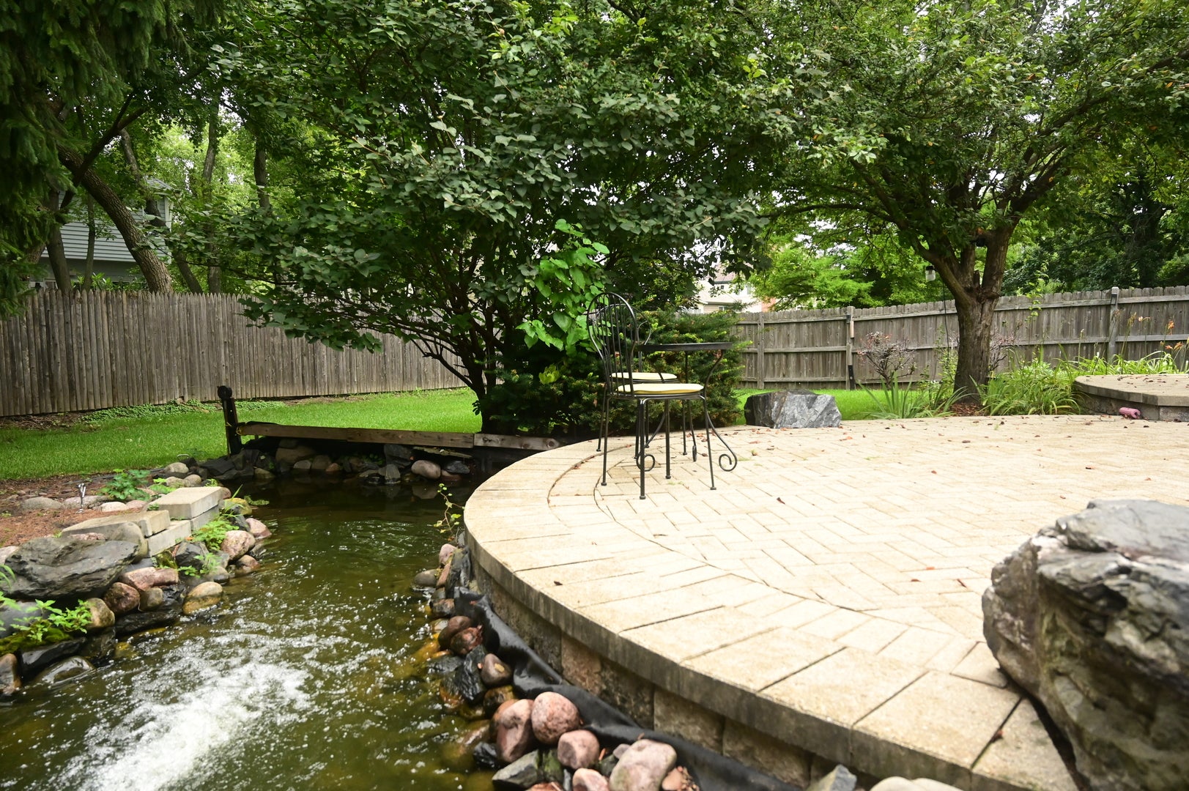
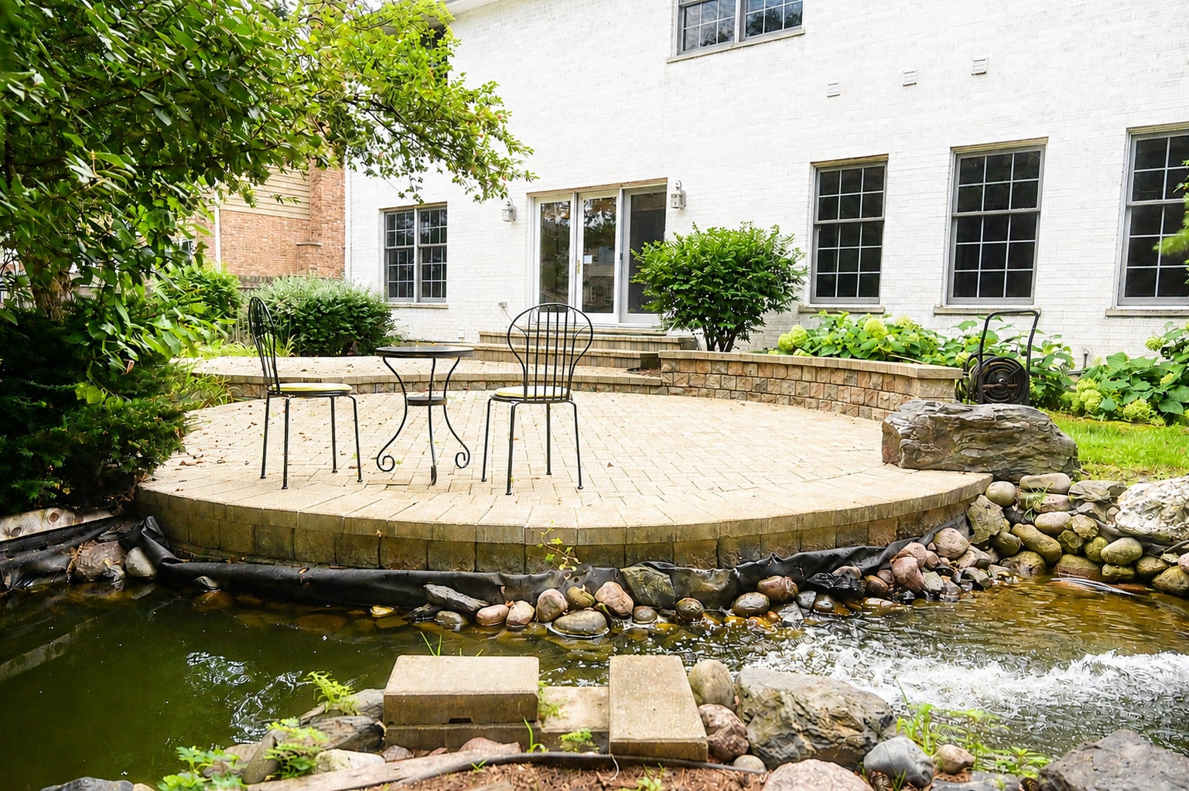
ORIGINAL OWNER RESIDENCE offering exceptional space, thoughtful design, and a private backyard retreat! This expansive 5-bedroom, 4 full-bath residence features newly refinished hardwood flooring throughout the first and second levels. Upon entering, a welcoming two-story foyer sets the tone for the home's grand interior. The main level includes a formal living room and elegant dining room enhanced by decorative columns, a tray ceiling with detailed millwork; an open-concept kitchen designed for both everyday living and entertaining, featuring granite countertops, a peninsula island with seating, warm maple cabinetry, tile backsplash, stainless steel appliances, and a light filled eating area with direct access to the private paver patio. Surrounded by mature landscaping, a canopy of trees, a fenced yard, and a tranquil pond feature, the outdoor space is ideal for gathering with friends and family, or peaceful mornings and evenings alike. Flowing seamlessly from the kitchen, is the inviting family room with its cozy gas fireplace. A main-floor 5th bedroom and adjacent full bath provide the perfect arrangement for guests, related living, or, if you prefer, a private home office. Completing the first floor is a convenient laundry/mudroom with built-in cabinetry. Upstairs, the spacious primary suite offers a volume ceiling, abundant closet space including a walk-in closet with an Elfa organizational system, and a private bath featuring a Jacuzzi tub and separate walk-in shower. Three additional bedrooms, a full hall bath, and an open landing space overlooking the main level...ideal as a reading nook or study area...complete the second floor. The expansive finished basement extends the home's living space with durable tile flooring, a huge walk-in pantry, a wet bar with granite countertops, a versatile flex room with closet, perfect for use as a home gym, office, craft room, or hobby space, and an additional full bath with a walk-in shower. This home enjoys a prime western suburban location known for quiet residential neighborhoods (on a 25 mph street), mature trees, a strong sense of community, beautiful parks, excellent transportation access, and close proximity to shopping, dining and recreation. Served by highly regarded Hinsdale Township High School District 86. Combining a great location, generous living areas, flexible spaces, and a quaintly landscaped setting, this meticulously maintained home is ready for its next chapter! Interior/Exterior painting including garage 2026. Home Warranty is included in this sale.

Save
Ask
Tour
Hide
Share
Listing Snapshot
Price 
$825,000
Days On Site 
1 Day
Bedrooms 
5
Inside Area (SqFt) 
3,178 sqft
Total Baths 
4
Full Baths 
4
Partial Baths 
N/A
Lot Size 
0.25 Acres
Year Built 
2004
MLS® Number 
12764294
Status 
Active
Property Tax 
$15,717
HOA/Condo/Coop Fees 
N/A
Sq Ft Source 
Assessor
Friends & Family
Recent Activity
10 hours agoListing updated with changes from the MLS®
yesterdayListing first seen on site
General Features
Acres 
0.25
Attached Garage 
Yes
Foundation 
Concrete Perimeter
Garage 
Yes
Garage Spaces 
3
Parking 
Garage Door OpenerAttachedGarage
Parking Spaces 
3
Property Sub Type 
Single Family Residence
Sewer 
Public Sewer
SqFt Below 
1594
SqFt Total 
3178
Style 
Traditional
Water Source 
Public
Interior Features
Appliances 
RangeMicrowaveDishwasherRefrigeratorWasherDryerDisposalStainless Steel Appliance(s)Humidifier
Basement 
Sump PumpFinishedFull
Cooling 
Ceiling Fan(s)Central Air
Electric 
Circuit Breakers200+ Amp Service
Fireplace 
Yes
Fireplace Features 
Family RoomGas Starter
Fireplaces 
1
Flooring 
Hardwood
Heating 
Natural GasForced Air
Interior 
Walk-In Closet(s)Cathedral Ceiling(s)Wet BarIn-Law FloorplanHigh CeilingsOpen FloorplanGranite Counters
Laundry Features 
Main LevelGas Dryer HookupIn Unit
Bar/Entertainment 
Dimensions - 10X14Level - Basement
Bedroom 2 
Dimensions - 14X15Level - Second
Bedroom 3 
Dimensions - 14X13Level - Second
Bedroom 4 
Dimensions - 12X13Level - Second
Bedroom 5 
Dimensions - 13X14Level - Main
Bonus Room 
Dimensions - 11X15Level - Basement
Dining Room 
Dimensions - 12X12Level - Main
Family Room 
Dimensions - 15X19Level - Main
Kitchen 
Dimensions - 16X19Level - MainDescription - Eating Area-Breakfast Bar,Eating Area-Table Space,Island,Granite Counters,Pantry
Laundry 
Dimensions - 6X7Level - Main
Living Room 
Dimensions - 16X18Level - Main
Loft 
Dimensions - 6X12Level - Second
Master Bedroom 
Dimensions - 20X20Level - Second
Recreation Room 
Dimensions - 28X31Level - Basement
Walk In Closet 
Dimensions - 6X8Level - Second
Save
Ask
Tour
Hide
Share
Exterior Features
Construction Details 
Brick
Fencing 
Fenced
Patio And Porch 
Patio
Roof 
Asphalt
Waterfront Features 
Pond
Community Features
Accessibility Features 
Therapeutic Whirlpool
MLS Area 
Darien
School District 
Hinsdale South High School
Township 
Downers Grove
Schools
School District
Hinsdale South High School
Elementary School
Holmes Elementary School
Middle School
Westview Hills Middle School
High School
Hinsdale South High School
Listing Courtesy of MRED as distributed by MLS Grid of Realty Executives Premier Illinois


Based on information submitted to the MLS GRID as of 2026-09-20 07:09 PM UTC. All data is obtained from various sources and may not have been verified by broker or MLS GRID. Supplied Open House Information is subject to change without notice. All information should be independently reviewed and verified for accuracy. Properties may or may not be listed by the office/agent presenting the information.
Last checked: 2026-09-20 07:09 PM UTC
MRED DMCA Copyright Information Copyright © 2026 Midwest Real Estate Data LLC. All rights reserved.

Neighborhood & Commute
Source: Walkscore
Disclosure: Community information and market data powered by Constellation Data Labs. Information is deemed reliable but not guaranteed.
Save
Ask
Tour
Hide
Share
Scroll to Top