

37860 N Metropolitan AvenueBeach Park, IL 60087
Mortgage Calculator
Monthly Payment (Est.)
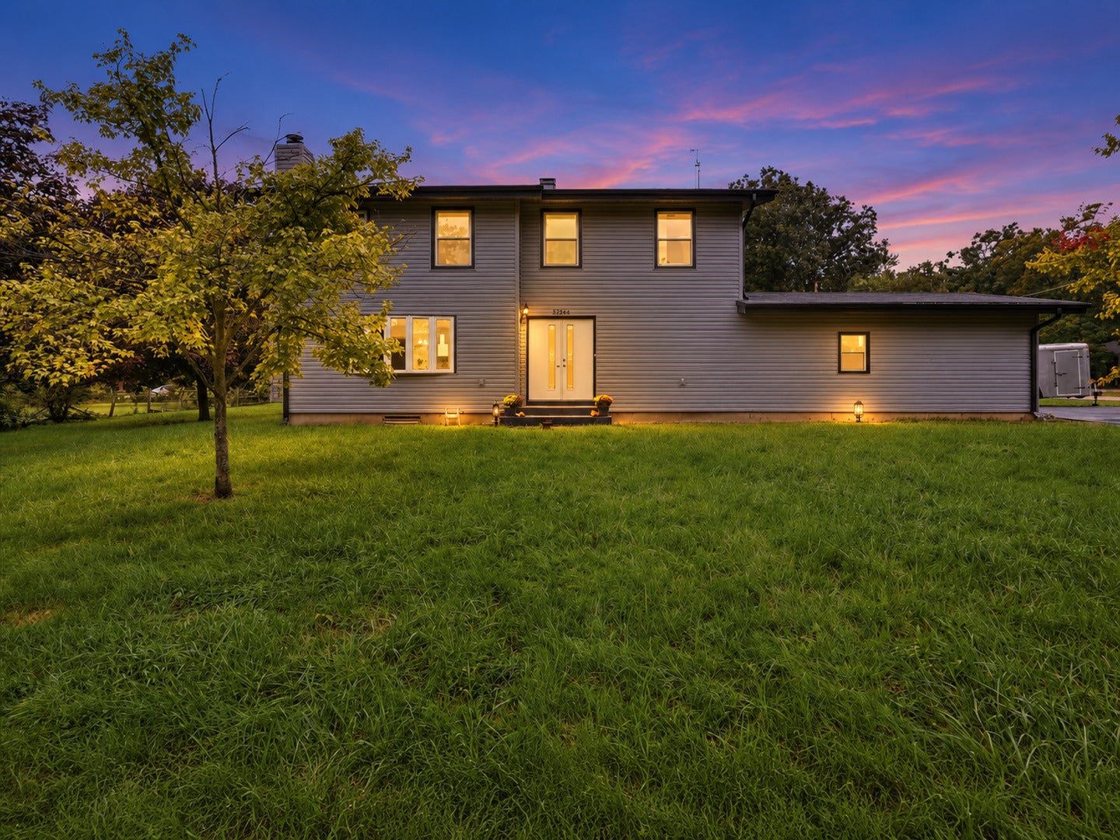
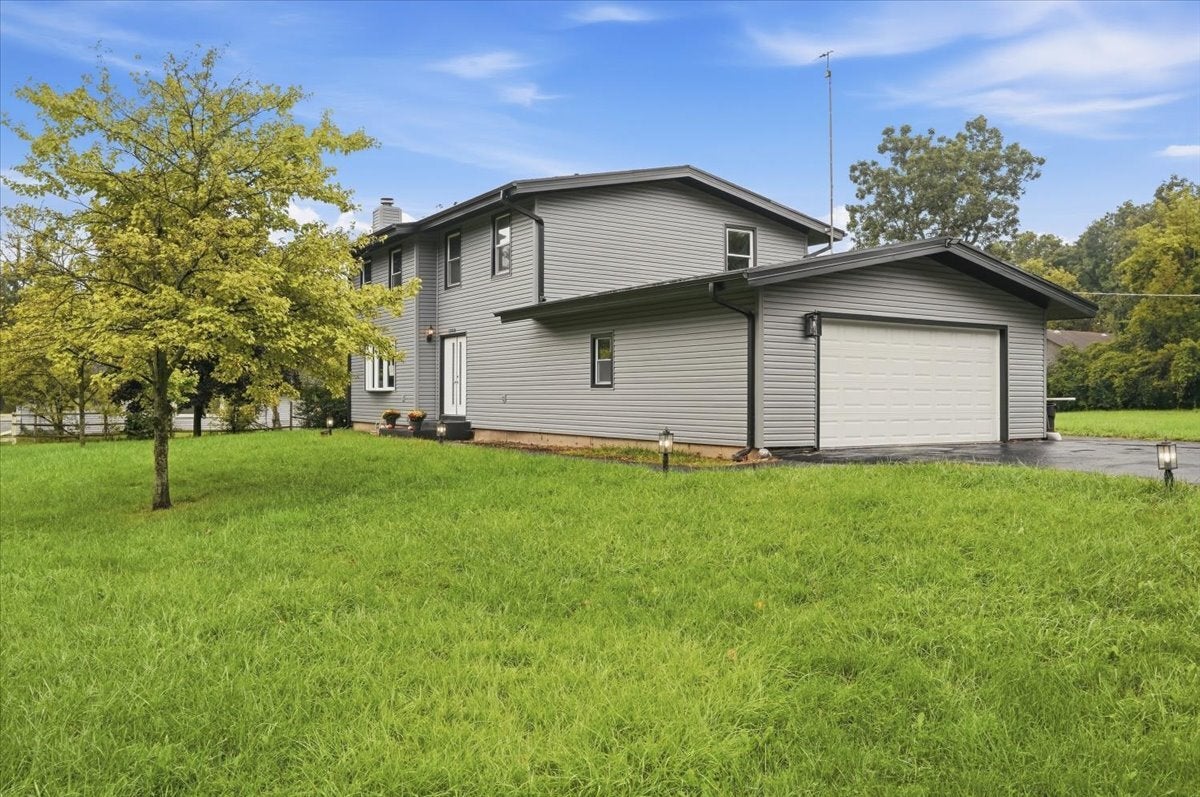
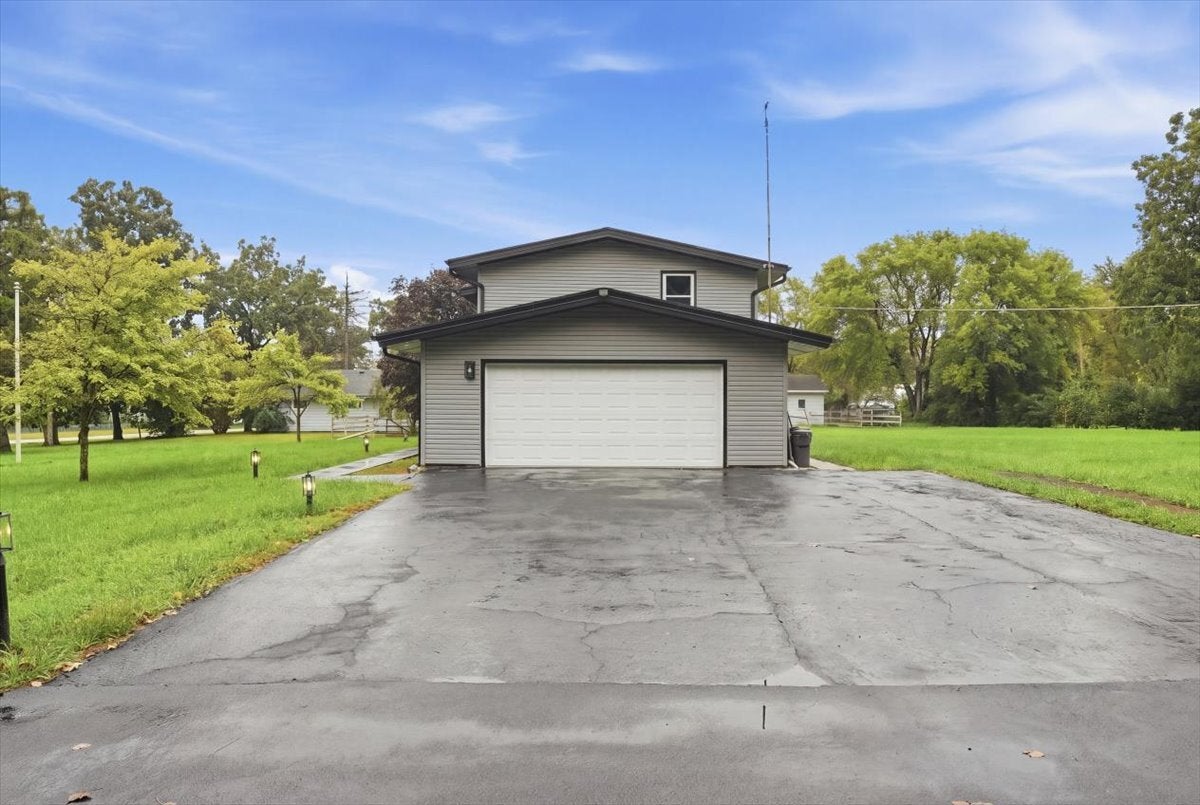
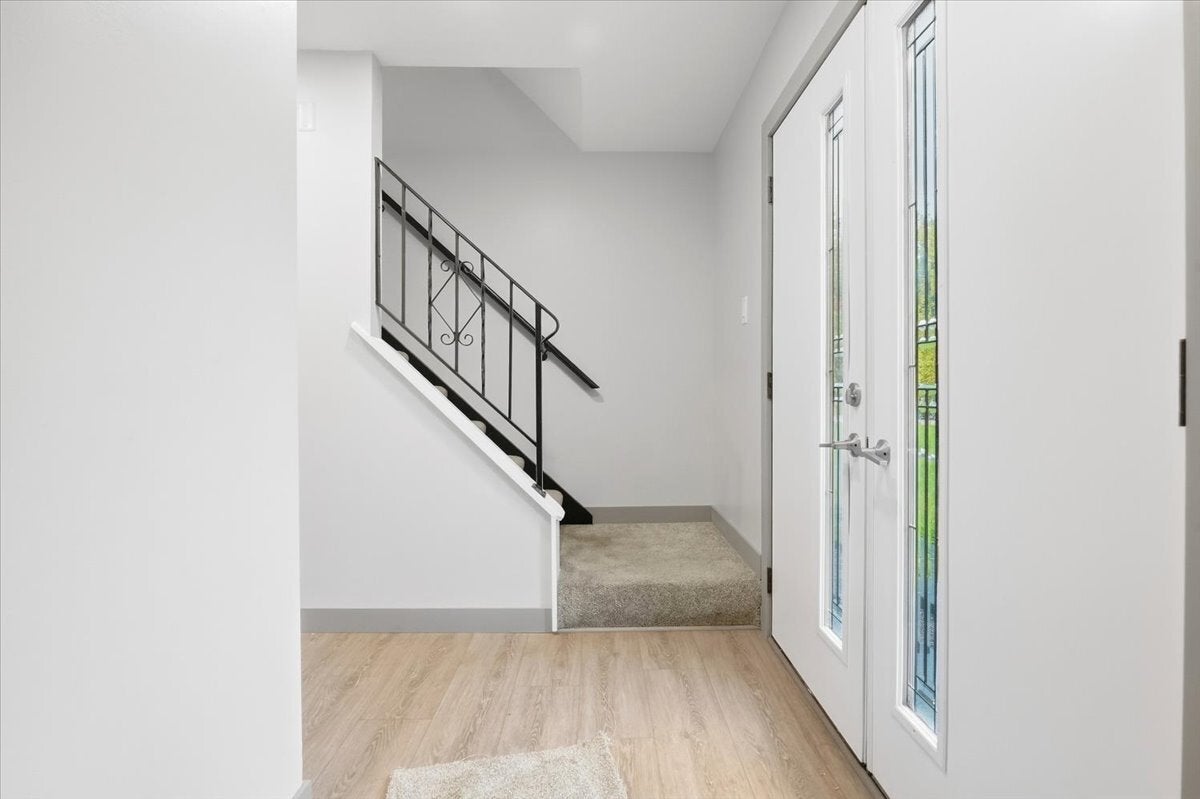
$1,825If you've been searching for a home where you can move in without immediately taking on a long renovation list, while still having space, privacy, character, large bedrooms, and room to grow, this one checks ALL the boxes. Welcome to a home where the work has already been done and the space is ready to be enjoyed. Situated on a generous 3/4-acre corner lot, this beautifully remodeled three-bedroom home combines the charm and room of an established property with the fresh, move-in-ready feel today's buyers are searching for. From the moment you step inside through the French door entry, the home feels warm and inviting. The spacious living room is anchored by a beautiful wood-burning fireplace and oversized bay window, creating the perfect setting for cozy nights in, holiday gatherings, or simply relaxing at home. Nearly every part of the property has been thoughtfully refreshed, including new siding, new gutters, new asphalt, new windows, new flooring, updated electrical, a beautifully updated kitchen, and remodeled bathrooms. The home feels clean, modern, and ready for its next owner without the burden of taking on a major renovation. The kitchen and dining spaces offer an easy everyday flow, while sliding doors lead directly to the deck and expansive backyard. With nearly an acre of property, there's plenty of room for entertaining, pets, play, gardening, outdoor gatherings, or simply enjoying a little more privacy and breathing room. Upstairs, three generously sized bedrooms offer excellent closet space, including a spacious primary suite with its own private bathroom and large walk-in closet. One of the biggest advantages of this home is the amount of additional space it offers. The oversized attached two-car garage provides plenty of room for vehicles, tools, storage, or hobbies, while the large unfinished basement adds approximately another 1,000 square feet. Use it today for incredible storage, a home gym, workshop, or recreation space, or finish it in the future to create even MORE living space and make the home grow with you. The furnace and central air are approximately three years old, and a powered outdoor shed provides even more storage and functionality. With a beautifully remodeled interior, huge garage, expansive basement, oversized lot, fireplace, and room to grow, this is the kind of home you can move into now and enjoy for years to come.
| 13 hours ago | Listing updated with changes from the MLS® | |
| yesterday | Listing first seen on site |

Based on information submitted to the MLS GRID as of 2026-09-20 09:12 PM UTC. All data is obtained from various sources and may not have been verified by broker or MLS GRID. Supplied Open House Information is subject to change without notice. All information should be independently reviewed and verified for accuracy. Properties may or may not be listed by the office/agent presenting the information.
Last checked: 2026-09-20 09:12 PM UTC
MRED DMCA Copyright Information Copyright © 2026 Midwest Real Estate Data LLC. All rights reserved.
Did you know? You can invite friends and family to your search. They can join your search, rate and discuss listings with you.