HOMES FOR SALE

Live MLS listings and Mahomet, IL homes for sale. Save favorites, get instant alerts, find your home.

Save
Ask
Tour
Hide
Share
$389,000
1 Day On Site

4256 N Ottawa Avenue
Norridge, IL 60706

For Sale|Single Family Residence|Active
3
Beds
2
Total Baths
1
Full Bath
1
Partial Bath
1,618
SqFt
$240
/SqFt
1945
Built
County:
Cook
Listing Courtesy of MRED as distributed by MLS Grid of Roppolo Realty, Inc.
4256 N Ottawa Avenue4256 N Ottawa Avenue4256 N Ottawa Avenue4256 N Ottawa Avenue
Save
Ask
Tour
Hide
Share

Mortgage Calculator

Monthly Payment (Est.)

$1,775
Calculator powered by Showcase IDX, a Constellation1 Company. Copyright ©2026 Information is deemed reliable but not guaranteed.

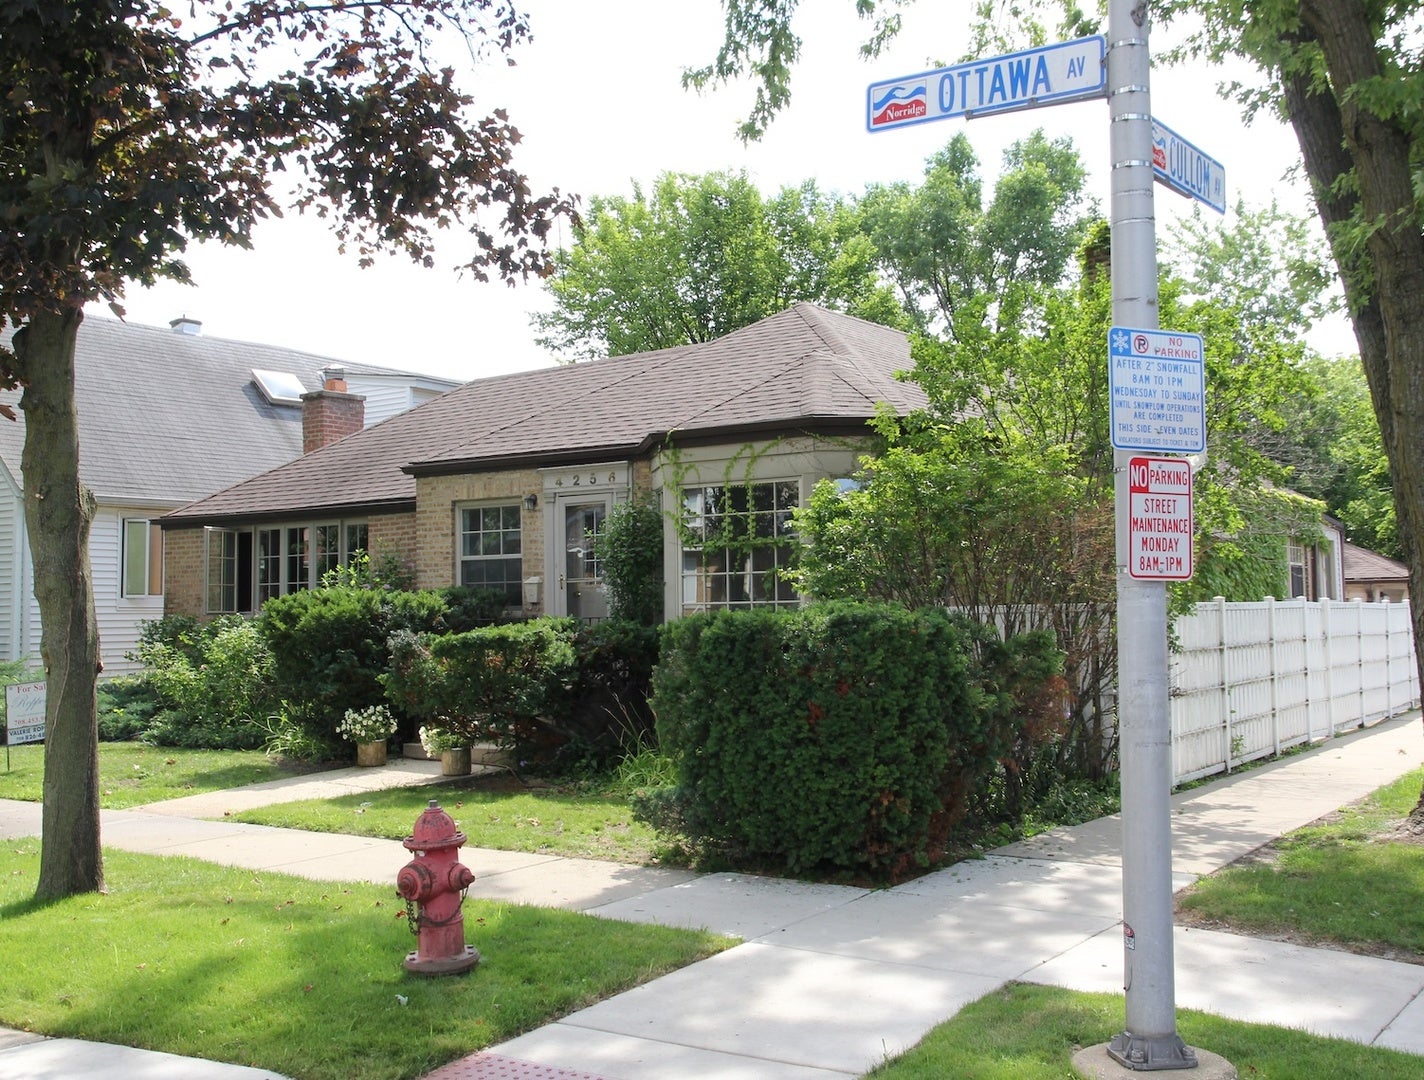
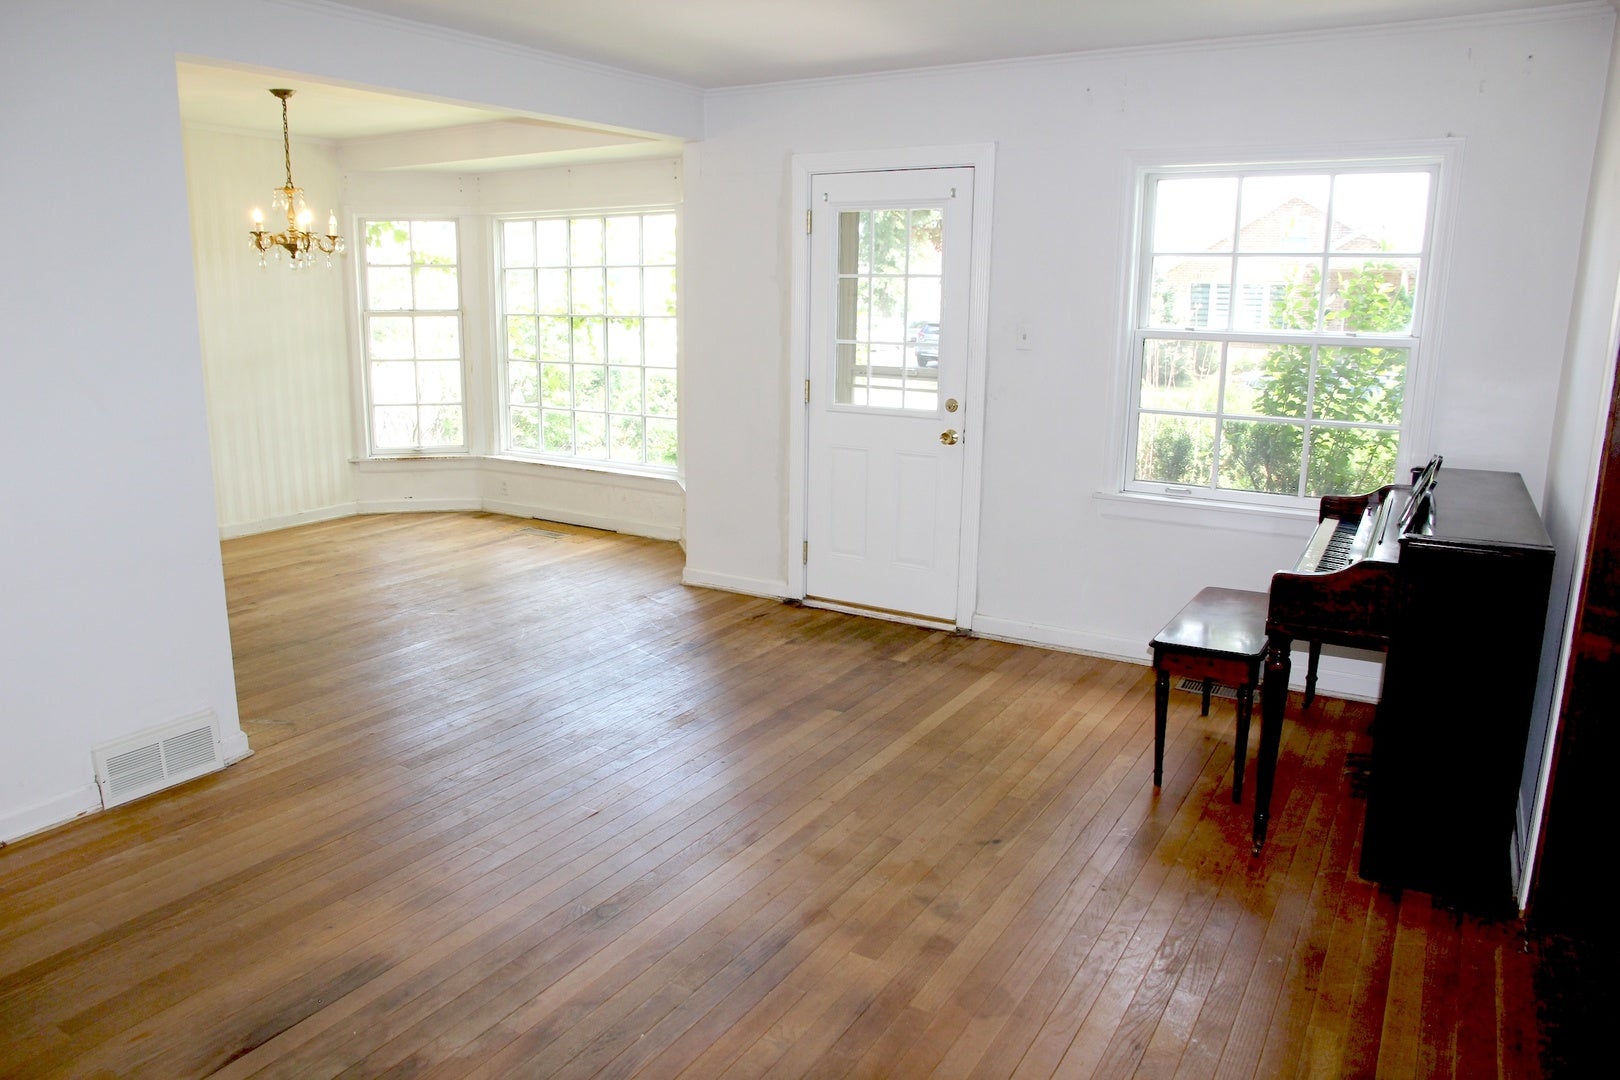
Best Value in Norridge! Location, Location, Location. Must see this extra large brick ranch home on an extra wide corner lot. Home has 3 bedrooms, a first floor office and a beautiful large open family room. The family room has a stone fireplace, all new windows and a doorway to the deck and beautiful back yard. Yard is loaded with perennial gardens. Home has newer roof, newer kitchen, newer bathroom with walk-in shower and dual HVAC system. Heated enclosed back porch adds extra room. Walking distance to Giles School (1/2 blocks), Ridgewood HS (2 blocks), Harlem Irving Plaza (3 1/2 blocks), Norridge Pool (3 blocks) and forest preserves (6 blocks). Walk to great shopping and dining. Close proximity to Blue Line EL, Kennedy Expressway and O'Hare Airport. Free Norridge Shuttle Bus Service. Must See!! Deal fell thru due to financing

Save
Ask
Tour
Hide
Share
Listing Snapshot
Price 
$389,000
Days On Site 
1 Day
Bedrooms 
3
Inside Area (SqFt) 
1,618 sqft
Total Baths 
2
Full Baths 
1
Partial Baths 
1
Lot Size 
N/A
Year Built 
1945
MLS® Number 
12764210
Status 
Active
Property Tax 
$8,296
HOA/Condo/Coop Fees 
N/A
Sq Ft Source 
Assessor
Friends & Family
Recent Activity
yesterdayListing updated with changes from the MLS®
yesterdayListing first seen on site
General Features
Foundation 
Concrete Perimeter
Garage 
Yes
Garage Spaces 
2
Parking 
Garage Door OpenerDetachedGarage
Parking Spaces 
2
Property Sub Type 
Single Family Residence
Sewer 
Public Sewer
SqFt Total 
1618
Style 
Ranch
Interior Features
Appliances 
RangeDishwasherRefrigeratorWasherDryer
Basement 
UnfinishedPartial
Cooling 
Central AirZoned
Electric 
Circuit Breakers
Fireplace 
Yes
Fireplace Features 
Family RoomGas Starter
Fireplaces 
1
Flooring 
Hardwood
Heating 
Forced Air
Interior 
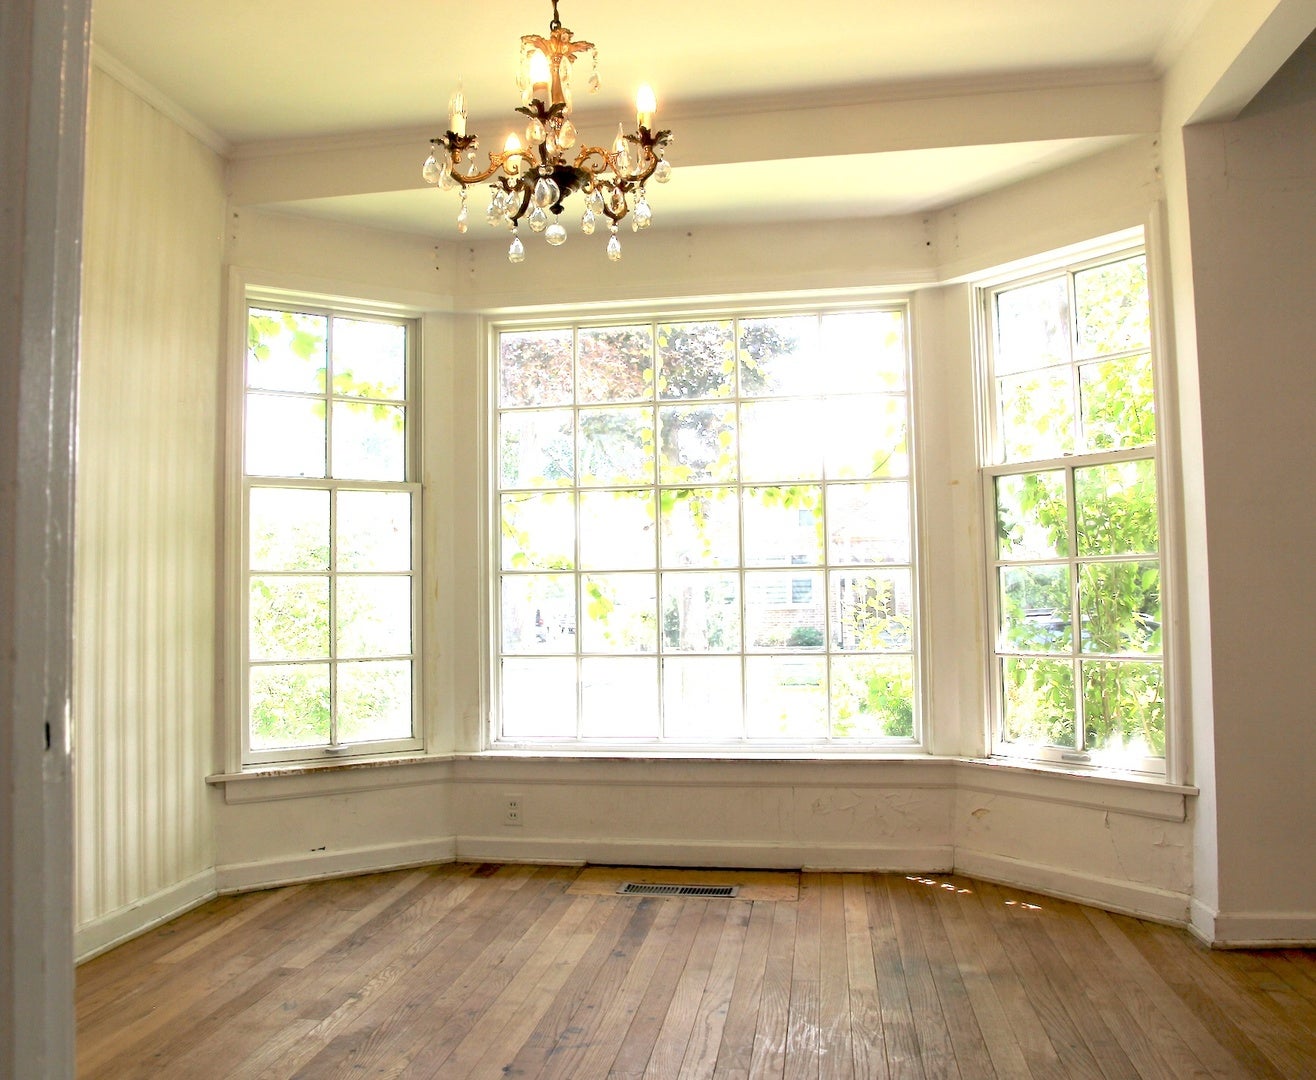
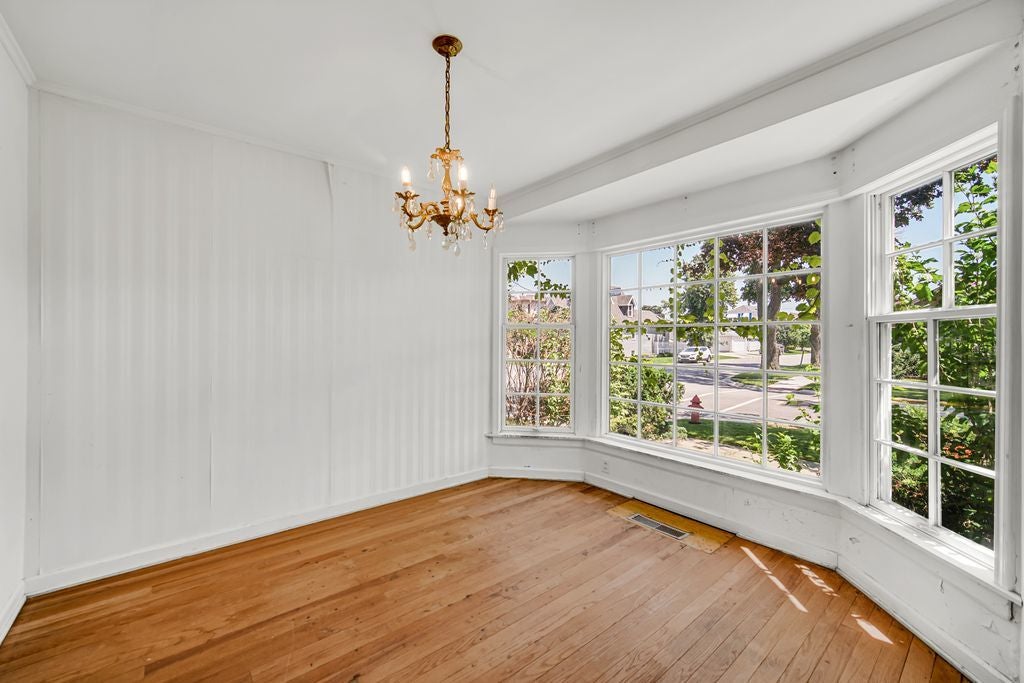
Beamed Ceilings
Bedroom 2 
Dimensions - 13X11Level - Main
Bedroom 3 
Dimensions - 10X9Level - Main
Bedroom 4 
Dining Room 
Dimensions - 11X10Level - Main
Family Room 
Dimensions - 21X18Level - Main
Kitchen 
Dimensions - 10X10Level - Main
Laundry 
Living Room 
Dimensions - 16X12Level - Main
Master Bedroom 
Dimensions - 13X11Level - Main
Office 
Dimensions - 19X12Level - Main
Save
Ask
Tour
Hide
Share
Exterior Features
Construction Details 
Brick
Lot Features 
Corner Lot
Patio And Porch 
DeckPatio
Roof 
Asphalt
Community Features
MLS Area 
Norridge
School District 
Ridgewood Comm High School
Township 
Norwood Park
Schools
School District
Ridgewood Comm High School
Elementary School
John V Leigh Elementary School
Middle School
James Giles Elementary School
High School
Ridgewood Comm High School
Listing Courtesy of MRED as distributed by MLS Grid of Roppolo Realty, Inc.


Based on information submitted to the MLS GRID as of 2026-09-20 09:56 PM UTC. All data is obtained from various sources and may not have been verified by broker or MLS GRID. Supplied Open House Information is subject to change without notice. All information should be independently reviewed and verified for accuracy. Properties may or may not be listed by the office/agent presenting the information.
Last checked: 2026-09-20 09:56 PM UTC
MRED DMCA Copyright Information Copyright © 2026 Midwest Real Estate Data LLC. All rights reserved.

Neighborhood & Commute
Source: Walkscore
Disclosure: Community information and market data powered by Constellation Data Labs. Information is deemed reliable but not guaranteed.
Save
Ask
Tour
Hide
Share
Scroll to Top