HOMES FOR SALE

Live MLS listings and Mahomet, IL homes for sale. Save favorites, get instant alerts, find your home.

Save
Ask
Tour
Hide
Share
$2,250,000
1 Day On Site

810 Clover Court
Glenview, IL 60025

For Sale|Single Family Residence|Active
4
Beds
6
Total Baths
6
Full Baths
5,700
SqFt
$395
/SqFt
2026
Built
County:
Cook
Listing Courtesy of MRED as distributed by MLS Grid of New Era Brokers LTD
810 Clover Court810 Clover Court810 Clover Court810 Clover Court
Save
Ask
Tour
Hide
Share

Mortgage Calculator

Monthly Payment (Est.)

$10,265
Calculator powered by Showcase IDX, a Constellation1 Company. Copyright ©2026 Information is deemed reliable but not guaranteed.

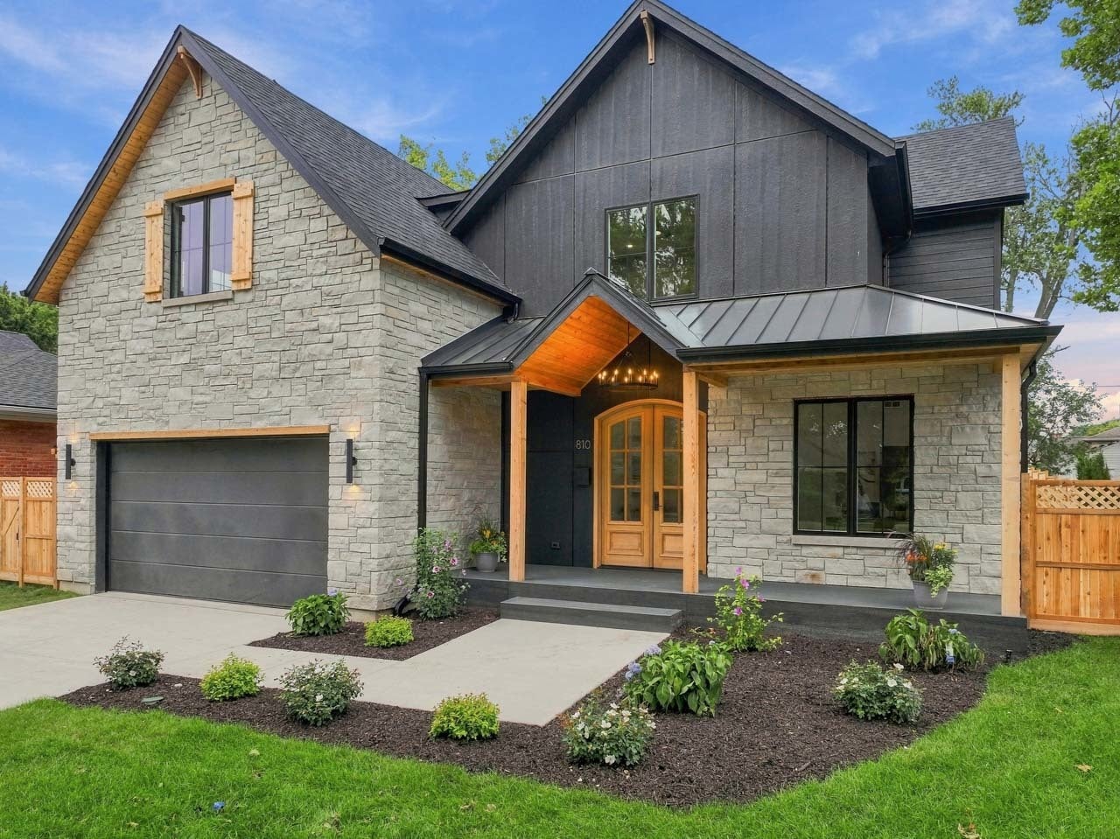
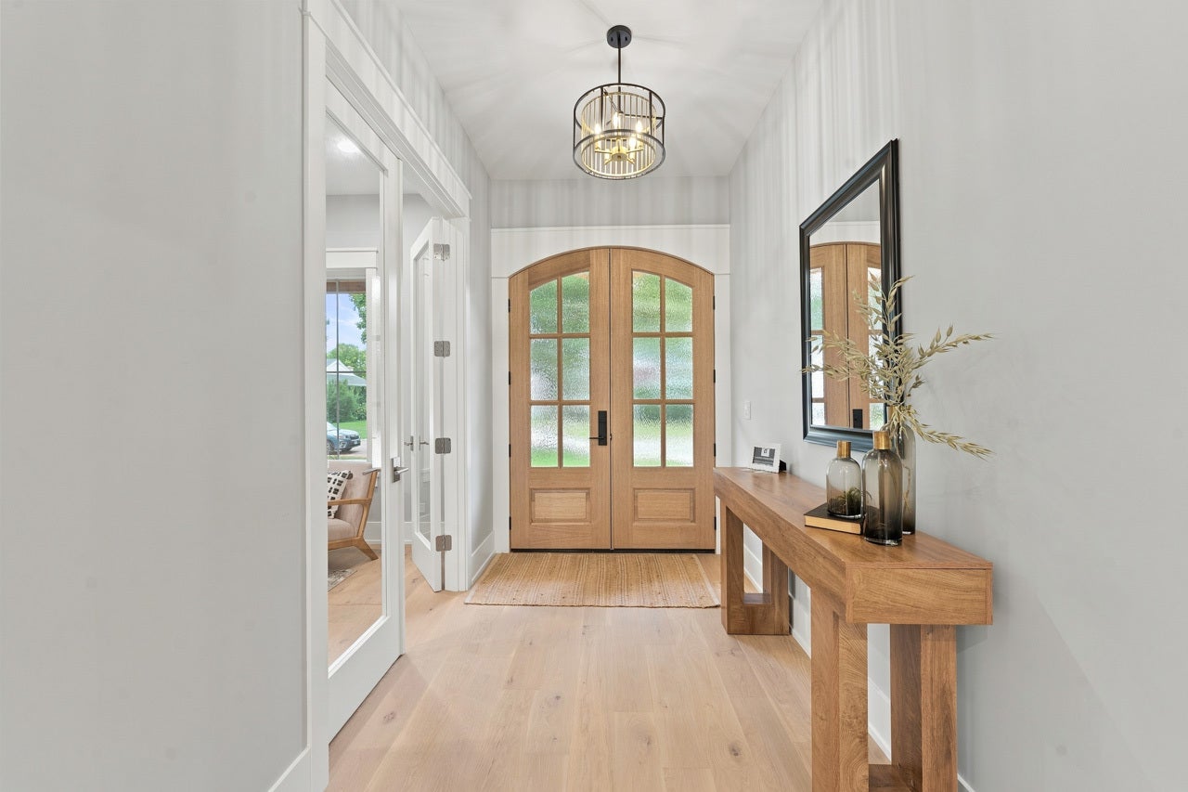
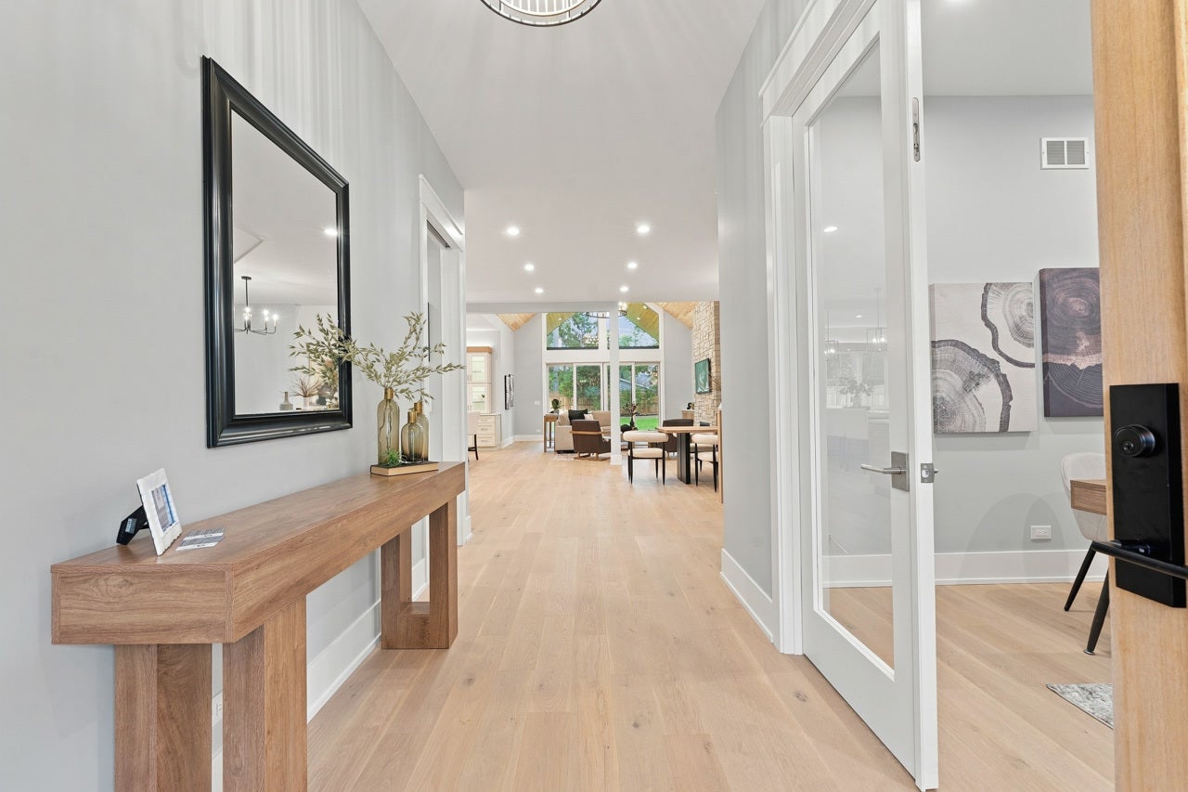
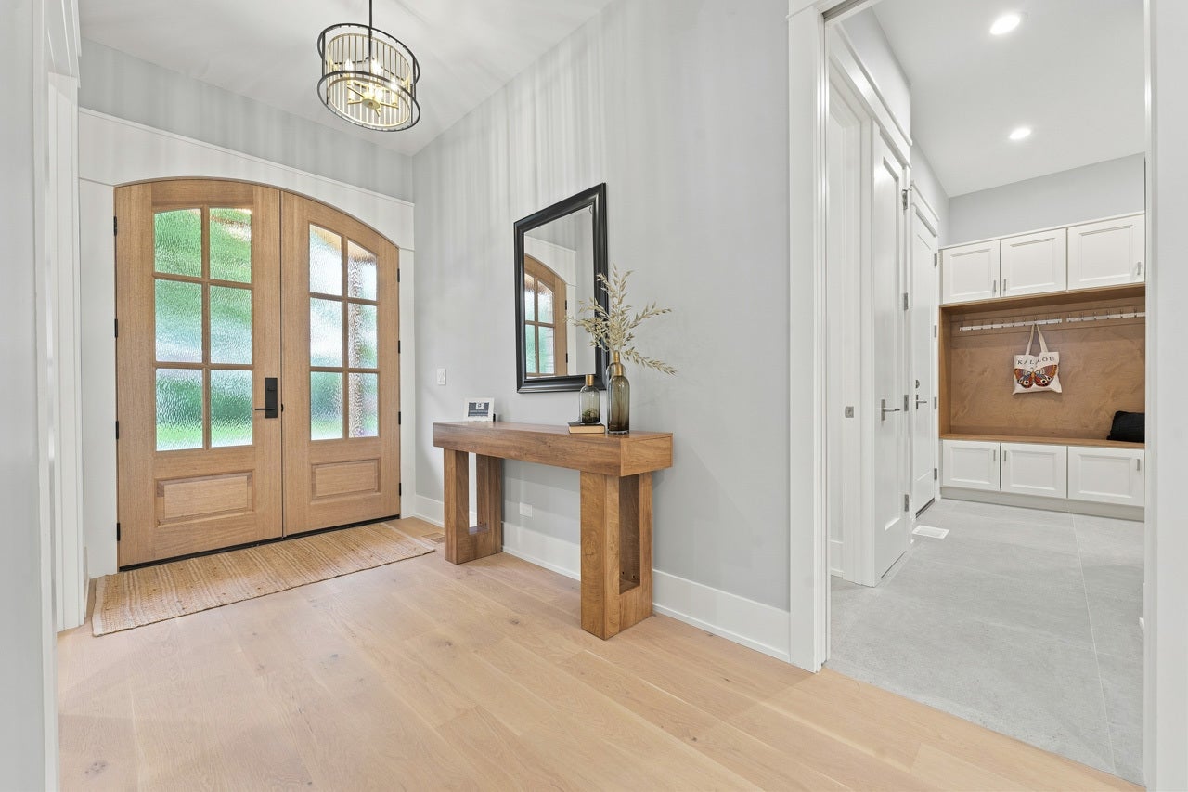
***New Construction Masterpiece of a local & well known builder, offering exceptional craftsmanship, luxury finishes, and thoughtfully designed open floor plan*** Nestled on a quiet cul-de-sac with minimal traffic, just steps from the golf course*** This impressive home features 5 spacious bedrooms plus 1st floor office/optional 6th bedroom & 6 full bathrooms*The custom gourmet kitchen features high-end Viking appliances, island, a walk-in pantry, and butler's area, opening to a stunning Family Room with an Eden stone fireplace and wood-beamed cathedral ceiling*Additional main-floor highlights include a functional mud room, full bathroom, and dedicated dog shower for added convenience*** The second floor features hardwood floors throughout, 4 generously sized bedrooms, and 4 full bathrooms. The luxurious primary suite features a spa-inspired bath with dual vanities, soaking tub, separate walk-in shower, and an expansive walk-in closet. A conveniently located second floor laundry room adds both comfort and everyday ease*** The finished lower level is designed for both relaxation and entertaining, featuring a spacious recreation/great room with wet bar, 5th bedroom, and full bathroom. Additional amenities include dry sauna, a fitness room & private wine cellar where reclaimed brick adds exceptional texture and character. The expansive layout also offers the perfect opportunity for golf simulator, creating an exceptional luxury retreat*** The outdoor living space is equally impressive, featuring a covered composite deck designed for year-round enjoyment*** !!!Equipped for convenience with outdoor gas line hookup (generator/grill ready) and garage pre-wired for an electric vehicle charger*1-year builder's home warranty!!! ............Stop searching and start packing - this is the one you'll want to call HOME..........

Save
Ask
Tour
Hide
Share
Listing Snapshot
Price 
$2,250,000
Days On Site 
1 Day
Bedrooms 
4
Inside Area (SqFt) 
5,700 sqft
Total Baths 
6
Full Baths 
6
Partial Baths 
N/A
Lot Size 
0.21 Acres
Year Built 
2026
MLS® Number 
12764173
Status 
Active
Property Tax 
$9,448
HOA/Condo/Coop Fees 
N/A
Sq Ft Source 
Builder
Friends & Family
Recent Activity
yesterdayListing updated with changes from the MLS®
yesterdayListing first seen on site
General Features
Acres 
0.21
Attached Garage 
Yes
Foundation 
Concrete Perimeter
Garage 
Yes
Garage Spaces 
3
Parking 
ConcreteHeated GarageGarageAttached
Parking Spaces 
3
Property Condition 
New Construction
Property Sub Type 
Single Family Residence
Sewer 
Public Sewer
SqFt Below 
1600
SqFt Total 
4100
Style 
Colonial
Water Source 
Public
Interior Features
Appliances 
RangeMicrowaveDishwasherWasherDryerDisposalStainless Steel Appliance(s)Range HoodGas Oven
Basement 
FinishedFull
Cooling 
Central Air
Electric 
200+ Amp Service
Fireplace 
Yes
Fireplace Features 
Family RoomGas Starter
Fireplaces 
1
Flooring 
Hardwood
Heating 
Natural Gas
Interior 
Entrance FoyerPantryVaulted Ceiling(s)Cathedral Ceiling(s)SaunaDry BarBuilt-in FeaturesWalk-In Closet(s)Open Floorplan
Laundry Features 
Upper LevelGas Dryer HookupSink
Bedroom 2 
Dimensions - 18X21Level - Second
Bedroom 3 
Dimensions - 12X14Level - Second
Bedroom 4 
Dimensions - 14X11Level - Second
Bedroom 5 
Dimensions - 14X11Level - Basement
Deck 
Dimensions - 20X14Level - Main
Dining Room 
Dimensions - 14X19Level - Main
Exercise Room 
Dimensions - 22X10Level - Basement
Family Room 
Dimensions - 20X19Level - Main
Foyer 
Dimensions - 7X10Level - Main
Great Room 
Dimensions - 20X41Level - Basement
Kitchen 
Dimensions - 17X23Level - MainDescription - Island,Pantry-Butler,Pantry-Walk-in,Custom Cabinetry
Laundry 
Dimensions - 8X7Level - Second
Living Room 
Master Bedroom 
Dimensions - 16X18Level - Second
Mud Room 
Dimensions - 8X7Level - Main
Office 
Dimensions - 11X11Level - Main
Pantry 
Dimensions - 11X5Level - Main
Save
Ask
Tour
Hide
Share
Exterior Features
Fencing 
Fenced
Lot Features 
Cul-De-SacIrregular Lot
Patio And Porch 
Deck
Roof 
Asphalt
Windows/Doors 
French DoorsSliding Doors
Community Features
MLS Area 
Glenview / Golf
School District 
Glenbrook South High School
Township 
Northfield
Schools
School District
Glenbrook South High School
Elementary School
Henking Elementary School
Middle School
Attea Middle School
High School
Glenbrook South High School
Listing Courtesy of MRED as distributed by MLS Grid of New Era Brokers LTD


Based on information submitted to the MLS GRID as of 2026-09-20 06:07 PM UTC. All data is obtained from various sources and may not have been verified by broker or MLS GRID. Supplied Open House Information is subject to change without notice. All information should be independently reviewed and verified for accuracy. Properties may or may not be listed by the office/agent presenting the information.
Last checked: 2026-09-20 06:07 PM UTC
MRED DMCA Copyright Information Copyright © 2026 Midwest Real Estate Data LLC. All rights reserved.

Neighborhood & Commute
Source: Walkscore
Disclosure: Community information and market data powered by Constellation Data Labs. Information is deemed reliable but not guaranteed.
Save
Ask
Tour
Hide
Share
Scroll to Top