HOMES FOR SALE

Live MLS listings and Mahomet, IL homes for sale. Save favorites, get instant alerts, find your home.

Save
Ask
Tour
Hide
Share
$169,900
1 Day On Site

6301 N Sheridan Road 10C
Chicago, IL 60660

For Sale|Condominium|Active
1
Bed
1
Total Bath
1
Full Bath
750
SqFt
$227
/SqFt
1970
Built
County:
Cook
Listing Courtesy of MRED as distributed by MLS Grid of RE/MAX City
Upcoming Open Houses
Sun, Sep 20, 2:00 PM - 4:00 PM
6301 N Sheridan Road 10C6301 N Sheridan Road 10C6301 N Sheridan Road 10C6301 N Sheridan Road 10C
Save
Ask
Tour
Hide
Share

Mortgage Calculator

Monthly Payment (Est.)

$775
Calculator powered by Showcase IDX, a Constellation1 Company. Copyright ©2026 Information is deemed reliable but not guaranteed.

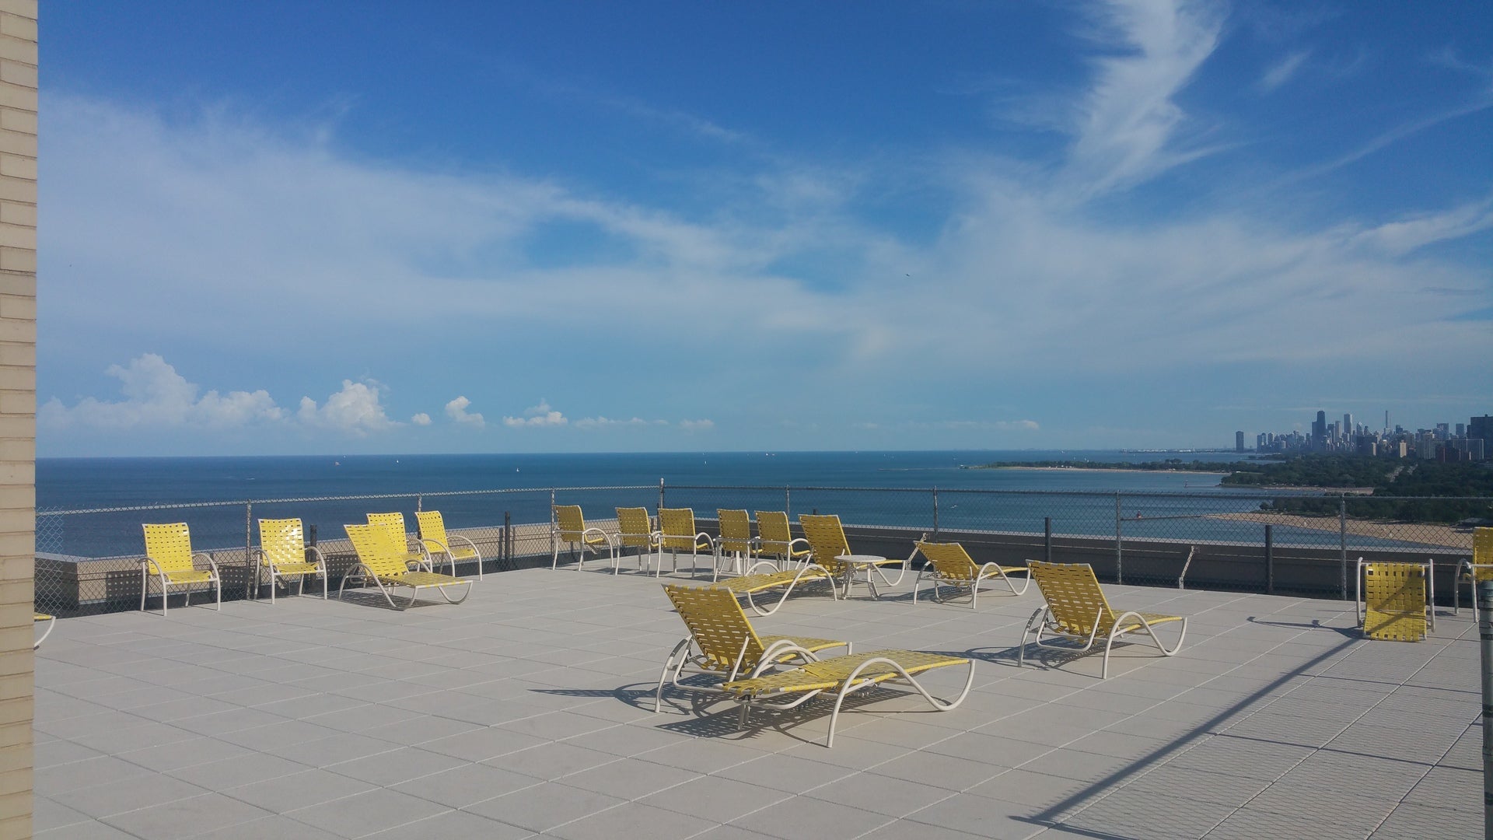
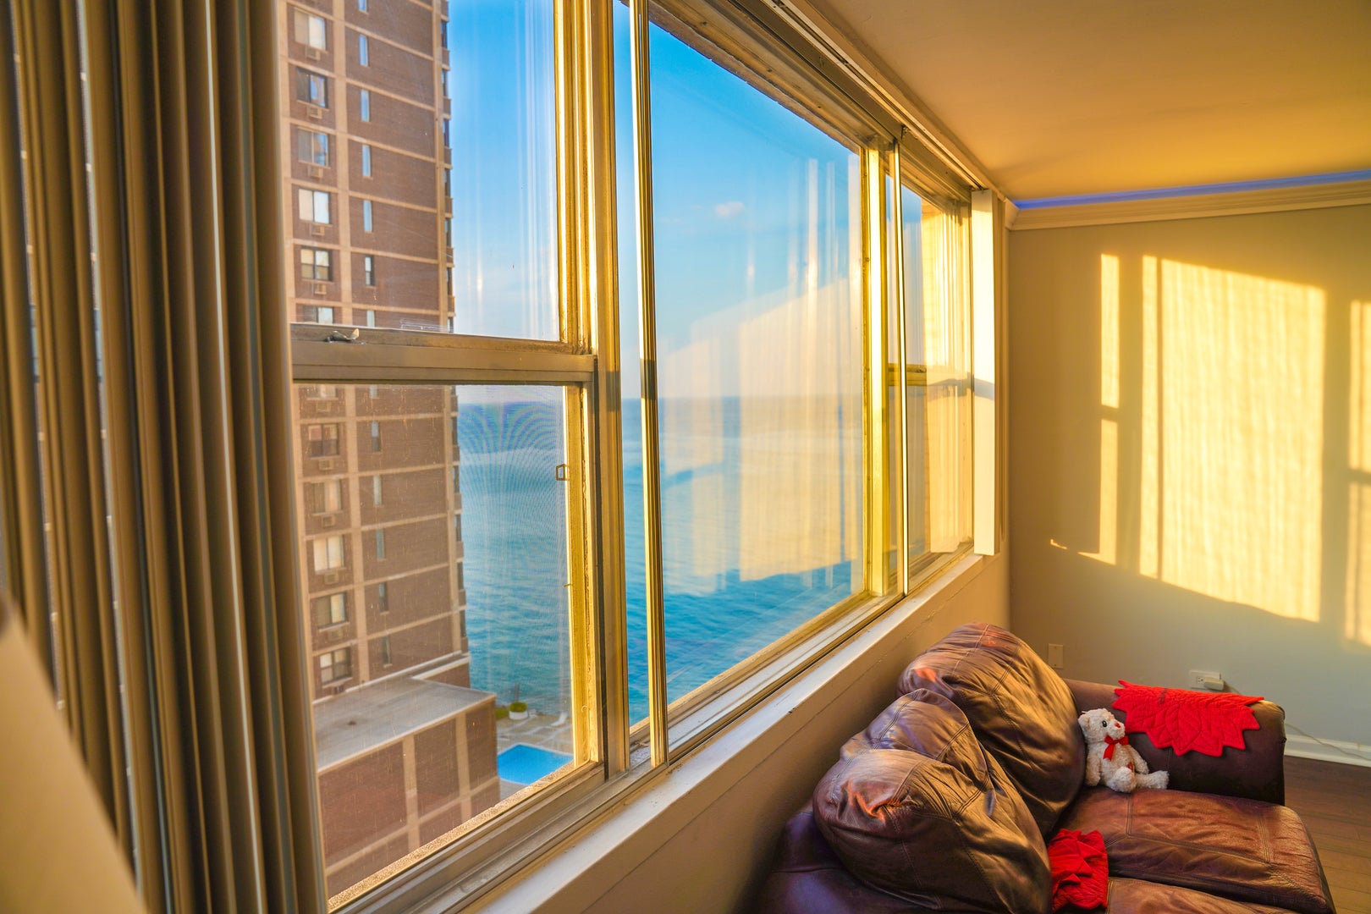
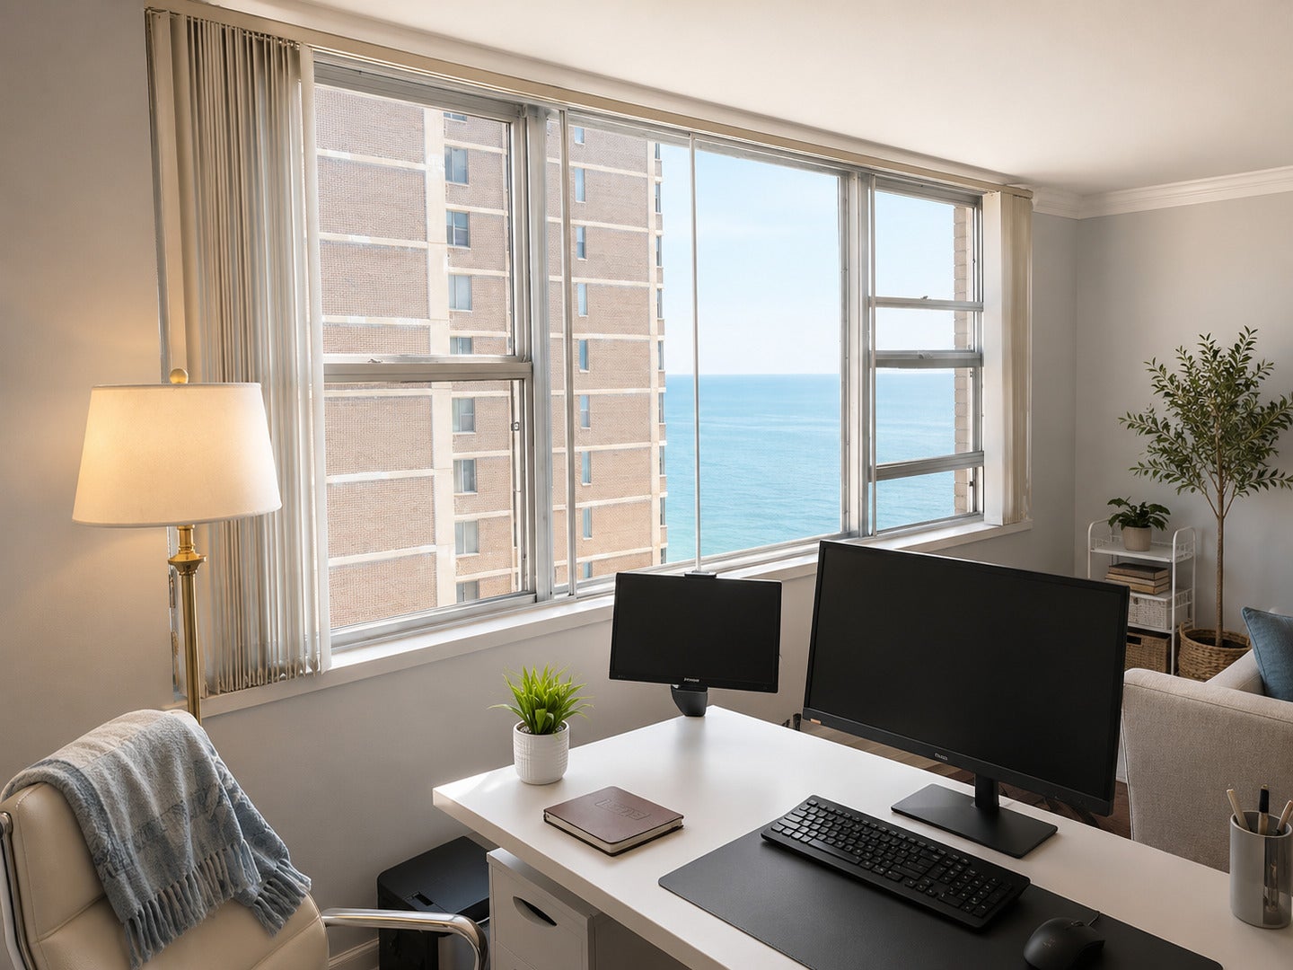
Stylish, move-in ready 1-bedroom, 1-bath condo in the heart of Chicago's vibrant lakefront community! This beautifully updated unit combines modern technology with timeless finishes. The sleek kitchen features stainless steel appliances, granite countertops, a marble stone peninsula, ample cabinetry, and a faucet with a built-in water filtration system. Freshly painted throughout with new interior doors, the home is truly turnkey. Enjoy smart home upgrades including USB 3.0 and USB-C charging outlets in the living room, bedroom, bathroom, and kitchen; smart light switches in the living room and hallway; and hidden LED crown molding ambient lighting with customizable colors and brightness controlled by an app. The kitchen features a ceiling fan with integrated lighting, remote control, adjustable fan speeds, and customizable light brightness and color temperature. The bright, open-concept living and dining area offers abundant natural light and stylish flooring throughout. The spacious bedroom includes generous closet space, plus walk-in, linen, guest and utility closets with extra building's storage cage while the updated bathroom features contemporary finishes. Furniture and tv can be included, making this an ideal turnkey opportunity for an owner-occupant, investor, or Loyola University student. Full-service, pet-friendly building, amenities include: 24-hour door staff, on-site engineer, valet 1 car (or more) garage parking (for lease, $165/month per car) and complimentary 15-minute guest parking, a two-level fitness center, rooftop sundeck with breathtaking lake views, party room with library, package receiving room, bike storage, additional storage, service and passenger elevators, park/playground access, and 24/7 laundry facilities. Unbeatable location just steps from Loyola University, Lake Michigan, beaches, Berger Park, and the lakefront trail. CTA Red Line and the 151 and 147 express bus stops are just outside the buildin. Target, Whole Foods, Mariano's, Aldi, CVS, Walgreens, restaurants, shopping, and entertainment all nearby. A perfect blend of modern comfort, convenience, and lakefront city living!

Save
Ask
Tour
Hide
Share
Listing Snapshot
Price 
$169,900
Days On Site 
1 Day
Bedrooms 
1
Inside Area (SqFt) 
750 sqft
Total Baths 
1
Full Baths 
1
Partial Baths 
N/A
Lot Size 
N/A
Year Built 
1970
MLS® Number 
12764123
Status 
Active
Property Tax 
$1,621.16
HOA/Condo/Coop Fees 
$861 monthly
Sq Ft Source 
Estimated
Friends & Family
Recent Activity
yesterdayListing updated with changes from the MLS®
yesterdayListing first seen on site
General Features
Attached Garage 
Yes
Direction Faces 
East
Garage 
Yes
Garage Spaces 
1
Number Of Stories 
25
Parking 
AsphaltLeasedAttachedGarage
Parking Spaces 
1
Pets 
Cats OKDogs OK
Property Sub Type 
Condominium
Sewer 
Public Sewer
Utilities 
Cable Available
Water Source 
Public
Interior Features
Appliances 
MicrowaveDishwasherRefrigeratorStainless Steel Appliance(s)Water PurifierElectric CooktopElectric Oven
Basement 
None
Cooling 
Ceiling Fan(s)Central Air
Flooring 
Laminate
Heating 
Natural GasForced Air
Interior 
ElevatorWalk-In Closet(s)StorageBuilt-in FeaturesOpen FloorplanGranite Counters
Laundry Features 
Common AreaSink
Window Features 
Screens
Bedroom 2 
Bedroom 3 
Bedroom 4 
Dining Room 
Dimensions - COMBOLevel - Main
Family Room 
Kitchen 
Dimensions - 15X11Level - MainDescription - Island,Custom Cabinetry,Granite Counters,Updated Kitchen
Laundry 
Living Room 
Dimensions - 20X18Level - Main
Master Bedroom 
Dimensions - 15X12Level - Main
Walk In Closet 
Dimensions - 5X6Level - Main
Save
Ask
Tour
Hide
Share
Exterior Features
Construction Details 
Brick
Exterior 
Lighting
Lot Features 
Corner LotCul-De-SacLandscaped
Patio And Porch 
Deck
View 
Water
Waterfront 
Yes
Waterfront Features 
Beach AccessLake Front
Waterview 
Water
Windows/Doors 
Screens
Community Features
Accessibility Features 
Accessible EntranceAccessible Common AreaAccessible DoorsAccessible Washer/DryerVisitor Bathroom
Association Amenities 
LaundryCoin LaundryStorageParty RoomElevator(s)
Association Fee 
$861.0
Association Fee Frequency 
Monthly
Community Features 
SidewalksStreet Lights
MLS Area 
CHI - Edgewater
School District 
299
Township 
Jefferson
Schools
School District
299
Elementary School
Unknown
Middle School
Unknown
High School
Unknown
Listing Courtesy of MRED as distributed by MLS Grid of RE/MAX City


Based on information submitted to the MLS GRID as of 2026-09-20 08:11 PM UTC. All data is obtained from various sources and may not have been verified by broker or MLS GRID. Supplied Open House Information is subject to change without notice. All information should be independently reviewed and verified for accuracy. Properties may or may not be listed by the office/agent presenting the information.
Last checked: 2026-09-20 08:11 PM UTC
MRED DMCA Copyright Information Copyright © 2026 Midwest Real Estate Data LLC. All rights reserved.

Neighborhood & Commute
Source: Walkscore
Disclosure: Community information and market data powered by Constellation Data Labs. Information is deemed reliable but not guaranteed.
Save
Ask
Tour
Hide
Share
Scroll to Top