

3258 N Harlem Avenue 503Chicago, IL 60634
Mortgage Calculator
Monthly Payment (Est.)
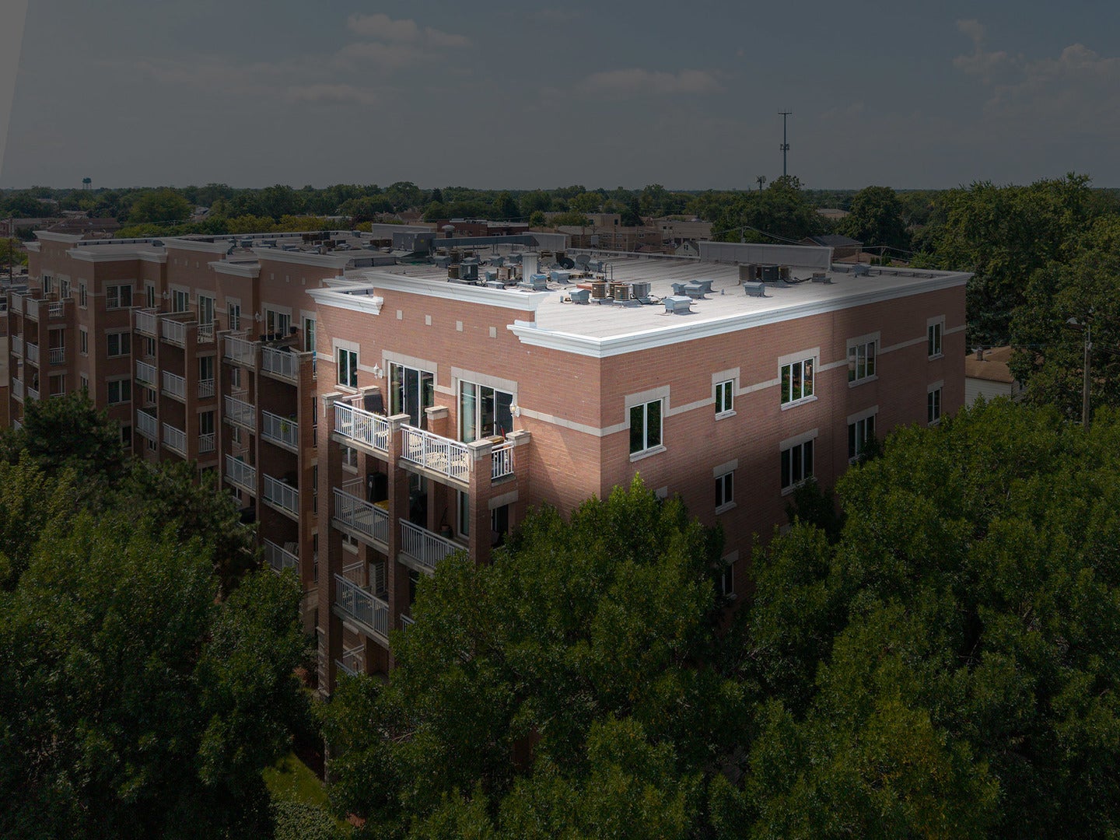
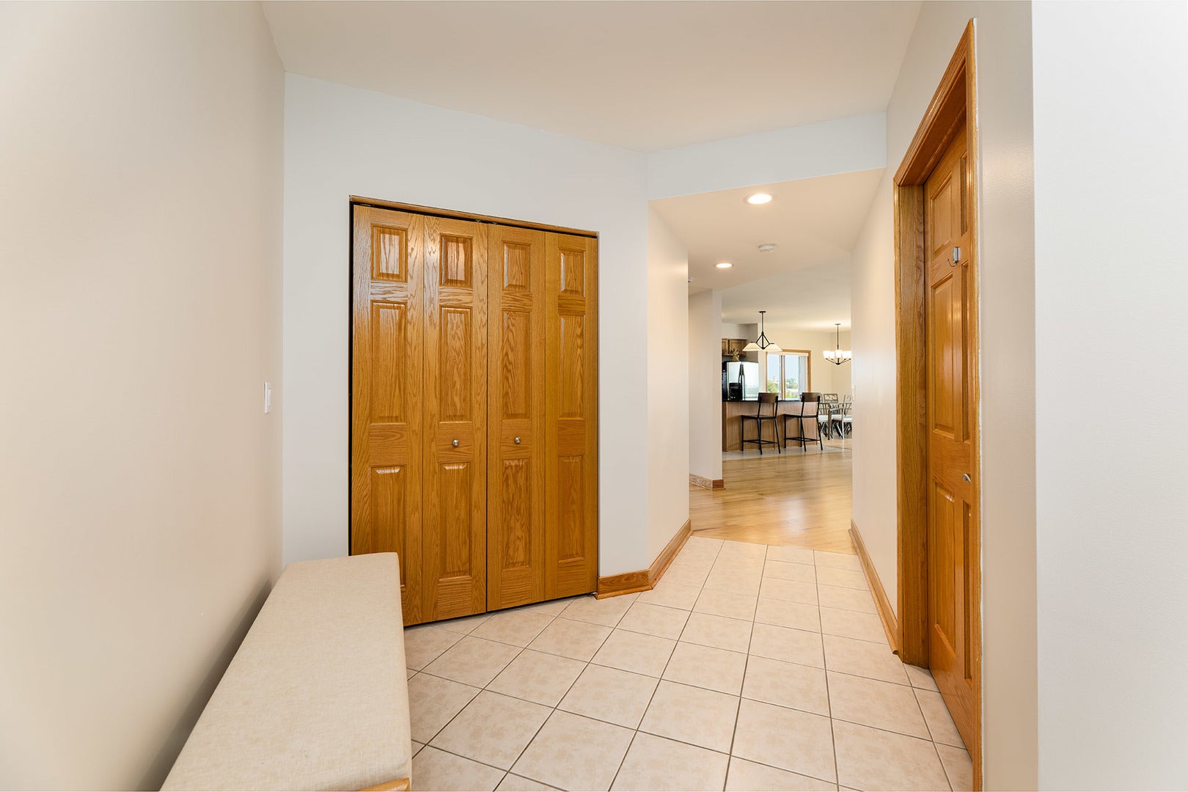
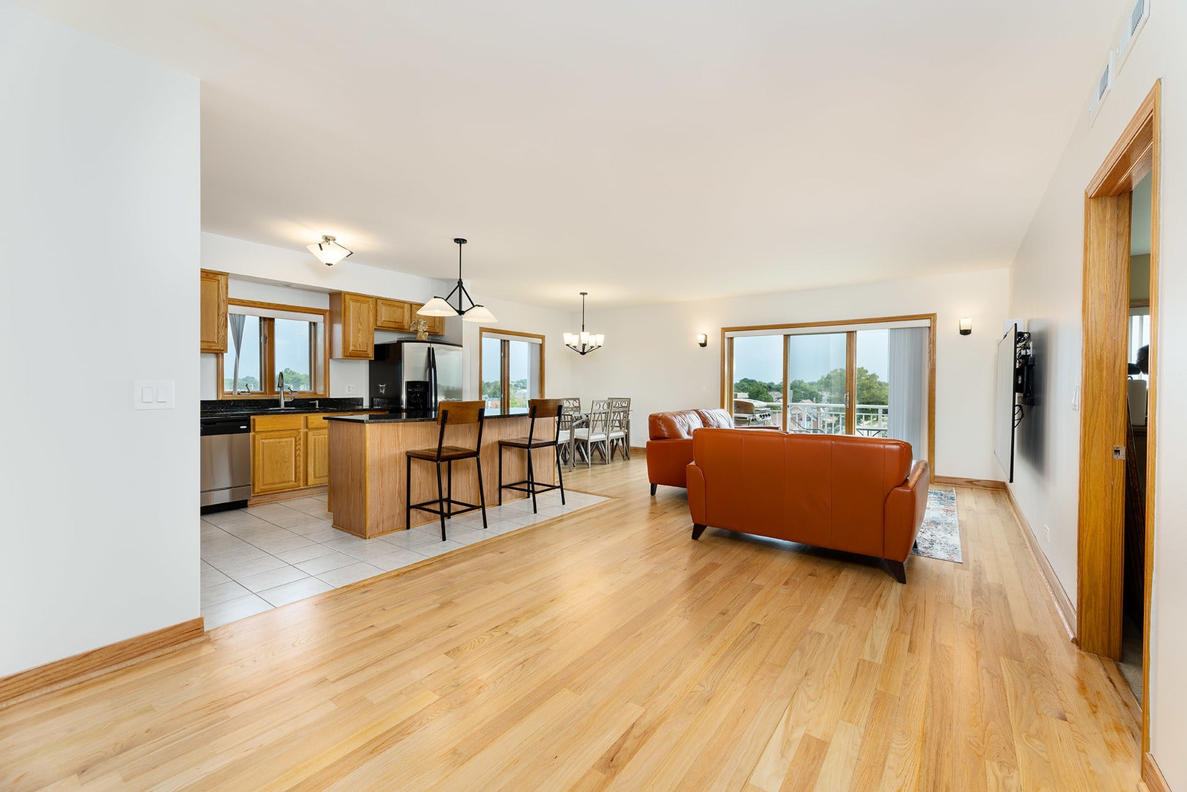
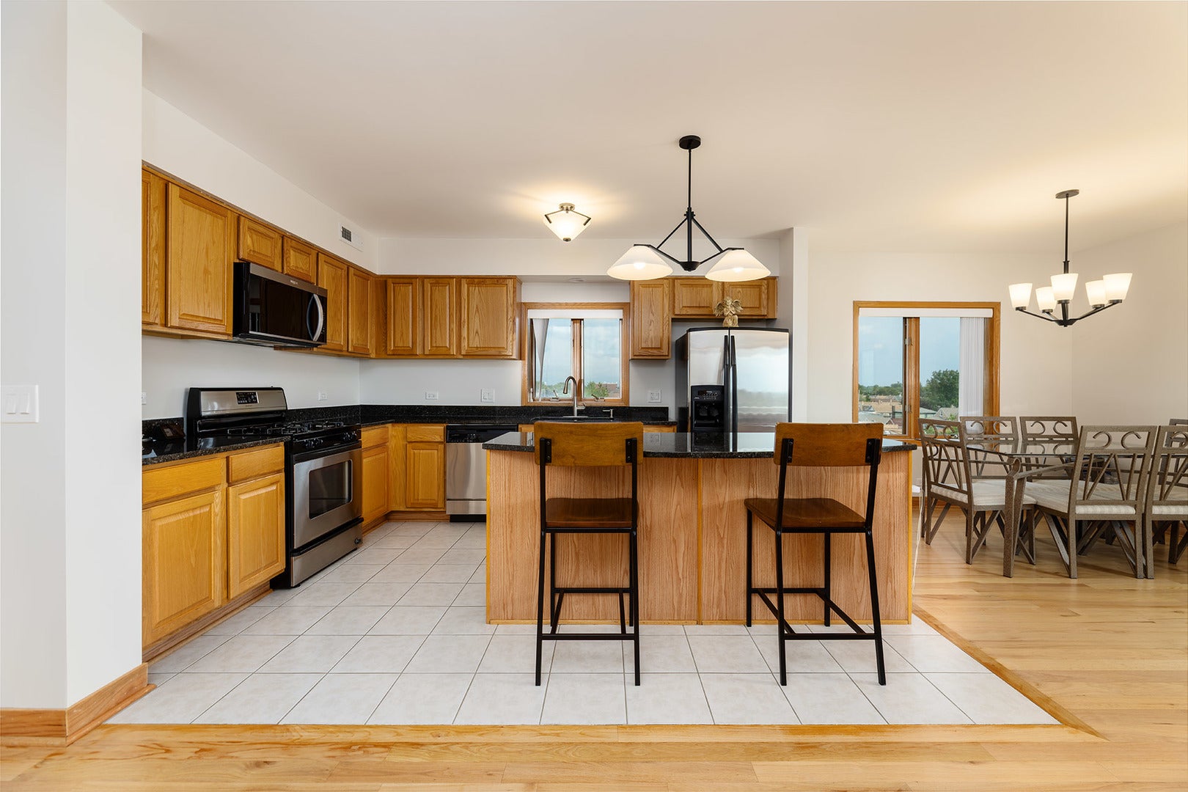
$1,597Welcome home a rare, two-bedroom, two-bathroom corner unit situated on the top floor with amazing city views! It is the best unit in the building. For real. First, walk in: and enjoy an open concept floor plan with its warm wall colors, gleaming oak hardwood floors, soaring 9-foot ceilings and countless windows. Watch as natural sunlight lights up your unit, and your heart. Then, notice how the kitchen is the heart of this unit. This beautiful kitchen features solid oak custom cabinets, a timeless black granite countertop, stainless-steel appliances, an island that easily seats two or more people and a tiled kitchen floor! The kitchen then opens up to a dining room and a sprawling living room. Cook your favorite meal in the kitchen and then enjoy that very meal with family and friends in the dining room area. Then, unwind in your huge living room; kick up your feet and lounge on your sectional couch to watch your favorite show, to play your favorite game or to read your favorite magazine. It gets even better. Glide open that big sliding glass door and let that breeze flow through your unit or step outside on your dual balcony and just daydream out into the: world. And, of course, there is more! There are two very spacious bedrooms with ample closet space and they are both at opposite ends of the unit, which gives added privacy. The second bedroom is a primary suite featuring a classy primary bathroom and ample closet space; it is cozy and quaint, and just perfect. Wait, there is even one more highlight of this unit; this unit is next to a common stairwell, which makes your unit incredibly quiet; you will not hear noise from anywhere or anyone. The building also features a secured, front main entrance, an in-unit washer and dryer, an indoor, heated parking space (P-1) and a storage closet (S-1). The parking space is awesome too; it features your own dedicated bay, which will prevent any potential damages to your car. Show and sell. Close to schools, shopping and transportation! A 10!
| 7 hours ago | Listing updated with changes from the MLS® | |
| yesterday | Listing first seen on site |

Based on information submitted to the MLS GRID as of 2026-09-20 04:10 PM UTC. All data is obtained from various sources and may not have been verified by broker or MLS GRID. Supplied Open House Information is subject to change without notice. All information should be independently reviewed and verified for accuracy. Properties may or may not be listed by the office/agent presenting the information.
Last checked: 2026-09-20 04:10 PM UTC
MRED DMCA Copyright Information Copyright © 2026 Midwest Real Estate Data LLC. All rights reserved.
Did you know? You can invite friends and family to your search. They can join your search, rate and discuss listings with you.