HOMES FOR SALE

Live MLS listings and Mahomet, IL homes for sale. Save favorites, get instant alerts, find your home.

Save
Ask
Tour
Hide
Share
$299,900
1 Day On Site

1804 Julianne Drive
Marion, IL 62959

For Sale|Single Family Residence|Active
5
Beds
4
Total Baths
3
Full Baths
1
Partial Bath
3,800
SqFt
$79
/SqFt
1970
Built
County:
Williamson
Listing Courtesy of MRED as distributed by MLS Grid of Landmark Realty Group
1804 Julianne Drive1804 Julianne Drive1804 Julianne Drive1804 Julianne Drive
Save
Ask
Tour
Hide
Share

Mortgage Calculator

Monthly Payment (Est.)

$1,368
Calculator powered by Showcase IDX, a Constellation1 Company. Copyright ©2026 Information is deemed reliable but not guaranteed.

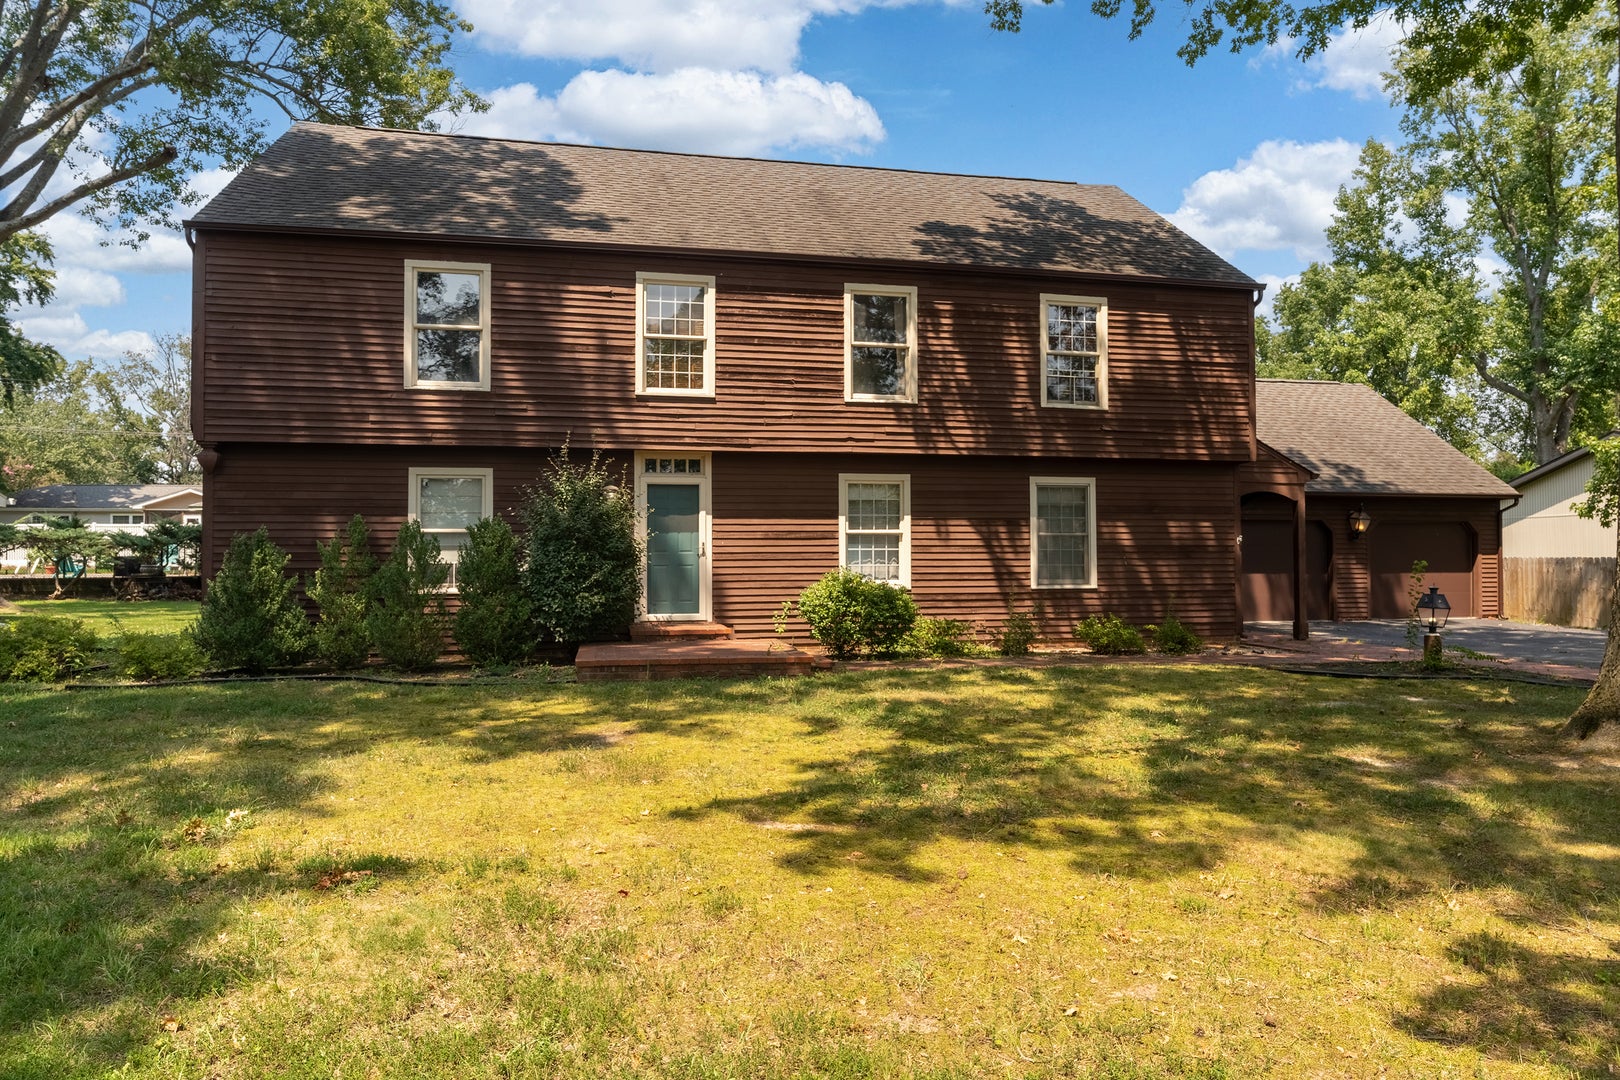
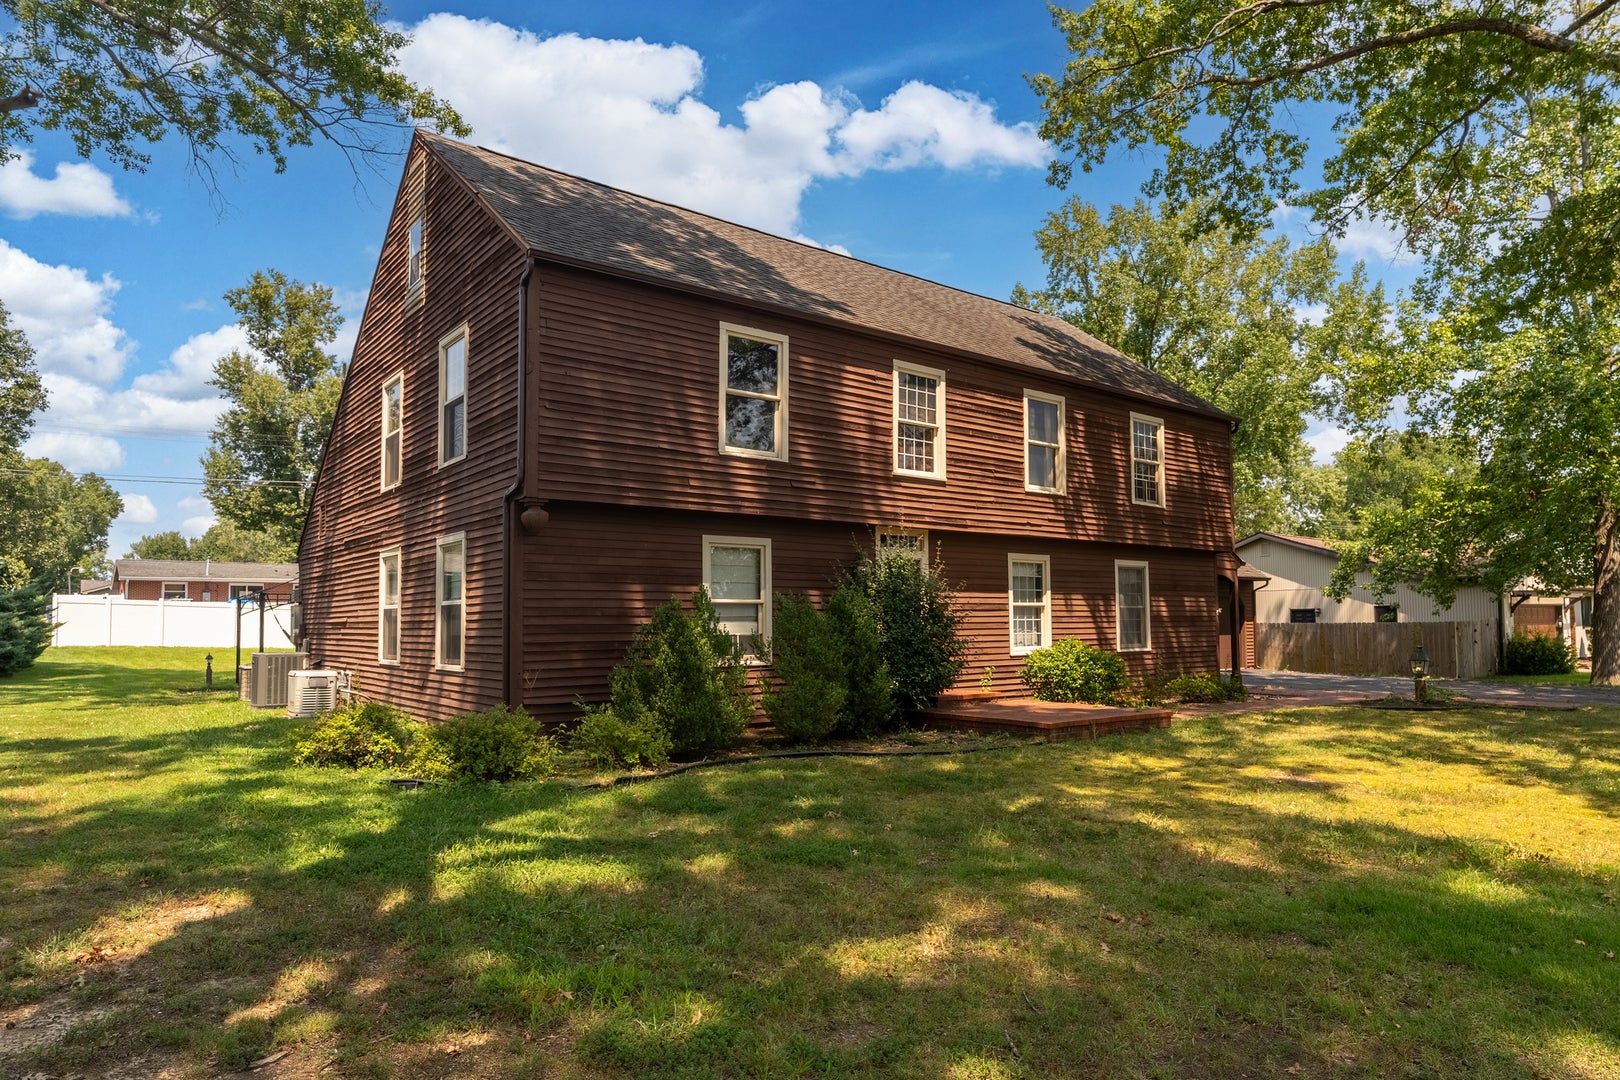
Welcome to 1804 Julianne Dr, a truly exceptional Saltbox-style home offering nearly 4,000 square feet of thoughtfully designed living space in one of Marion's desirable neighborhoods. With 5 spacious bedrooms, generously sized rooms, and 2 master suites, this home offers the perfect blend of comfort, functionality, and versatility. The attached 2-car garage features a massive bonus room above, providing endless possibilities for a home office, entertainment space, gym, or additional living area. You'll also find an abundance of storage throughout the home, a screened-in back porch perfect for relaxing, and a dedicated safe room for added security. Looking for even more space? The attic offers exciting potential to be transformed into additional living space, allowing you to customize the home to fit your unique needs. This property has been thoughtfully updated with 2 new furnaces, an encapsulated crawlspace, new attic windows, 2 new sump pumps, and much more, providing added comfort and peace of mind. A whole-home generator ensures you're prepared when unexpected power outages occur. From its distinctive Saltbox design to its impressive size, flexible living spaces, and extensive updates, this home is truly one of a kind!

Save
Ask
Tour
Hide
Share
Listing Snapshot
Price 
$299,900
Days On Site 
1 Day
Bedrooms 
5
Inside Area (SqFt) 
3,800 sqft
Total Baths 
4
Full Baths 
3
Partial Baths 
1
Lot Size 
0.31 Acres
Year Built 
1970
MLS® Number 
12764085
Status 
Active
Property Tax 
$5,193
HOA/Condo/Coop Fees 
N/A
Sq Ft Source 
Estimated
Friends & Family
Recent Activity
19 hours agoListing updated with changes from the MLS®
yesterdayListing first seen on site
General Features
Acres 
0.31
Attached Garage 
Yes
Foundation 
Block
Garage 
Yes
Garage Spaces 
2
Parking 
AsphaltGarage Door OpenerAttachedDrivewayOn StreetGarage
Parking Spaces 
8
Property Sub Type 
Single Family Residence
Sewer 
Public Sewer
Style 
Saltbox
Water Source 
Public
Interior Features
Appliances 
RangeDishwasherRefrigerator
Basement 
Crawl Space
Cooling 
Central Air
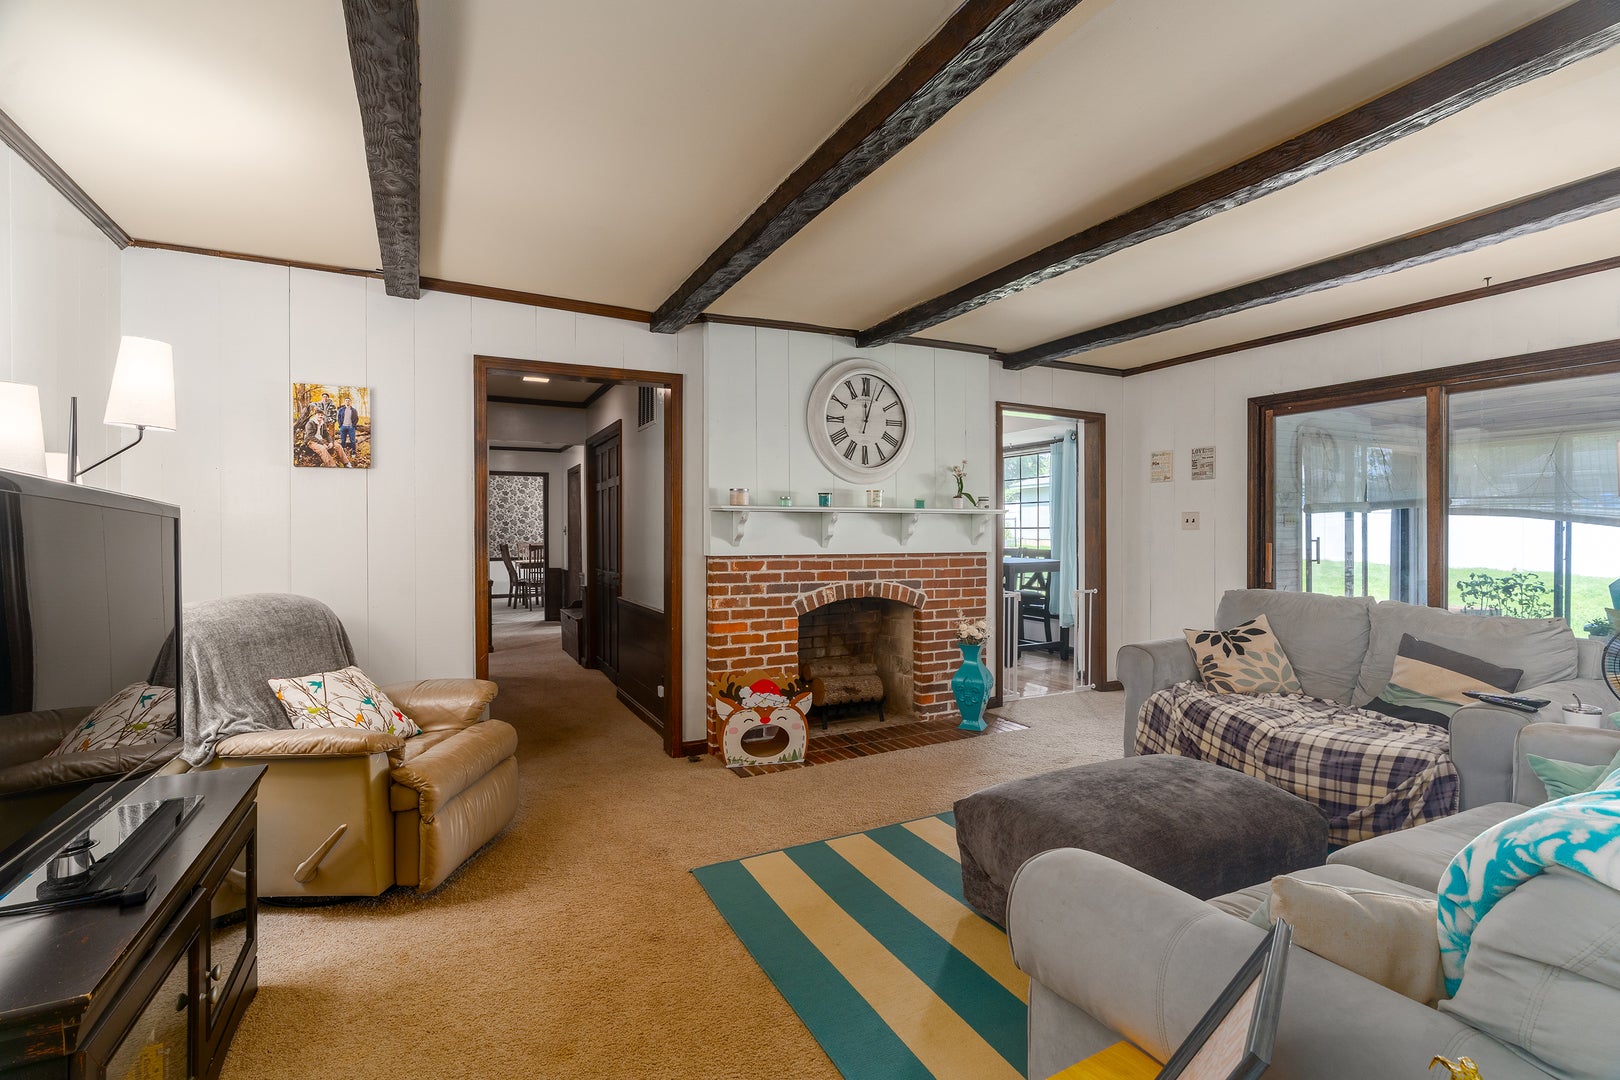
Fireplace 
Yes
Fireplace Features 
Family Room
Fireplaces 
1
Heating 
Natural Gas
Interior 
Entrance Foyer
Laundry Features 
Sink
Bedroom 2 
Dimensions - 13X18Level - Second
Bedroom 3 
Dimensions - 11X12Level - Second
Bedroom 4 
Dimensions - 14X11Level - Second
Bedroom 5 
Dimensions - 14X13Level - Second
Bonus Room 
Dimensions - 30X15Level - Second
Dining Room 
Dimensions - 13X15Level - Main
Family Room 
Dimensions - 14X24Level - Main
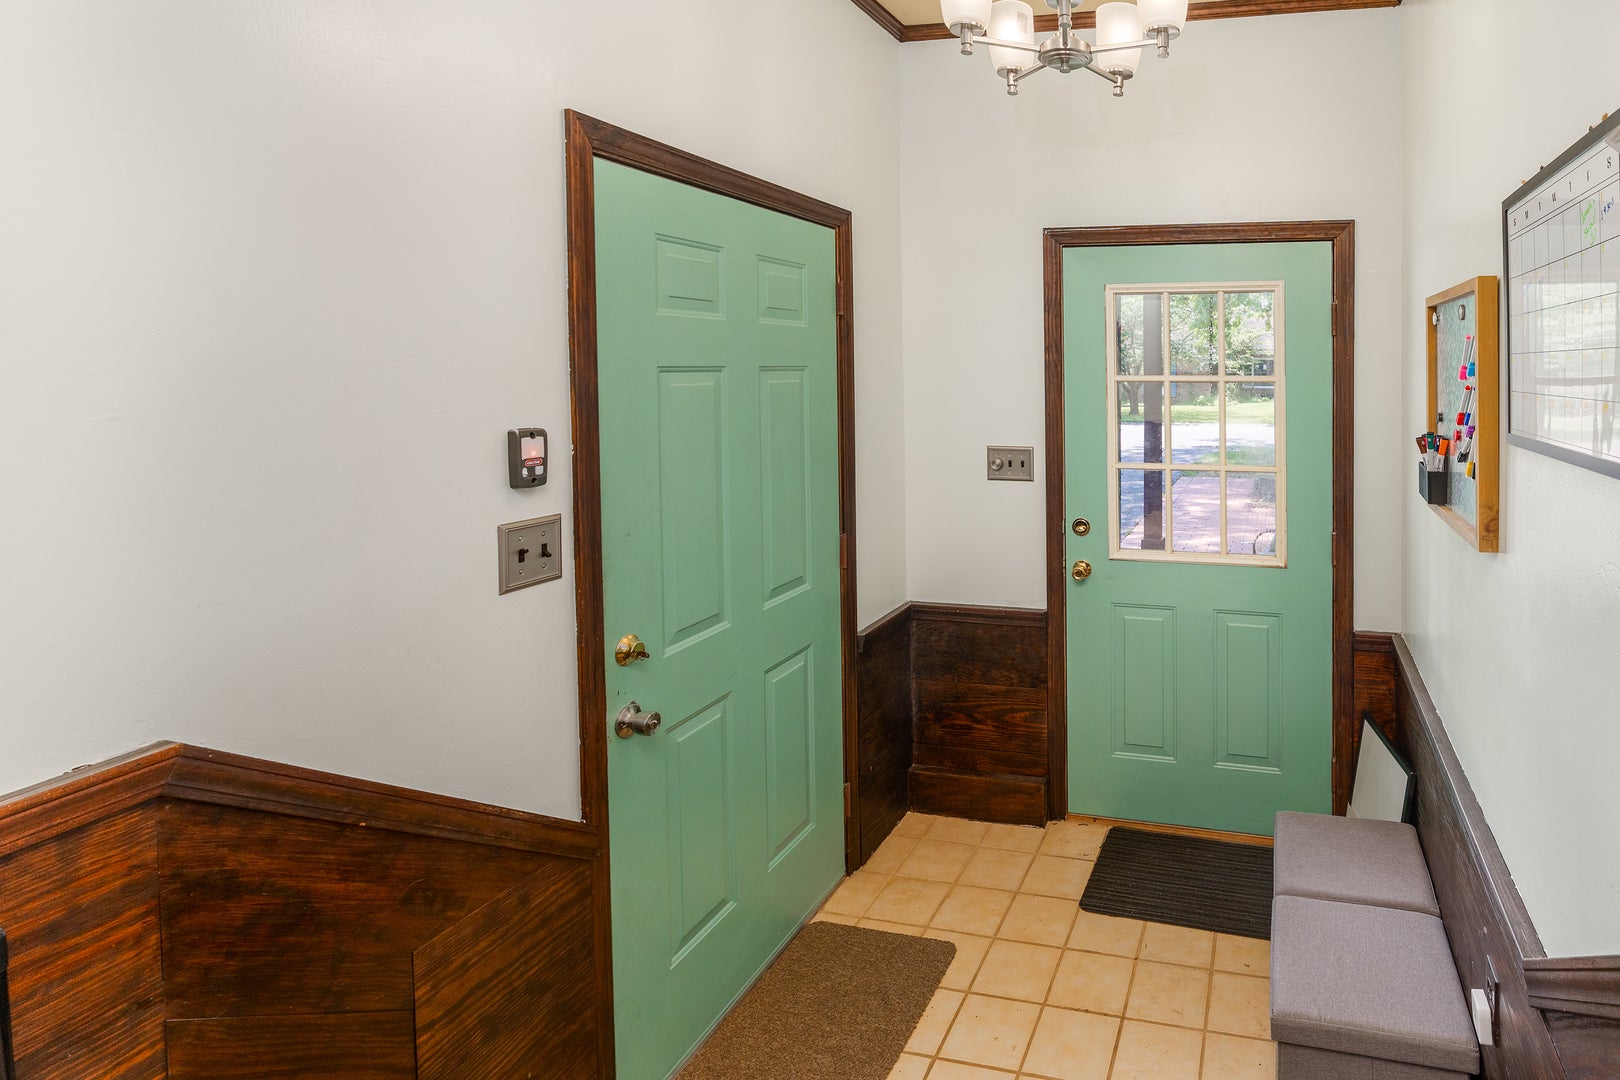
Foyer 
Dimensions - 11X17Level - Main
Kitchen 
Dimensions - 12X10Level - Main
Laundry 
Dimensions - 10X9Level - Main
Living Room 
Dimensions - 13X19Level - Main
Master Bedroom 
Dimensions - 17X14Level - Main
Screened Porch 
Dimensions - 13X11Level - Main
Save
Ask
Tour
Hide
Share
Exterior Features
Construction Details 
Cedar
Patio And Porch 
Screened
Roof 
Asphalt
Community Features
MLS Area 
Marion
School District 
2
Township 
Marion
Schools
School District
2
Elementary School
Unknown
Middle School
Unknown
High School
Unknown
Listing Courtesy of MRED as distributed by MLS Grid of Landmark Realty Group


Based on information submitted to the MLS GRID as of 2026-09-20 09:07 PM UTC. All data is obtained from various sources and may not have been verified by broker or MLS GRID. Supplied Open House Information is subject to change without notice. All information should be independently reviewed and verified for accuracy. Properties may or may not be listed by the office/agent presenting the information.
Last checked: 2026-09-20 09:07 PM UTC
MRED DMCA Copyright Information Copyright © 2026 Midwest Real Estate Data LLC. All rights reserved.

Neighborhood & Commute
Source: Walkscore
Disclosure: Community information and market data powered by Constellation Data Labs. Information is deemed reliable but not guaranteed.
Save
Ask
Tour
Hide
Share
Scroll to Top