

2195 Northland LaneYorkville, IL 60560
Mortgage Calculator
Monthly Payment (Est.)
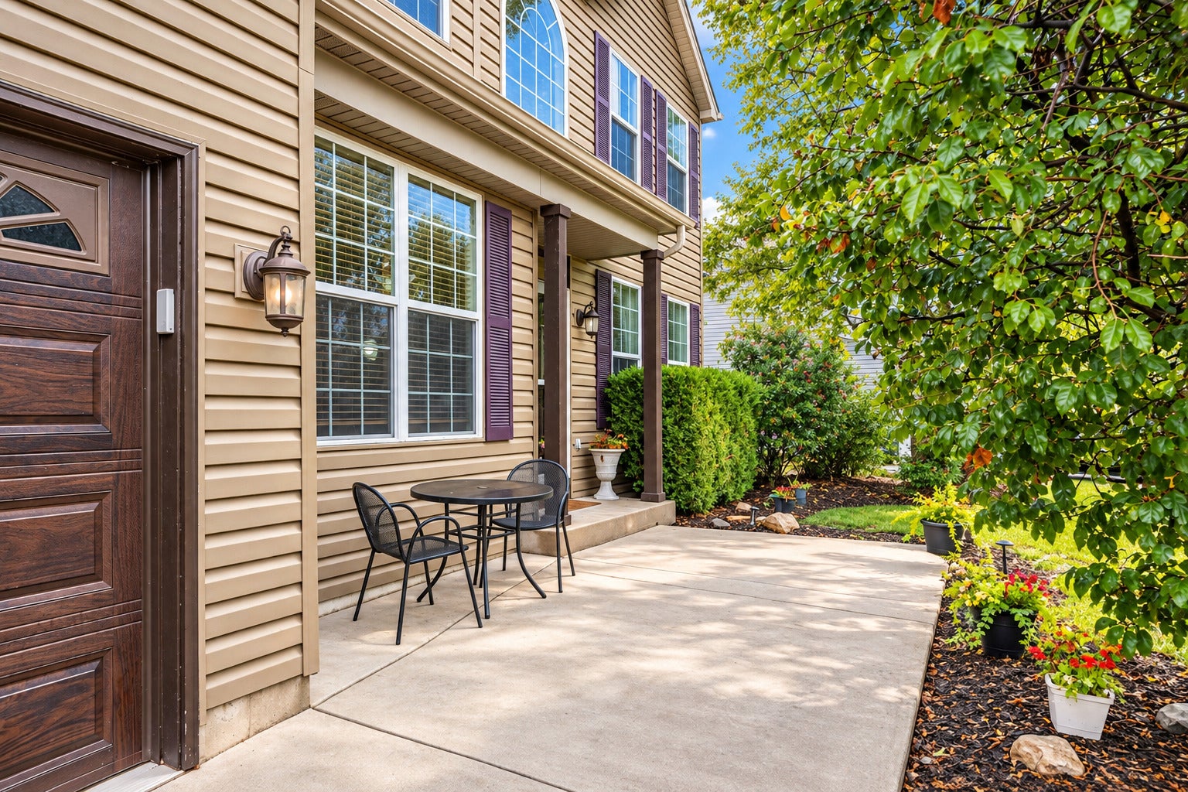
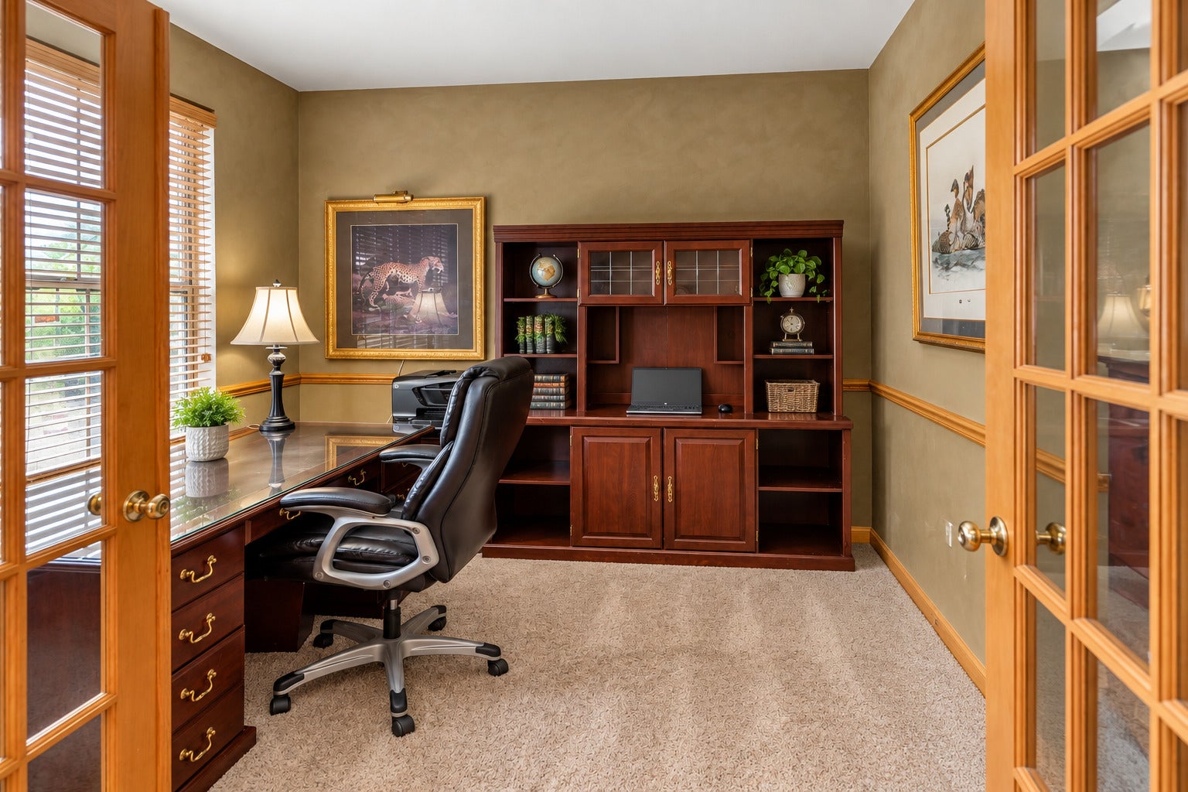
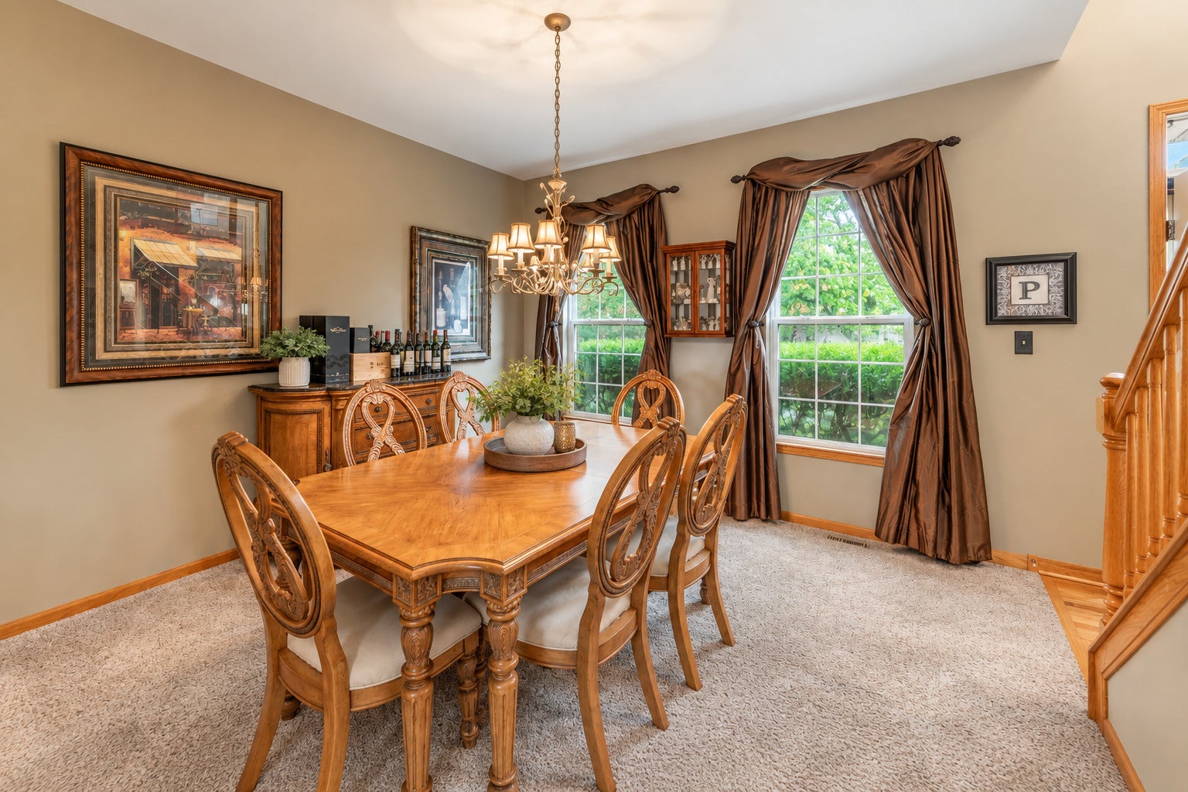
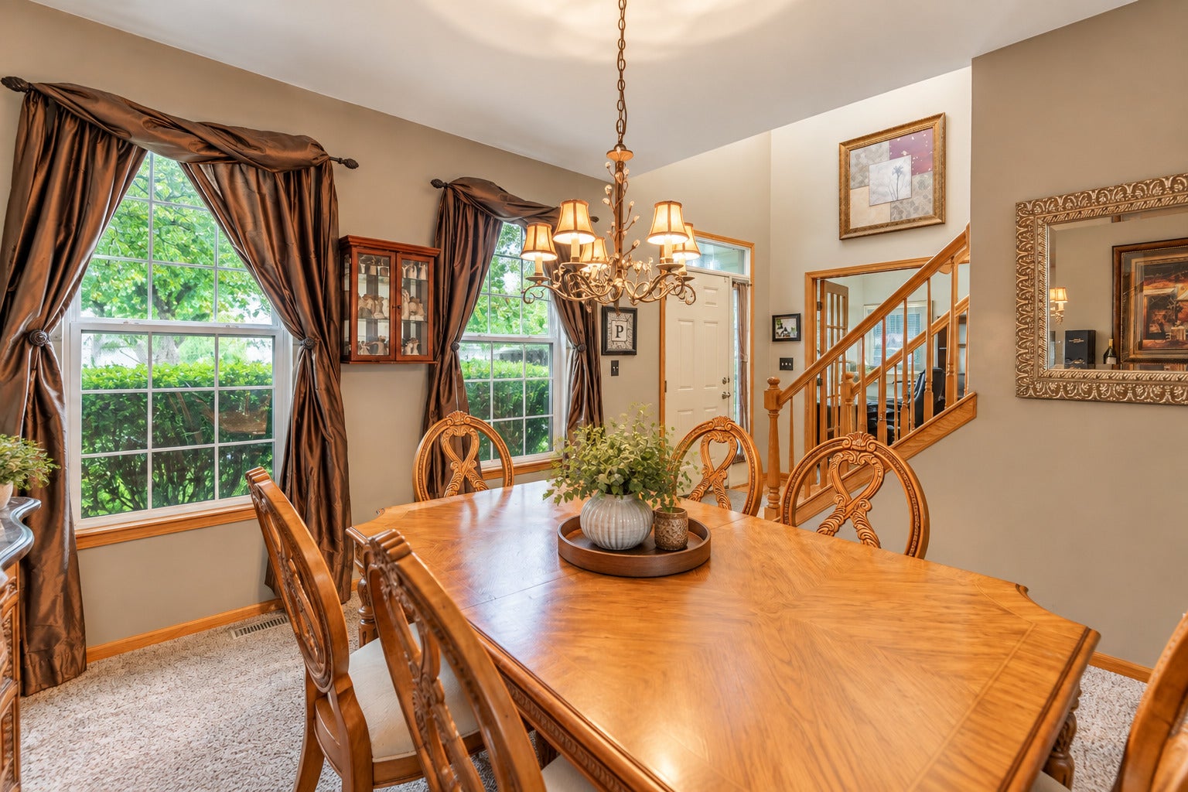
$2,053Original owners, beautifully maintained, and move-in ready! Welcome to this charming three-bedroom, two-and-a-half-bath home built in 2002 and situated on a spacious 80-by-150-foot lot in a wonderful neighborhood. From the inviting front patio, perfect for enjoying your morning coffee, to the beautifully landscaped backyard, this home offers comfortable living spaces both inside and out. The main level features a dedicated office with French doors, a separate dining room, and a welcoming family room, creating a versatile layout for everyday living, working from home, and entertaining. The kitchen includes newer appliances and a tiled backsplash, while the primary suite features a relaxing whirlpool tub. There's even more room to enjoy with a finished basement and a finished flex room in the walk-in attic, providing valuable additional space for a home office, hobby room, playroom, exercise area, or whatever best fits your lifestyle. Numerous recent improvements provide peace of mind and make this home truly move-in ready. Recent updates include newer siding, roof, garage door and garage door opener. Within the past year, the furnace, central air-conditioning system, washer and dryer, garbage disposal, dishwasher, and refrigerator have also been replaced. Additional features include a tankless water heater, backup sump-pump system, security window-well covers, and a two-car garage. Outside, the beautifully landscaped yard is a highlight, coming alive each spring with colorful flowering trees, bushes, and graceful river birches. The spacious backyard patio provides an ideal setting for outdoor dining and entertaining, while the brick fire pit creates a cozy gathering spot for evenings with family and friends. The inviting front patio offers a peaceful place to start the day with a cup of coffee. The property also includes two storage sheds, including an 8-by-10-foot shed situated on an oversized 8-by-20-foot concrete pad, offering plenty of additional storage and room for future expansion. Ideally located near downtown Yorkville, shopping, restaurants, a neighborhood park, and other local amenities, this home offers the convenience of being close to everyday destinations while providing a comfortable neighborhood setting. After more than two decades of ownership, this home is ready for its next chapter. With its spacious lot, thoughtful updates, finished additional living spaces, beautiful landscaping, and inviting indoor and outdoor gathering areas, 2195 Northland Ln. is a home you'll want to see in person. Come take a look and imagine yourself here!
| 19 hours ago | Listing updated with changes from the MLS® | |
| 20 hours ago | Listing first seen on site |

Based on information submitted to the MLS GRID as of 2026-09-20 04:15 PM UTC. All data is obtained from various sources and may not have been verified by broker or MLS GRID. Supplied Open House Information is subject to change without notice. All information should be independently reviewed and verified for accuracy. Properties may or may not be listed by the office/agent presenting the information.
Last checked: 2026-09-20 04:15 PM UTC
MRED DMCA Copyright Information Copyright © 2026 Midwest Real Estate Data LLC. All rights reserved.