HOMES FOR SALE

Live MLS listings and Mahomet, IL homes for sale. Save favorites, get instant alerts, find your home.

Save
Ask
Tour
Hide
Share
$510,000
1 Day On Site

6971 W School Street
Chicago, IL 60634

For Sale|Single Family Residence|Active
4
Beds
3
Total Baths
3
Full Baths
1950
Built
County:
Cook
Listing Courtesy of MRED as distributed by MLS Grid of HomeSmart Connect LLC
6971 W School Street6971 W School Street6971 W School Street6971 W School Street
Save
Ask
Tour
Hide
Share

Mortgage Calculator

Monthly Payment (Est.)

$2,327
Calculator powered by Showcase IDX, a Constellation1 Company. Copyright ©2026 Information is deemed reliable but not guaranteed.

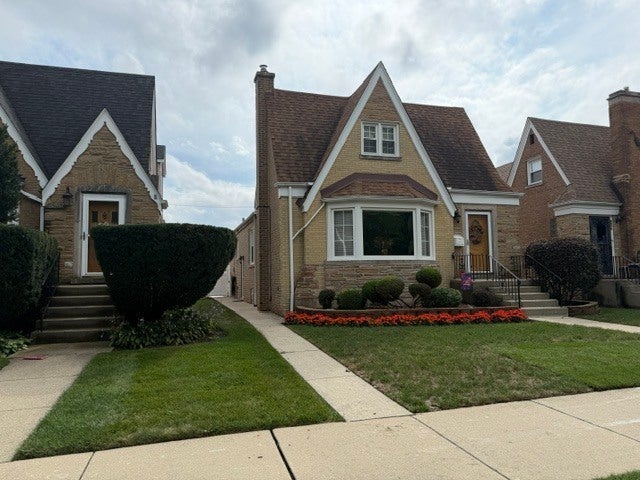
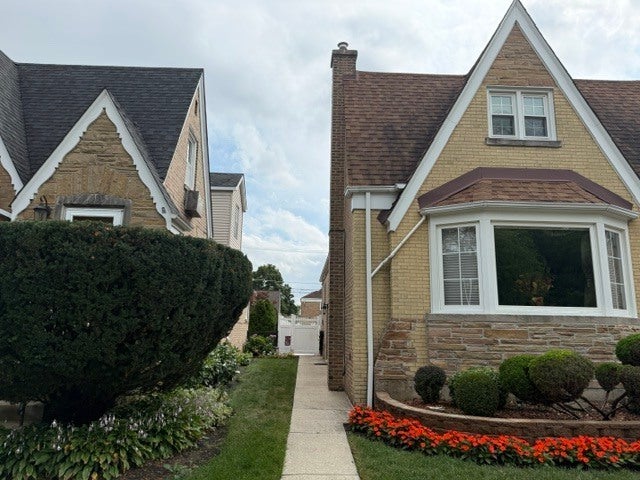
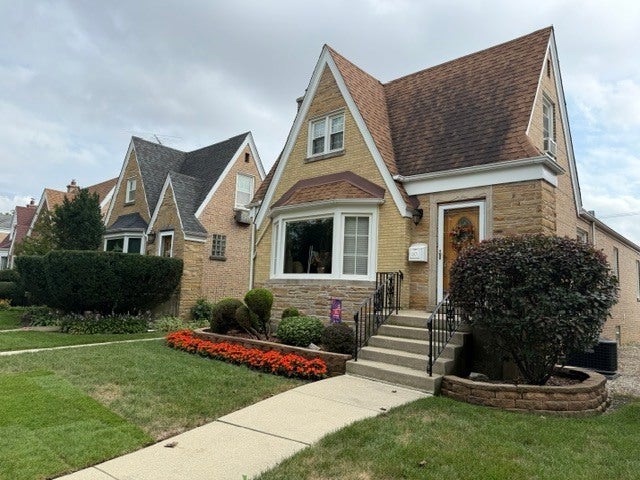
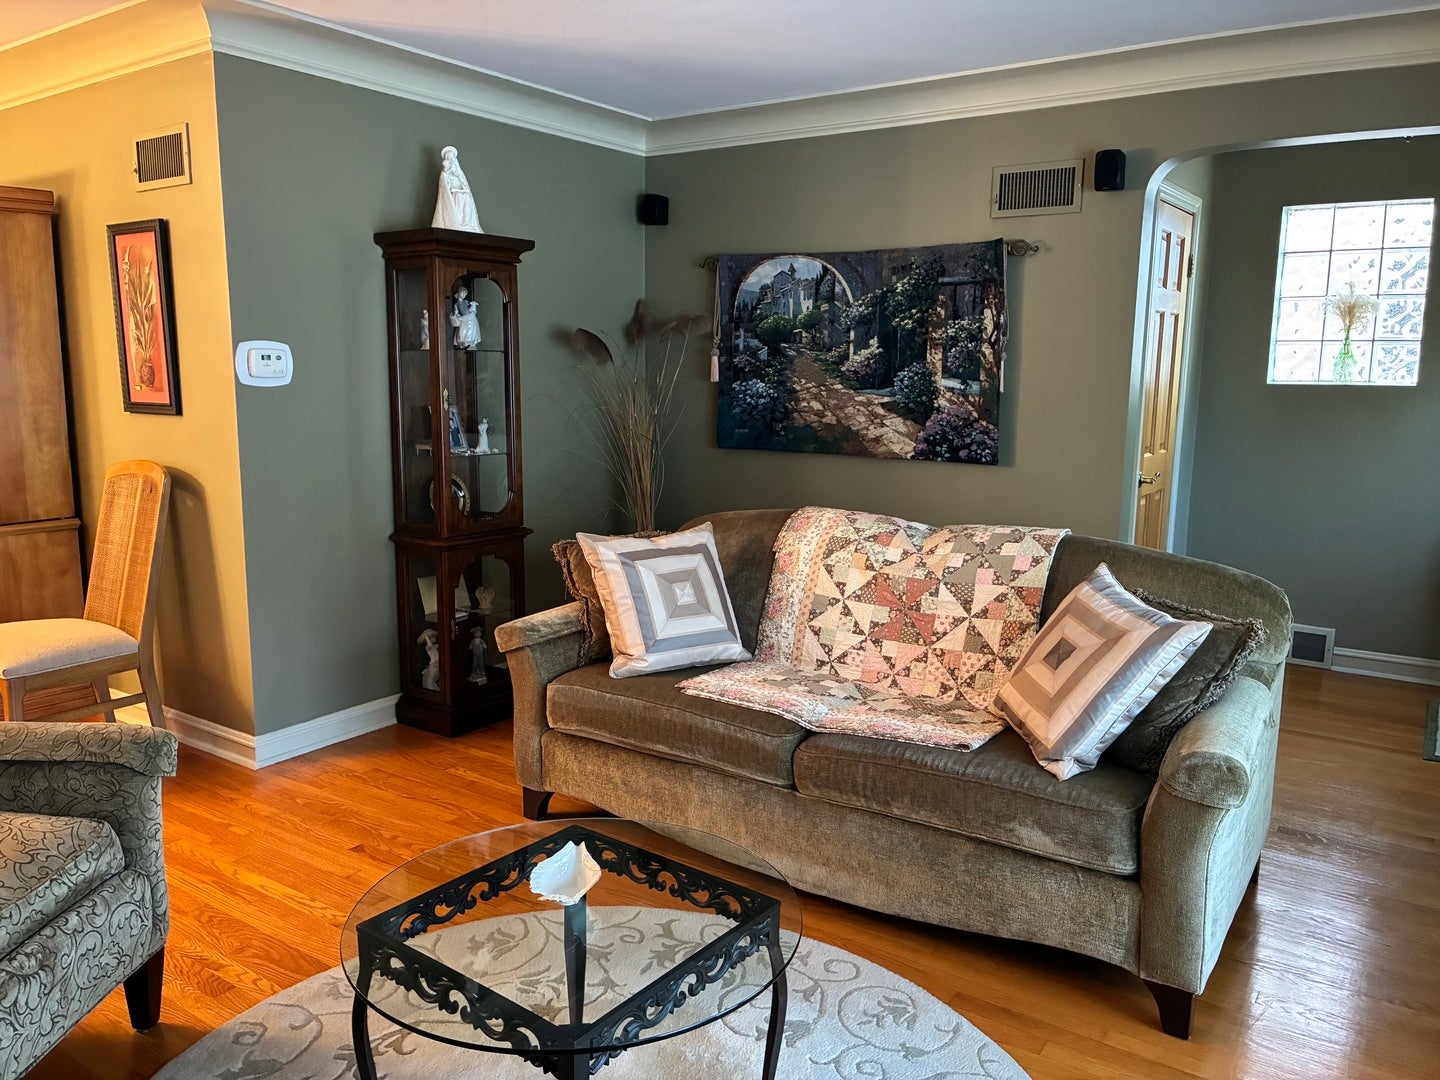
This Schorsch built all brick 4 bedroom 3 bath English Tudor shows pride of ownership throughout. The first floor features a large living room, separate dining room, 2 bedrooms, a ceramic tile bath and a fully applianced wood cabinet eat in kitchen. Beautiful hardwood floors and 6 panel solid wood interior oak doors. The second bedroom used as a den has a rear exit door leading onto a multilevel wood deck overlooking a beautiful, fenced yard with a side patio. The upper level features 2 very large bedrooms with interior closets, solid oak wood doors, ceiling fans, a full bath, and a very cozy sitting or multi-purpose room in between the bedrooms. Skylights light up the upper level even on cloudy days. The lower level features all recessed lighting, a large family room, a huge wood cabinet fully applianced kitchen and combination laundry room for entertaining. The 2 car brick garage is face brick all around. Plenty of closets, storage and utility room space throughout. Furnace and air conditioner, 2020, hot water tank, 2019, overhead garage door, 2019, side service door, 2022, door opener with transmitters, 2020, sump pump, 2025, and lower level carpeting, 2023. Located directly across the street from Shabbona Park, this is one of the nicest homes available in Schorsch Village and is immaculately clean and move in ready. Close to schools, shops, and public transportation. Listing Agent is related to the Seller.

Save
Ask
Tour
Hide
Share
Listing Snapshot
Price 
$510,000
Days On Site 
1 Day
Bedrooms 
4
Inside Area (SqFt) 
N/A
Total Baths 
3
Full Baths 
3
Partial Baths 
N/A
Lot Size 
N/A
Year Built 
1950
MLS® Number 
12762067
Status 
Active
Property Tax 
$6,659.59
HOA/Condo/Coop Fees 
N/A
Sq Ft Source 
N/A
Friends & Family
Recent Activity
10 hours agoListing updated with changes from the MLS®
yesterdayListing first seen on site
General Features
Garage 
Yes
Garage Spaces 
2
Parking 
Garage Door OpenerDetachedGarage
Parking Spaces 
2
Property Sub Type 
Single Family Residence
Sewer 
Public Sewer
Style 
Tudor
Interior Features
Appliances 
RangeMicrowaveDishwasherRefrigeratorWasherDryerHumidifier
Basement 
Sump PumpFinishedStorage SpaceFull
Cooling 
Ceiling Fan(s)Central AirWall Unit(s)
Electric 
Circuit Breakers100 Amp Service
Flooring 
Hardwood
Heating 
Natural GasForced Air
Interior 
Entrance Foyer
Laundry Features 
In Kitchen
Window Features 
ScreensSkylight(s)
Bedroom 2 
Dimensions - 12X12Level - Main
Bedroom 3 
Dimensions - 23X12Level - Second
Bedroom 4 
Dimensions - 17X15Level - Second
Dining Room 
Dimensions - 12X11Level - Main
Family Room 
Dimensions - 22X22Level - Lower
Foyer 
Dimensions - 5X5Level - Main
Kitchen 
Dimensions - 15X11Level - MainDescription - Eating Area-Table Space
Kitchen- 2nd 
Dimensions - 22X14Level - Lower
Laundry 
Living Room 
Dimensions - 18X15Level - Main
Master Bedroom 
Dimensions - 14X12Level - Main
Sitting Room 
Dimensions - 20X10Level - Second
Save
Ask
Tour
Hide
Share
Exterior Features
Construction Details 
Brick
Fencing 
Fenced
Patio And Porch 
Deck
Windows/Doors 
ScreensSkylight(s)
Community Features
Community Features 
ParkPoolTennis Court(s)CurbsSidewalksStreet Lights
MLS Area 
CHI - Dunning
School District 
299
Township 
Jefferson
Schools
School District
299
Elementary School
Unknown
Middle School
Unknown
High School
Unknown
Listing Courtesy of MRED as distributed by MLS Grid of HomeSmart Connect LLC


Based on information submitted to the MLS GRID as of 2026-09-20 07:09 PM UTC. All data is obtained from various sources and may not have been verified by broker or MLS GRID. Supplied Open House Information is subject to change without notice. All information should be independently reviewed and verified for accuracy. Properties may or may not be listed by the office/agent presenting the information.
Last checked: 2026-09-20 07:09 PM UTC
MRED DMCA Copyright Information Copyright © 2026 Midwest Real Estate Data LLC. All rights reserved.

Neighborhood & Commute
Source: Walkscore
Disclosure: Community information and market data powered by Constellation Data Labs. Information is deemed reliable but not guaranteed.
Save
Ask
Tour
Hide
Share
Scroll to Top