

1470 Northfield Meadows TurnBourbonnais, IL 60914
Mortgage Calculator
Monthly Payment (Est.)
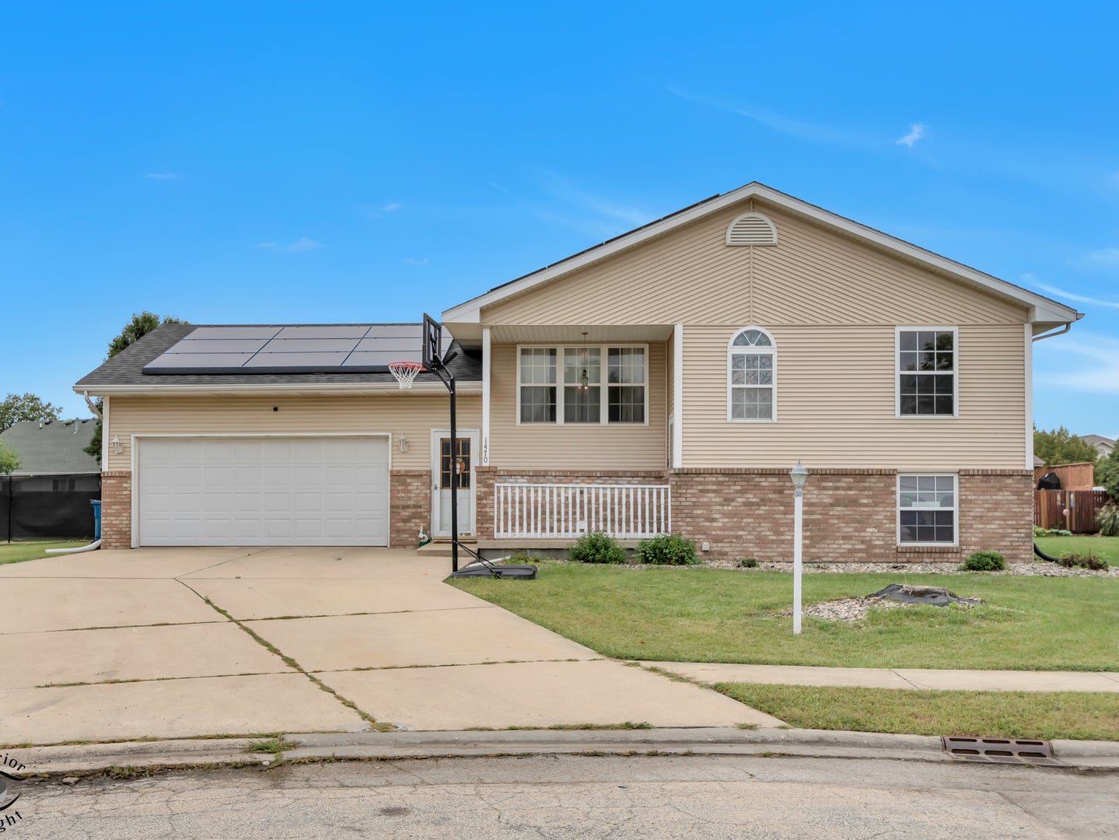
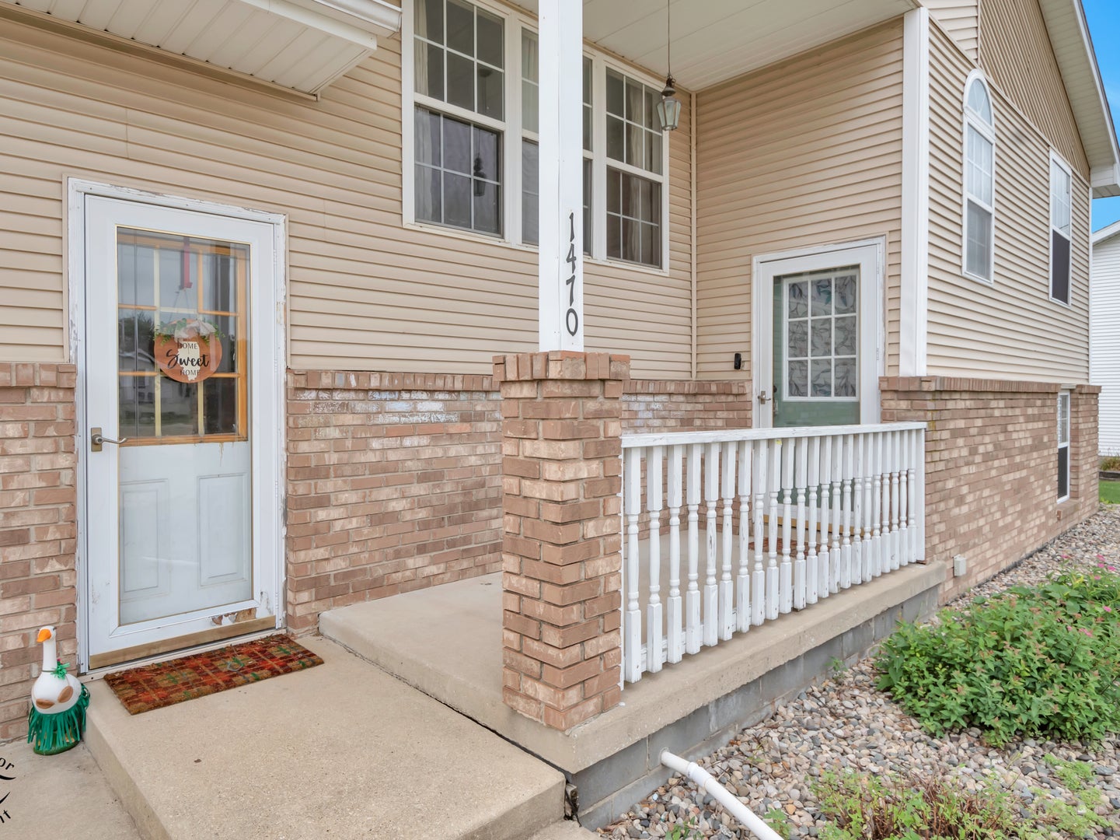
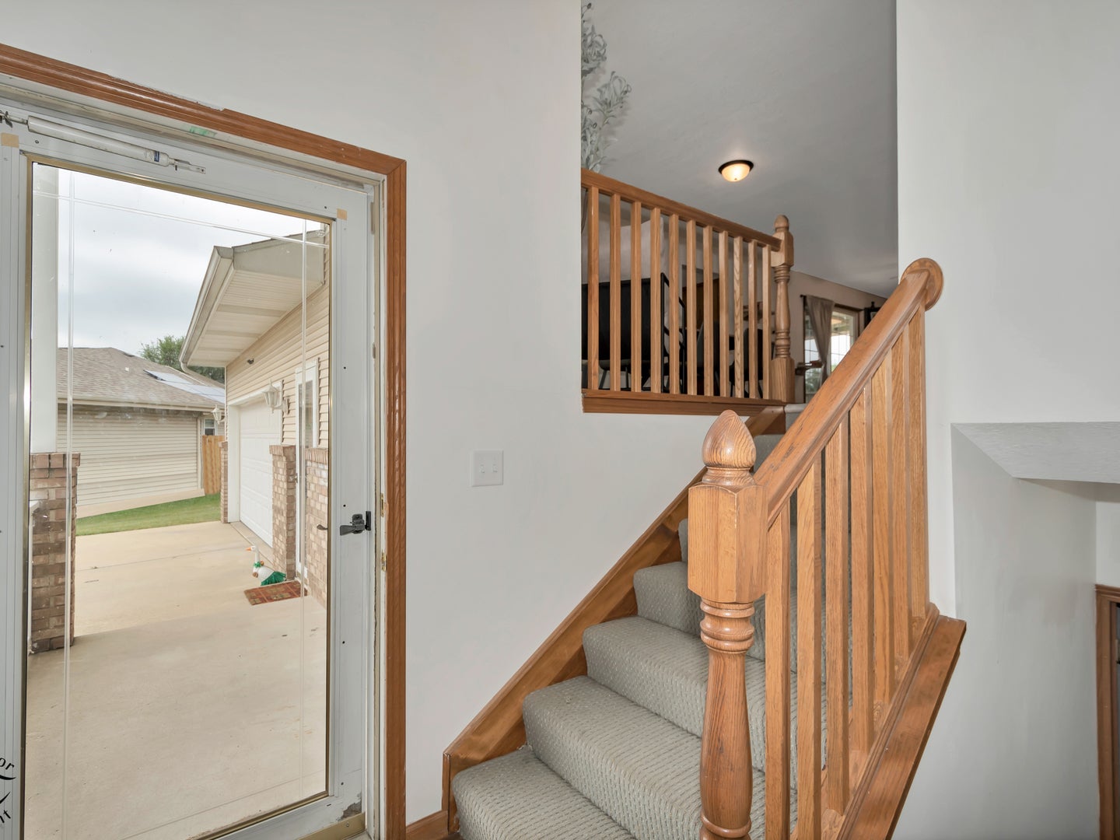
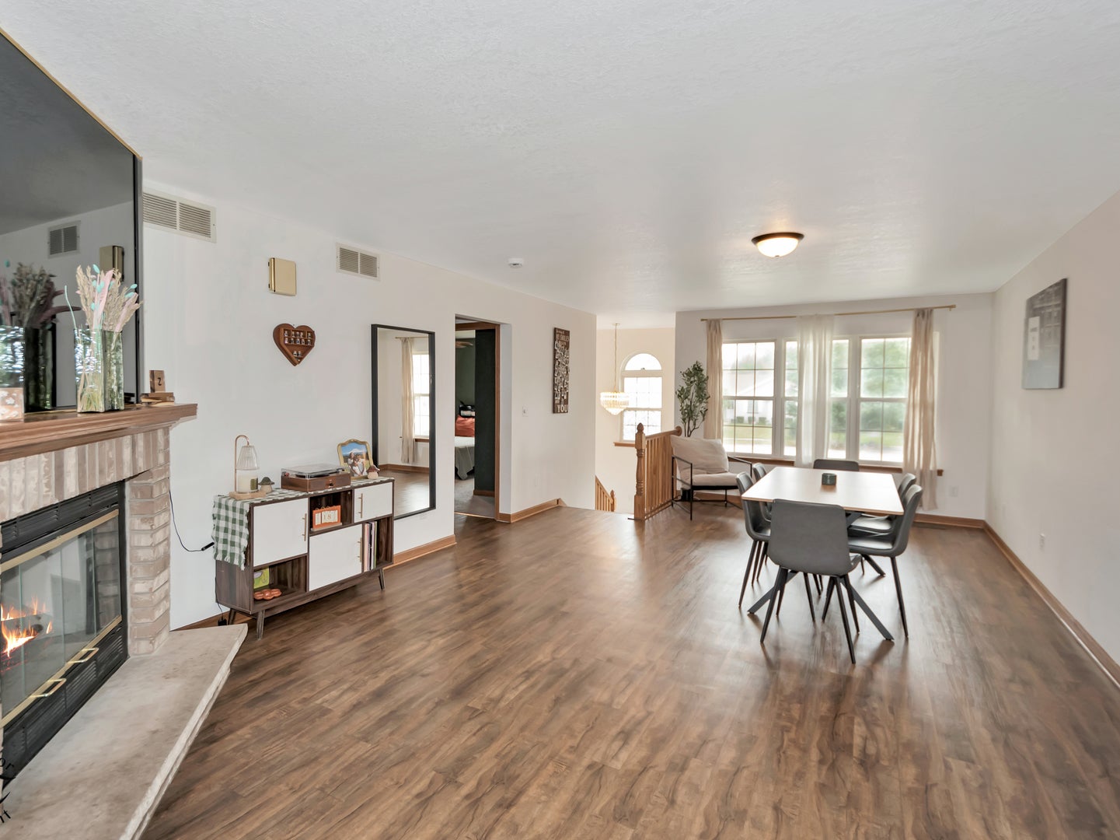
$1,608Welcome Home to this Charming 4-Bedroom, 3-Full Bath, Single-Family home nestled in a quiet cul-de-sac. Offering 2,748 square feet of comfortable living space, this cozy layout provides plenty of room to spread out. The main level showcases durable vinyl flooring throughout the Living Room flowing into the Updated Kitchen that is equipped with newer appliances, perfect for everyday meals and entertaining. Right off of the Kitchen, step out onto the generous deck overlooking a nicely sized fully fenced yard-featuring a brand-new chain-link fence installed in 2026. Also, right off of the kitchen is the Primary Bedroom with a Primary Bathroom. There are 2 Pantry Closets as well. In the Spacious Living Room, there is a cozy fireplace and plenty of room for Entertaining. Off of the Living Room are 2 Spacious bedrooms and a Full Bath. On the Lower Level, there is a 4th Bedroom and 2 Bonus Rooms for Office Space, Playroom, or option to turn it into a 5th and 6th Bedroom! The Family Room on the Lower Level is spacious and inviting. With another full bathroom on the lower level! This house is a must see to really know how much living space there is! The oversized 2 Car Garage has 10ft Ceilings and plenty of room for storage! Upgrades for this home include: 2025: All new carpeting throughout, Insulation refresh in both walls and attic, new vinyl flooring in foyer, and lower level bathroom and laundry room. 2026: New ground water sump pump, Chain Link Fence. There is also a Newer Roof, Solar Panels, Air Conditioner, Vinyl Flooring on Main Level and Kitchen Appliances. The Seller is including: Washer, Dryer, Pantry Shelving, Ring Doorbell, 5 outdoor security cameras, mounted camera in garage, ping pong table and 60ft worth of add'l chain link fencing. Conveniently located near schools, local shopping, and major expressways. This is a move-in ready home seamlessly combines thoughtful major-system upgrades with everyday functionality. Schedule your appointment today.
| 4 hours ago | Listing updated with changes from the MLS® | |
| 5 hours ago | Listing first seen on site |

Based on information submitted to the MLS GRID as of 2026-09-20 08:11 PM UTC. All data is obtained from various sources and may not have been verified by broker or MLS GRID. Supplied Open House Information is subject to change without notice. All information should be independently reviewed and verified for accuracy. Properties may or may not be listed by the office/agent presenting the information.
Last checked: 2026-09-20 08:11 PM UTC
MRED DMCA Copyright Information Copyright © 2026 Midwest Real Estate Data LLC. All rights reserved.
Did you know? You can invite friends and family to your search. They can join your search, rate and discuss listings with you.