HOMES FOR SALE

Live MLS listings and Mahomet, IL homes for sale. Save favorites, get instant alerts, find your home.

Save
Ask
Tour
Hide
Share
$249,900
1 Day On Site

17760 Arlington Drive
Country Club Hills, IL 60478

For Sale|Single Family Residence|Active
4
Beds
2
Total Baths
2
Full Baths
1,800
SqFt
$139
/SqFt
1974
Built
County:
Cook
Listing Courtesy of MRED as distributed by MLS Grid of @properties Christie�s International Real Estate
17760 Arlington Drive17760 Arlington Drive17760 Arlington Drive17760 Arlington Drive
Save
Ask
Tour
Hide
Share

Mortgage Calculator

Monthly Payment (Est.)

$1,140
Calculator powered by Showcase IDX, a Constellation1 Company. Copyright ©2026 Information is deemed reliable but not guaranteed.

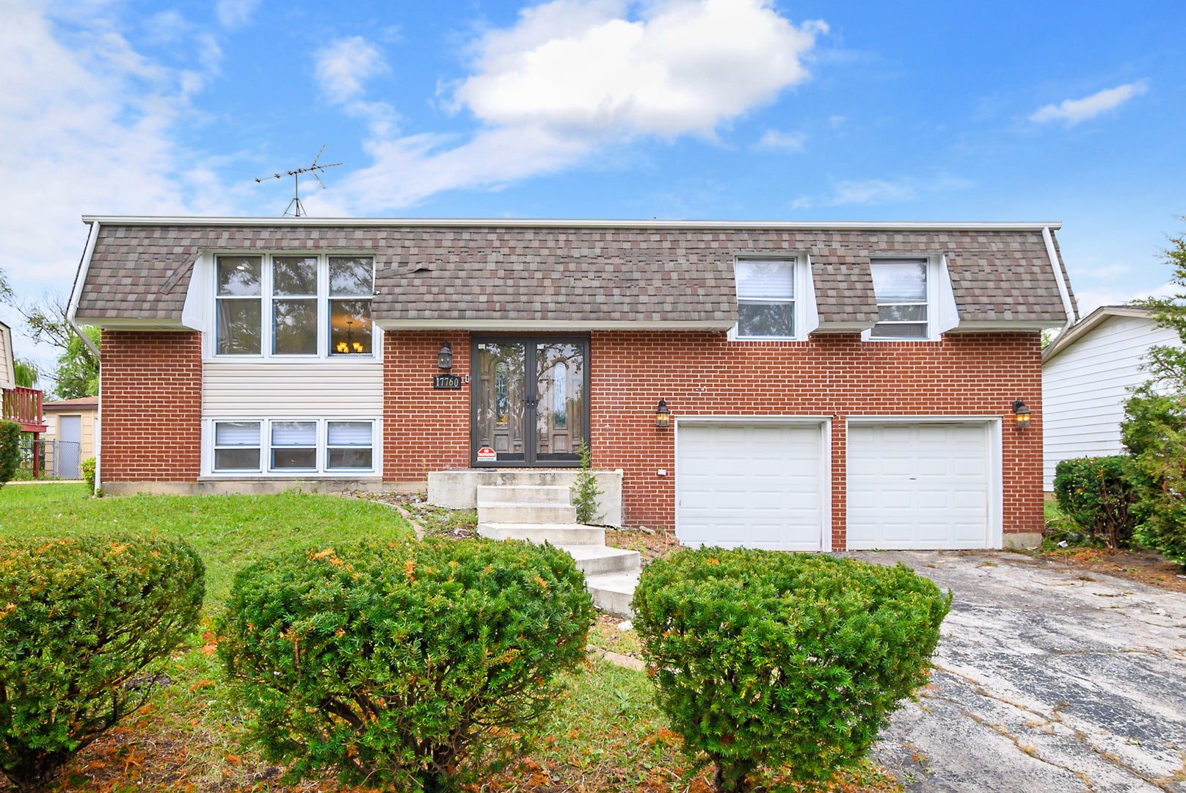
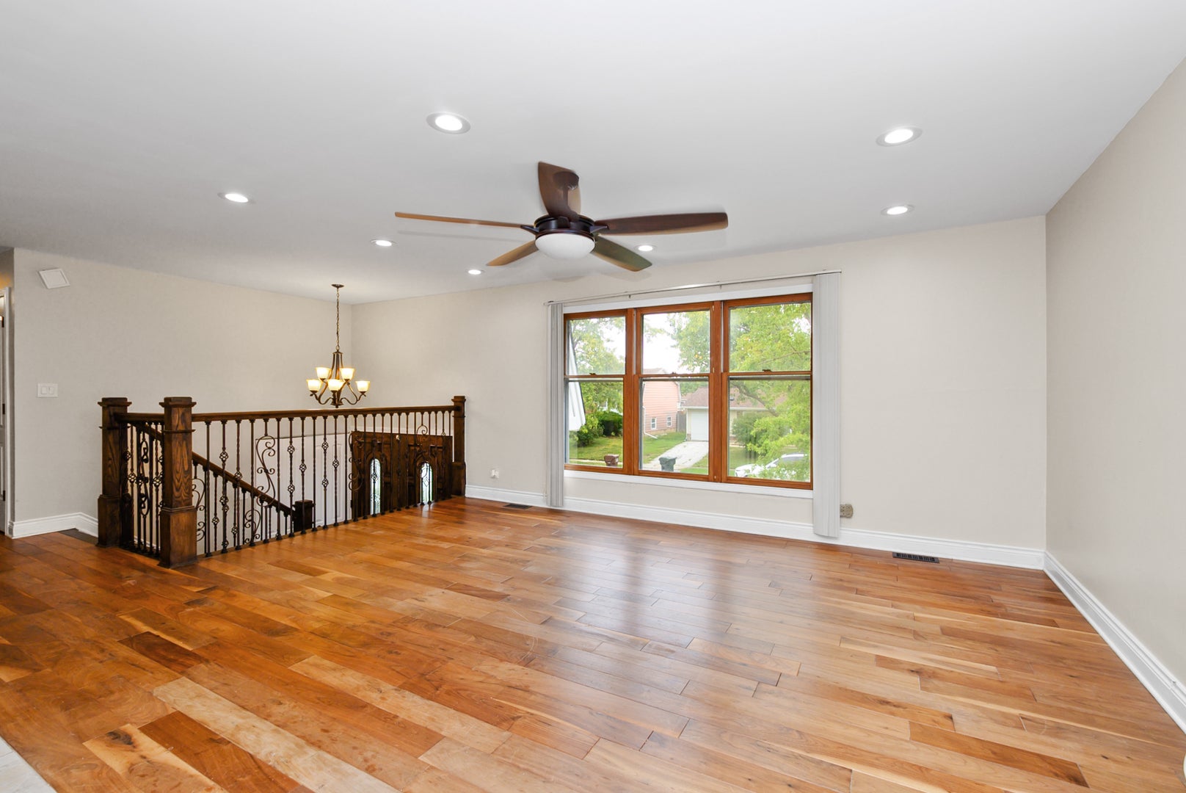
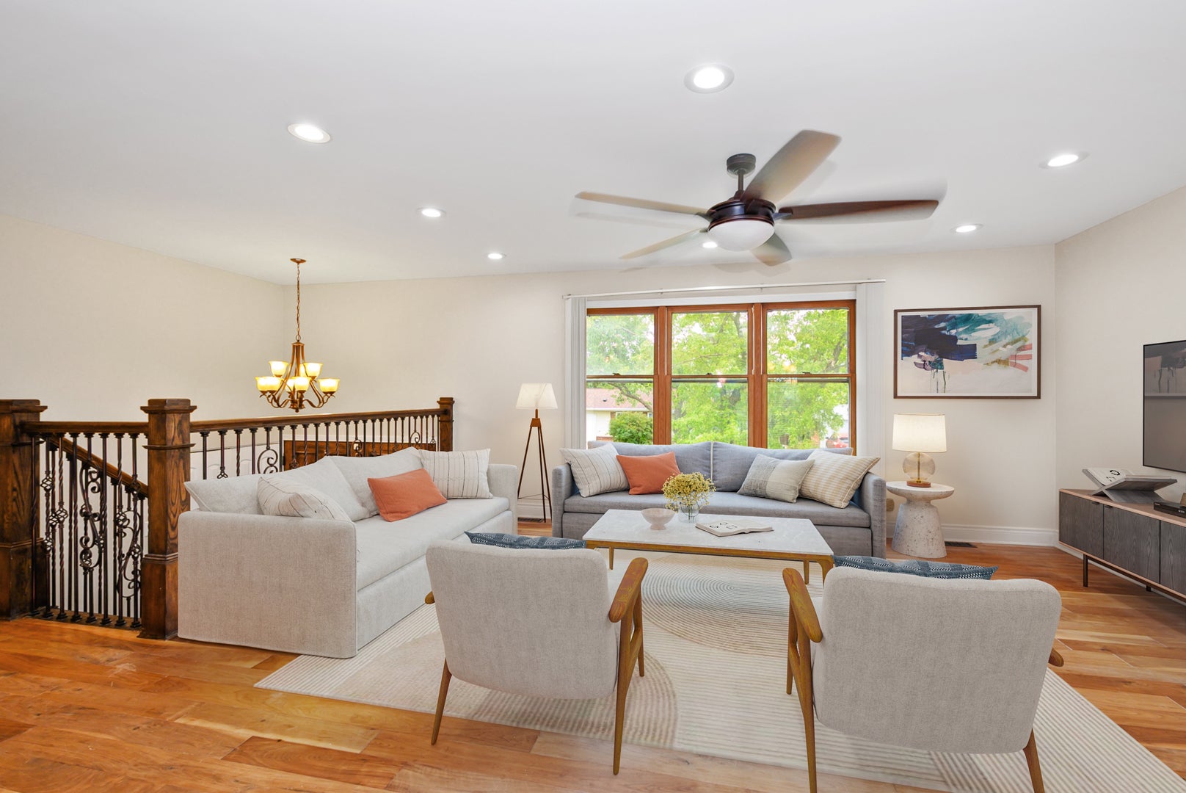
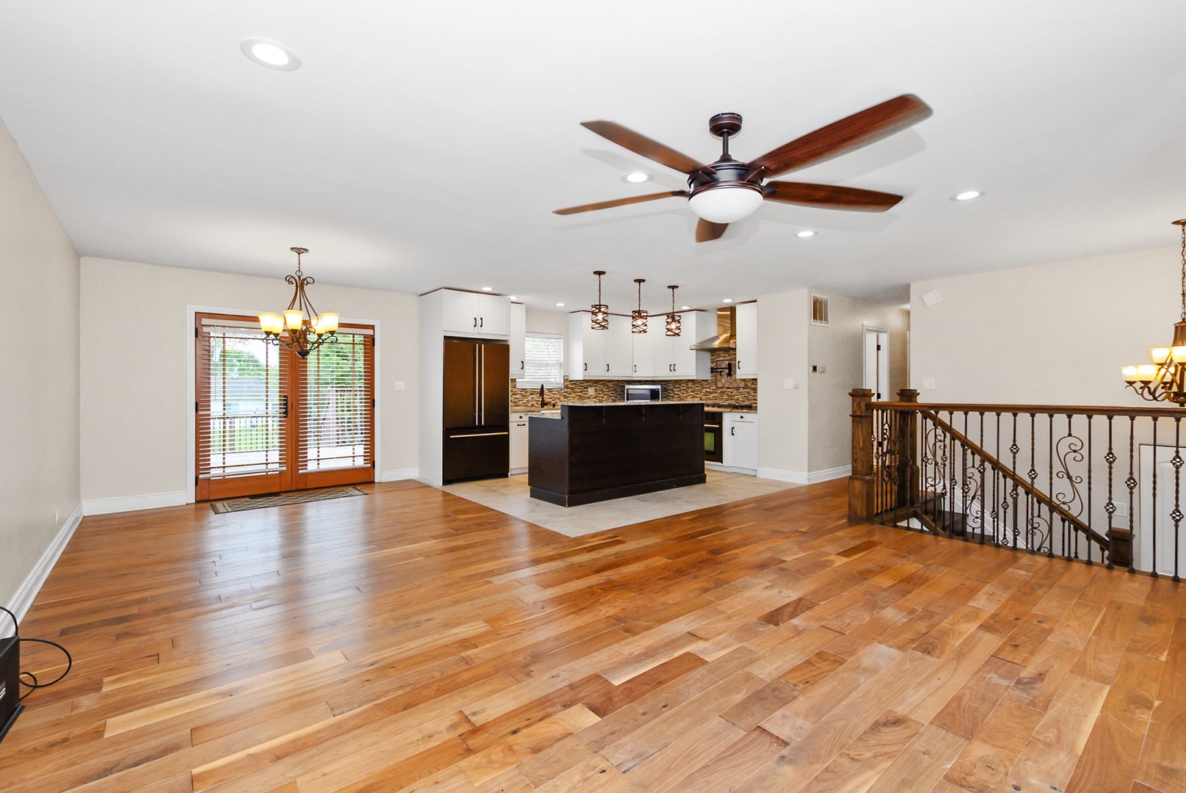
Welcome to this beautifully remodeled 4-bedroom home featuring many recent upgrades. Upgraded interior completed in 2019 and plenty of space throughout. Recent improvements include new hardwood flooring, new carpeting, updated panel doors, interior trim, and modern finishes throughout. Step inside to the bright and inviting open-concept living and dining room, highlighted by new hardwood floors, recessed can lighting, a new light fixture, and new blinds. The spacious eat-in kitchen has been completely updated and serves as the heart of the home, featuring new cabinetry, granite countertops, a farmhouse sink, breakfast bar, center island, recessed lighting, and top of the line stainless steel appliances. The main level offers three generously sized bedrooms, including a primary bedroom with hardwood flooring and double closets. The beautifully remodeled full bathroom was also updated in 2019 and features travertine flooring, a soaking tub, double-sink vanity, and updated toilet. Continue to the lower level, where you'll find a spacious family room with recessed lighting-perfect for relaxing, entertaining, or creating a separate gathering space. A stylish barn door leads to the fourth bedroom, providing additional flexibility for guests, a home office, or private bedroom space. The lower level also includes a remodeled full bathroom with a walk-in shower and a convenient laundry area with a stackable washer and dryer replaced in 2020. An attached 2-car garage provides additional storage and everyday convenience. Outside, enjoy a fully fenced backyard with a newer two-tier deck added in 2019, offering plenty of room for outdoor dining, entertaining, and relaxing. Additional notable improvements include new vinyl siding in 2019, a new front door, new exterior doors, a new kitchen window, and new railings. With extensive interior and exterior updates already completed, this move-in-ready 4-bedroom home combines modern finishes, functional living space, and an inviting outdoor setting.

Save
Ask
Tour
Hide
Share
Listing Snapshot
Price 
$249,900
Days On Site 
1 Day
Bedrooms 
4
Inside Area (SqFt) 
1,800 sqft
Total Baths 
2
Full Baths 
2
Partial Baths 
N/A
Lot Size 
N/A
Year Built 
1974
MLS® Number 
12760684
Status 
Active
Property Tax 
$10,232.36
HOA/Condo/Coop Fees 
N/A
Sq Ft Source 
Estimated
Friends & Family
Recent Activity
22 hours agoListing updated with changes from the MLS®
yesterdayListing first seen on site
General Features
Attached Garage 
Yes
Foundation 
Concrete Perimeter
Garage 
Yes
Garage Spaces 
2
Parking 
AsphaltGarage Door OpenerAttachedGarage
Parking Spaces 
2
Property Sub Type 
Single Family Residence
Sewer 
Public Sewer
Utilities 
Cable Available
Water Source 
Public
Interior Features
Appliances 
RangeDishwasherRefrigeratorWasherDryerDisposalStainless Steel Appliance(s)Range Hood
Basement 
None
Cooling 
Ceiling Fan(s)Central Air
Electric 
Circuit Breakers
Flooring 
Hardwood
Heating 
Natural GasForced Air
Interior 
Entrance Foyer
Laundry Features 
In Unit
Window Features 
BlindsDrapes
Bedroom 2 
Dimensions - 10X9Level - Main
Bedroom 3 
Dimensions - 10X11Level - Main
Bedroom 4 
Dimensions - 14X11Level - Lower
Dining Room 
Dimensions - 10X12Level - Main
Family Room 
Dimensions - 18X13Level - Lower
Foyer 
Dimensions - 6X4Level - Main
Kitchen 
Dimensions - 14X12Level - MainDescription - Eating Area-Breakfast Bar,Eating Area-Table Space,Island,Custom Cabinetry,Granite Counters,SolidSurfaceCounter,Updated Kitchen
Laundry 
Living Room 
Dimensions - 18X16Level - Main
Master Bedroom 
Dimensions - 15X11Level - Main
Save
Ask
Tour
Hide
Share
Exterior Features
Construction Details 
Vinyl SidingBrick
Fencing 
Fenced
Patio And Porch 
DeckPatio
Roof 
Asphalt
Windows/Doors 
BlindsDrapes
Community Features
Community Features 
SidewalksStreet Lights
MLS Area 
Country Club Hills
School District 
228
Township 
Bremen
Schools
School District
228
Elementary School
Unknown
Middle School
Unknown
High School
Unknown
Listing Courtesy of MRED as distributed by MLS Grid of @properties Christie�s International Real Estate


Based on information submitted to the MLS GRID as of 2026-09-20 05:03 PM UTC. All data is obtained from various sources and may not have been verified by broker or MLS GRID. Supplied Open House Information is subject to change without notice. All information should be independently reviewed and verified for accuracy. Properties may or may not be listed by the office/agent presenting the information.
Last checked: 2026-09-20 05:03 PM UTC
MRED DMCA Copyright Information Copyright © 2026 Midwest Real Estate Data LLC. All rights reserved.

Neighborhood & Commute
Source: Walkscore
Disclosure: Community information and market data powered by Constellation Data Labs. Information is deemed reliable but not guaranteed.
Save
Ask
Tour
Hide
Share
Scroll to Top