HOMES FOR SALE

Live MLS listings and Mahomet, IL homes for sale. Save favorites, get instant alerts, find your home.

Save
Ask
Tour
Hide
Share
$445,000
1 Day On Site

29 Mayfair Lane
Aurora, IL 60504

For Sale|Single Family Residence|Active
3
Beds
3
Total Baths
2
Full Baths
1
Partial Bath
2,216
SqFt
$201
/SqFt
1988
Built
County:
DuPage
Listing Courtesy of MRED as distributed by MLS Grid of Prenton Realty
29 Mayfair Lane29 Mayfair Lane29 Mayfair Lane29 Mayfair Lane
Save
Ask
Tour
Hide
Share

Mortgage Calculator

Monthly Payment (Est.)

$2,030
Calculator powered by Showcase IDX, a Constellation1 Company. Copyright ©2026 Information is deemed reliable but not guaranteed.

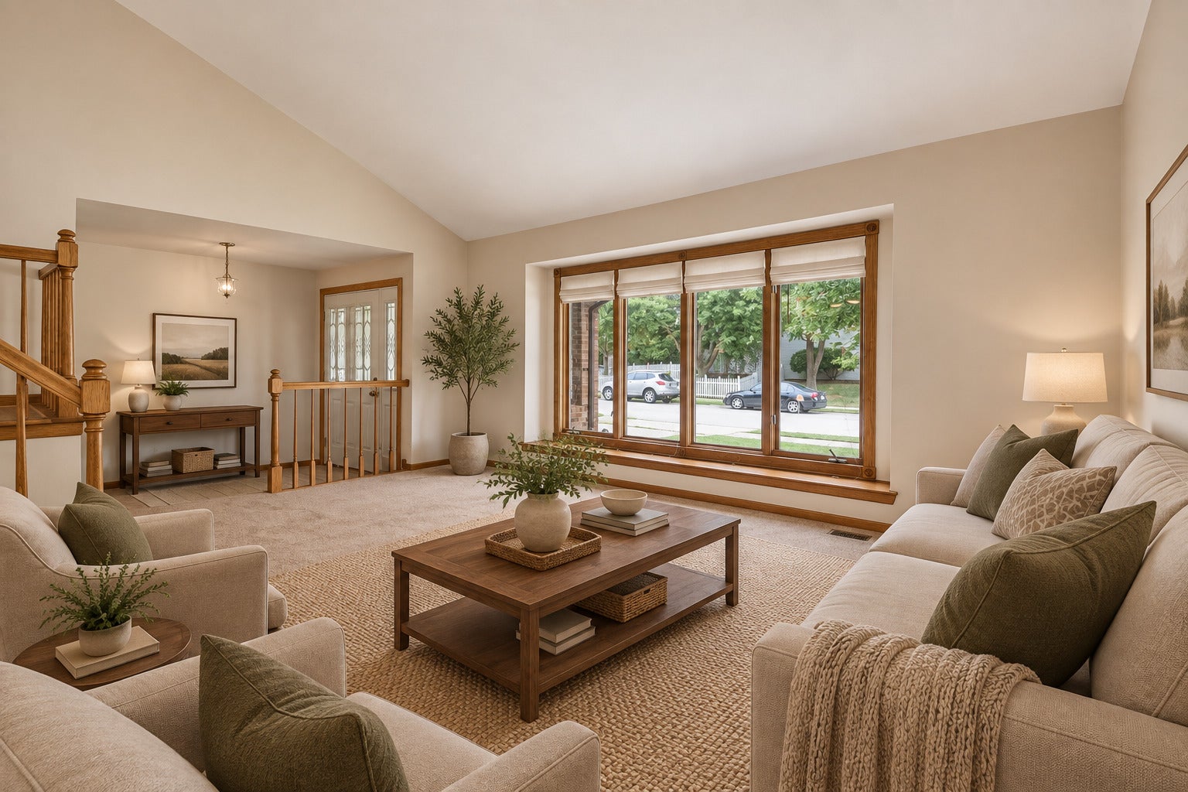
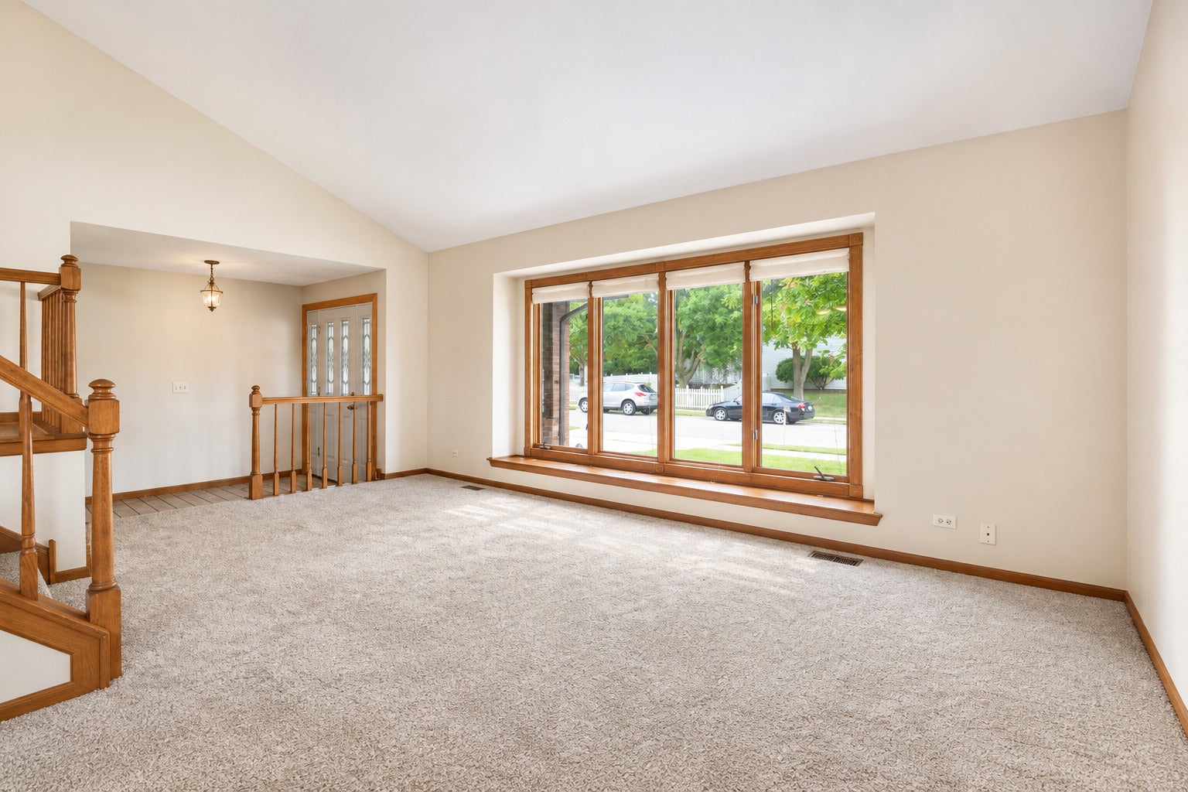
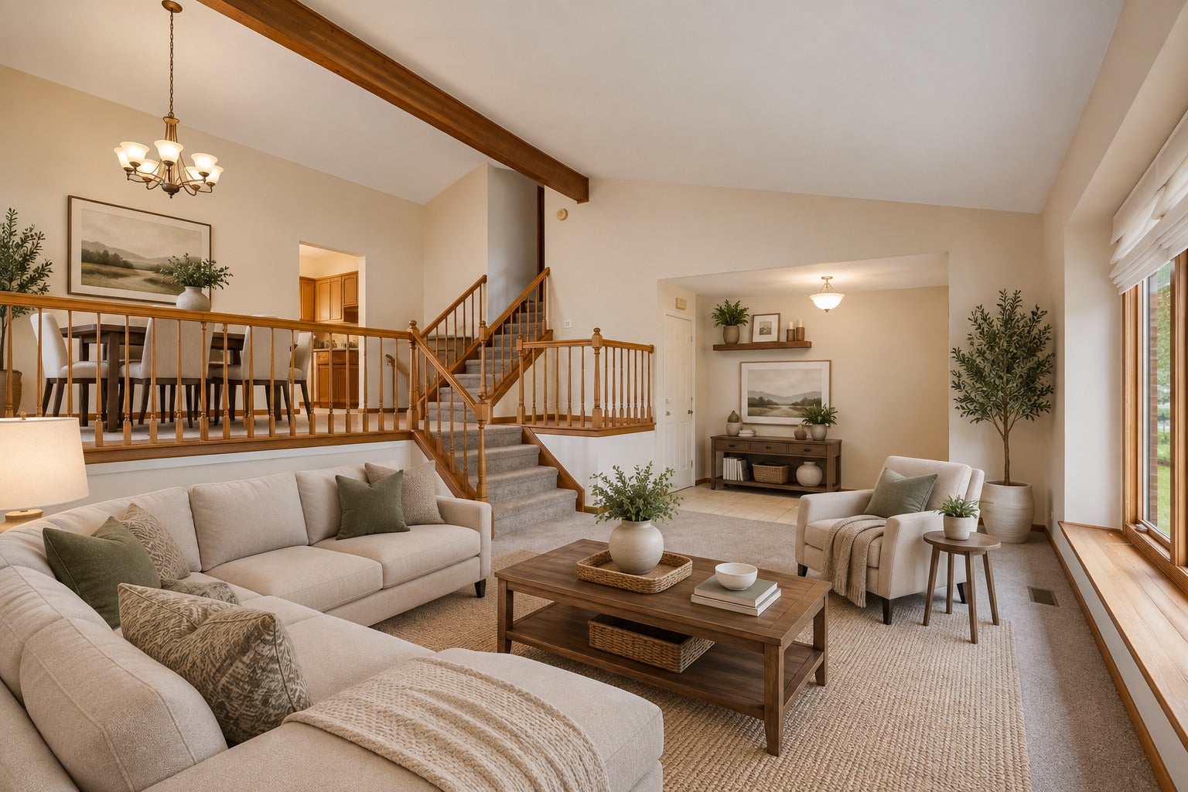
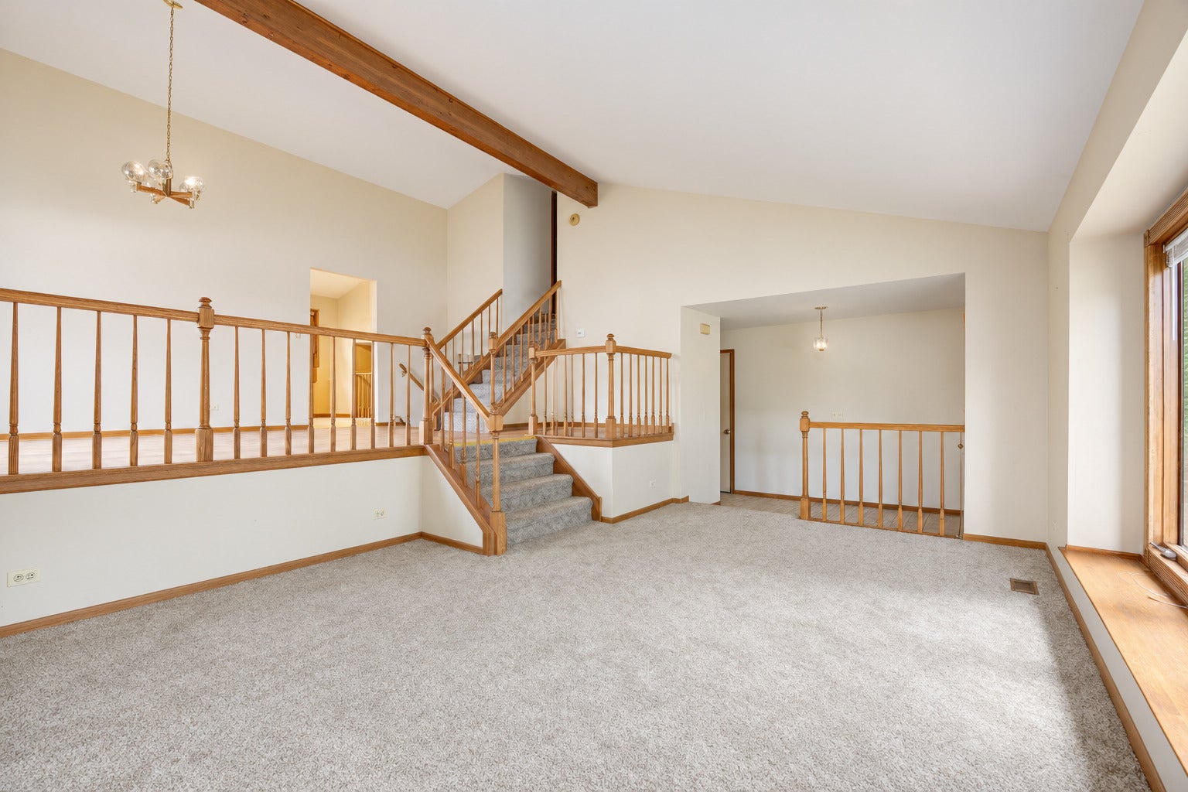
Welcome to 29 Mayfair Lane! This spacious east-facing home offers 2,216 square feet above grade, a versatile floor plan, and thoughtful updates throughout. Soaring vaulted ceilings and abundant natural light create an open and inviting atmosphere in the living and dining areas, while new carpeting and beautifully renovated bathrooms add a fresh, updated feel. The oversized family room offers exceptional flexibility with plenty of space for relaxing, entertaining, or gathering with family and friends. The home features 3 generously sized bedrooms and 2.5 bathrooms, along with a convenient first-floor laundry/mudroom with utility sink located just off the attached 2-car garage. The partially finished basement provides additional recreation space and exceptional storage, including a large walk-in crawl space that makes seasonal items and everyday storage easily accessible. Several important improvements have already been completed, including a new water heater (2026), furnace (2024), A/C (2022), new carpeting, and a radon mitigation system. Additional updates include a washing machine (2025) and stove (2020). Step outside to a spacious backyard with plenty of room for entertaining, gardening, play, or simply relaxing. Ideally located near shopping, dining, parks, Fox Valley Mall, entertainment, and major commuter routes, all within the highly acclaimed Indian Prairie School District 204.

Save
Ask
Tour
Hide
Share
Listing Snapshot
Price 
$445,000
Days On Site 
1 Day
Bedrooms 
3
Inside Area (SqFt) 
2,216 sqft
Total Baths 
3
Full Baths 
2
Partial Baths 
1
Lot Size 
0.22 Acres
Year Built 
1988
MLS® Number 
12759875
Status 
Active
Property Tax 
$7,511
HOA/Condo/Coop Fees 
N/A
Sq Ft Source 
Plans
Friends & Family
Recent Activity
yesterdayListing updated with changes from the MLS®
yesterdayListing first seen on site
General Features
Acres 
0.22
Attached Garage 
Yes
Direction Faces 
East
Garage 
Yes
Garage Spaces 
2
Parking 
ConcreteGarage Door OpenerAttachedGarage
Parking Spaces 
2
Property Sub Type 
Single Family Residence
Sewer 
Public Sewer
SqFt Total 
2216
Style 
Bi-Level
Water Source 
Public
Interior Features
Appliances 
RangeDishwasherRefrigeratorWasherDryerDisposal
Basement 
Sump PumpPartially FinishedCrawl SpaceStorage SpacePartial
Cooling 
Ceiling Fan(s)Central Air
Heating 
Natural GasForced Air
Interior 
Entrance FoyerVaulted Ceiling(s)
Bedroom 2 
Dimensions - 15X13Level - Second
Bedroom 3 
Dimensions - 14X11Level - Second
Bedroom 4 
Dining Room 
Dimensions - 19X10Level - Main
Eating Area 
Dimensions - 12X9Level - Main
Family Room 
Dimensions - 28X14Level - Main
Foyer 
Dimensions - 17X6Level - Main
Kitchen 
Dimensions - 12X10Level - MainDescription - Eating Area-Table Space
Laundry 
Dimensions - 13X4
Living Room 
Dimensions - 19X14Level - Main
Master Bedroom 
Dimensions - 17X15Level - Second
Recreation Room 
Dimensions - 14X8Level - Basement
Storage 
Dimensions - 18X9Level - Basement
Save
Ask
Tour
Hide
Share
Exterior Features
Construction Details 
Vinyl SidingBrick
Fencing 
Partial
Community Features
Community Features 
CurbsSidewalksStreet Lights
MLS Area 
Aurora / Eola
School District 
Waubonsie Valley High School
Township 
Naperville
Schools
School District
Waubonsie Valley High School
Elementary School
Mccarty Elementary School
Middle School
Fischer Middle School
High School
Waubonsie Valley High School
Listing Courtesy of MRED as distributed by MLS Grid of Prenton Realty


Based on information submitted to the MLS GRID as of 2026-09-20 06:02 PM UTC. All data is obtained from various sources and may not have been verified by broker or MLS GRID. Supplied Open House Information is subject to change without notice. All information should be independently reviewed and verified for accuracy. Properties may or may not be listed by the office/agent presenting the information.
Last checked: 2026-09-20 06:02 PM UTC
MRED DMCA Copyright Information Copyright © 2026 Midwest Real Estate Data LLC. All rights reserved.

Neighborhood & Commute
Source: Walkscore
Disclosure: Community information and market data powered by Constellation Data Labs. Information is deemed reliable but not guaranteed.
Save
Ask
Tour
Hide
Share
Scroll to Top