HOMES FOR SALE

Live MLS listings and Mahomet, IL homes for sale. Save favorites, get instant alerts, find your home.

Save
Ask
Tour
Hide
Share
$614,900
1 Day On Site

13025 Brookwood Drive
Huntley, IL 60142

For Sale|Single Family Residence|Active
2
Beds
3
Total Baths
3
Full Baths
2,236
SqFt
$275
/SqFt
2003
Built
Subdivision:
Del Webb Sun City
County:
McHenry
Listing Courtesy of MRED as distributed by MLS Grid of Huntley Realty
13025 Brookwood Drive13025 Brookwood Drive13025 Brookwood Drive13025 Brookwood Drive
Save
Ask
Tour
Hide
Share

Mortgage Calculator

Monthly Payment (Est.)

$2,805
Calculator powered by Showcase IDX, a Constellation1 Company. Copyright ©2026 Information is deemed reliable but not guaranteed.

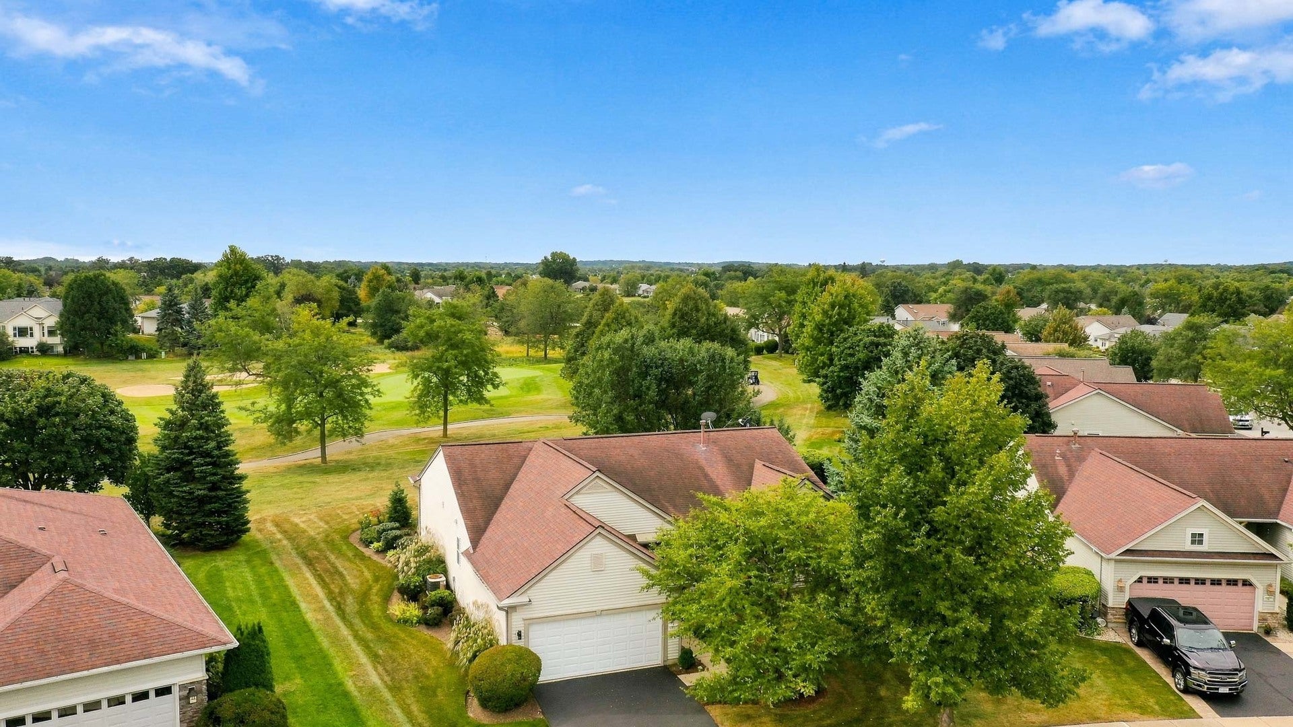
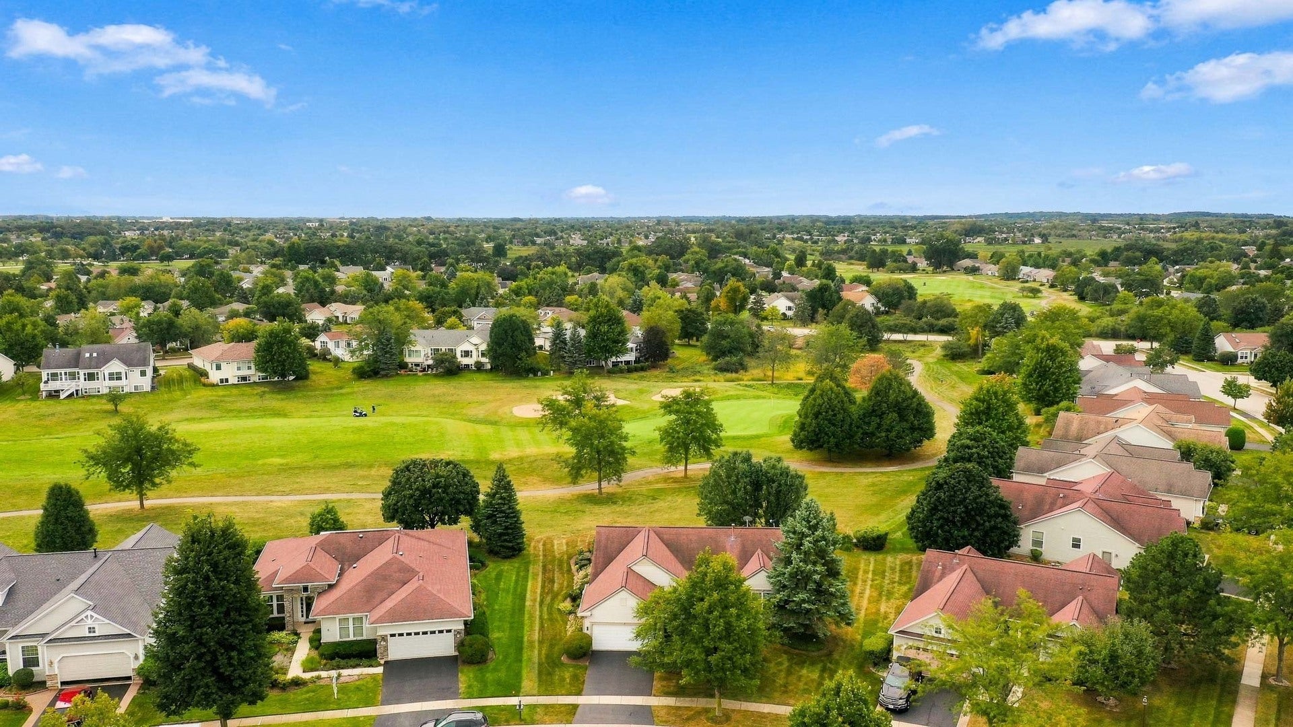
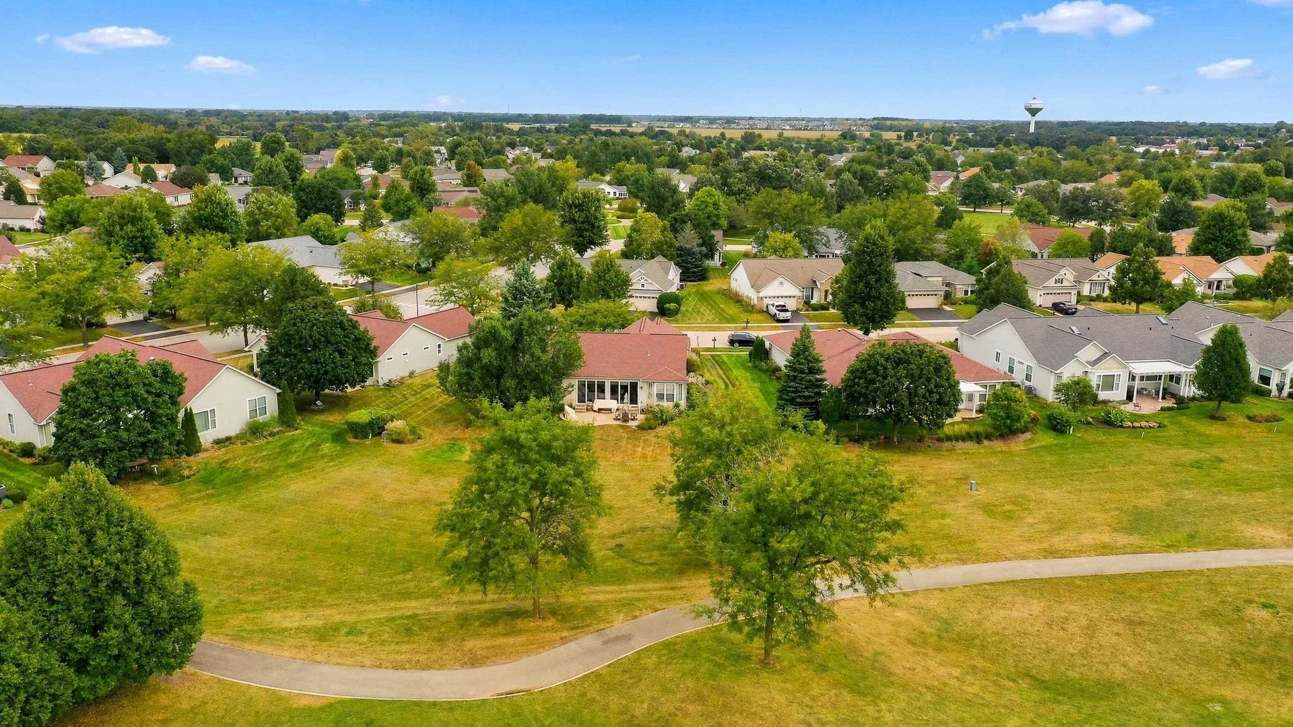
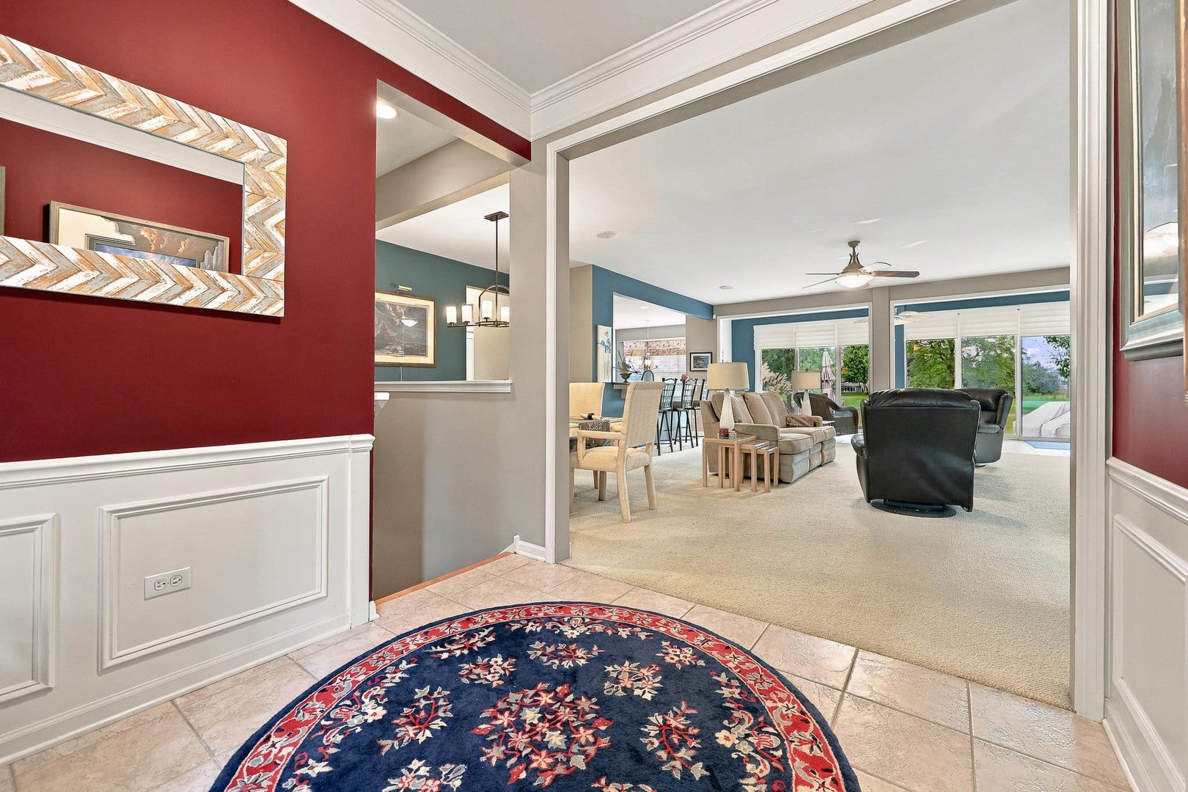
Exceptional Adler Model that backs to 5th hole of Whisper Creek ~ This beautiful home offers a rare blend of comfort, style, and functional space ~ featuring 3 Bedrooms, 3 Full Baths, a Den ideal for work-from-home or hobby space, Heated Sunroom with year round enjoyment of serene golf course views, and a Finished Basement perfect for entertaining or extended living ~ Kitchen features warm Cherry Cabinets, Corian Counters, Tile Backsplash, double oven, Bosch Dishwasher, Stainless Appliances, Breakfast room and Breakfast Bar ~ Primary Suite includes Bay Window, Large Walk-in Closet, Dual Vanities, Private water closet, Garden Tub, and Walk-in Shower ~ Finished basement with huge Recreational Room including pool table that will stay, large built in entertainment center with TV and Sectional to stay, a fully functional Wet Bar with fridge to stay, third bedroom with bedroom set to stay, 3rd full bathroom, storage area, and a work room area ~ You'll find a brick paver patio ideal for outdoor entertaining ~ Home also features a Furnace replaced in 2019, April Aire humidifier, irrigation system, extended garage with garage energy package, Roof was replaced in 2014. Be a part of the most sought-after 55 and better community in the Midwest!

Save
Ask
Tour
Hide
Share
Listing Snapshot
Price 
$614,900
Days On Site 
1 Day
Bedrooms 
2
Inside Area (SqFt) 
2,236 sqft
Total Baths 
3
Full Baths 
3
Partial Baths 
N/A
Lot Size 
N/A
Year Built 
2003
MLS® Number 
12759352
Status 
Active
Property Tax 
$9,836
HOA/Condo/Coop Fees 
$159 monthly
Sq Ft Source 
Assessor
Friends & Family
Recent Activity
2 hours agoListing updated with changes from the MLS®
yesterdayListing first seen on site
General Features
Attached Garage 
Yes
Foundation 
Concrete Perimeter
Garage 
Yes
Garage Spaces 
2
Parking 
AsphaltGarage Door OpenerAttachedGarage
Parking Spaces 
2
Property Sub Type 
Single Family Residence
Sewer 
Public Sewer
SqFt Below 
2000
SqFt Total 
2236
Style 
Ranch
Water Source 
Public
Interior Features
Appliances 
Double OvenMicrowaveDishwasherRefrigeratorWasherDryerDisposalStainless Steel Appliance(s)CooktopHumidifier
Basement 
Sump PumpPartially FinishedFull
Cooling 
Ceiling Fan(s)Central Air
Electric 
Circuit Breakers
Heating 
Natural GasForced Air
Interior 
Wet BarWalk-In Closet(s)
Laundry Features 
Main Level
Bedroom 2 
Dimensions - 12X14Level - Main
Bedroom 3 
Dimensions - 12X11Level - Basement
Bedroom 4 
Breakfast Room 
Dimensions - 11X8Level - Main
Den 
Dimensions - 10X12Level - Main
Dining Room 
Dimensions - 10X11Level - Main
Family Room 
Great Room 
Dimensions - 20X21Level - Main
Heated Sun Room 
Dimensions - 23X8Level - Main
Kitchen 
Dimensions - 13X14Level - MainDescription - Island,Pantry-Butler,Pantry-Closet,Breakfast Room
Laundry 
Dimensions - 8X11Level - Main
Living Room 
Master Bedroom 
Dimensions - 18X13Level - Main
Recreation Room 
Dimensions - 27X39Level - Basement
Storage 
Dimensions - 15X15Level - Basement
Work Room 
Dimensions - 17X20Level - Basement
Save
Ask
Tour
Hide
Share
Exterior Features
Construction Details 
Vinyl Siding
Lot Features 
On Golf CourseLandscaped
Other Structures 
Workshop
Patio And Porch 
Patio
Roof 
Asphalt
Community Features
Association Fee 
$159.0
Association Fee Frequency 
Monthly
Community Features 
ClubhouseParkPoolTennis Court(s)LakeSidewalksStreet Lights
MLS Area 
Huntley
School District 
158
Township 
Grafton
Schools
School District
158
Elementary School
Unknown
Middle School
Unknown
High School
Unknown
Listing Courtesy of MRED as distributed by MLS Grid of Huntley Realty


Based on information submitted to the MLS GRID as of 2026-09-20 09:07 PM UTC. All data is obtained from various sources and may not have been verified by broker or MLS GRID. Supplied Open House Information is subject to change without notice. All information should be independently reviewed and verified for accuracy. Properties may or may not be listed by the office/agent presenting the information.
Last checked: 2026-09-20 09:07 PM UTC
MRED DMCA Copyright Information Copyright © 2026 Midwest Real Estate Data LLC. All rights reserved.

Neighborhood & Commute
Source: Walkscore
Disclosure: Community information and market data powered by Constellation Data Labs. Information is deemed reliable but not guaranteed.
Save
Ask
Tour
Hide
Share
Scroll to Top