

1803 Church Crossing StreetMonticello, IL 61856
Mortgage Calculator
Monthly Payment (Est.)
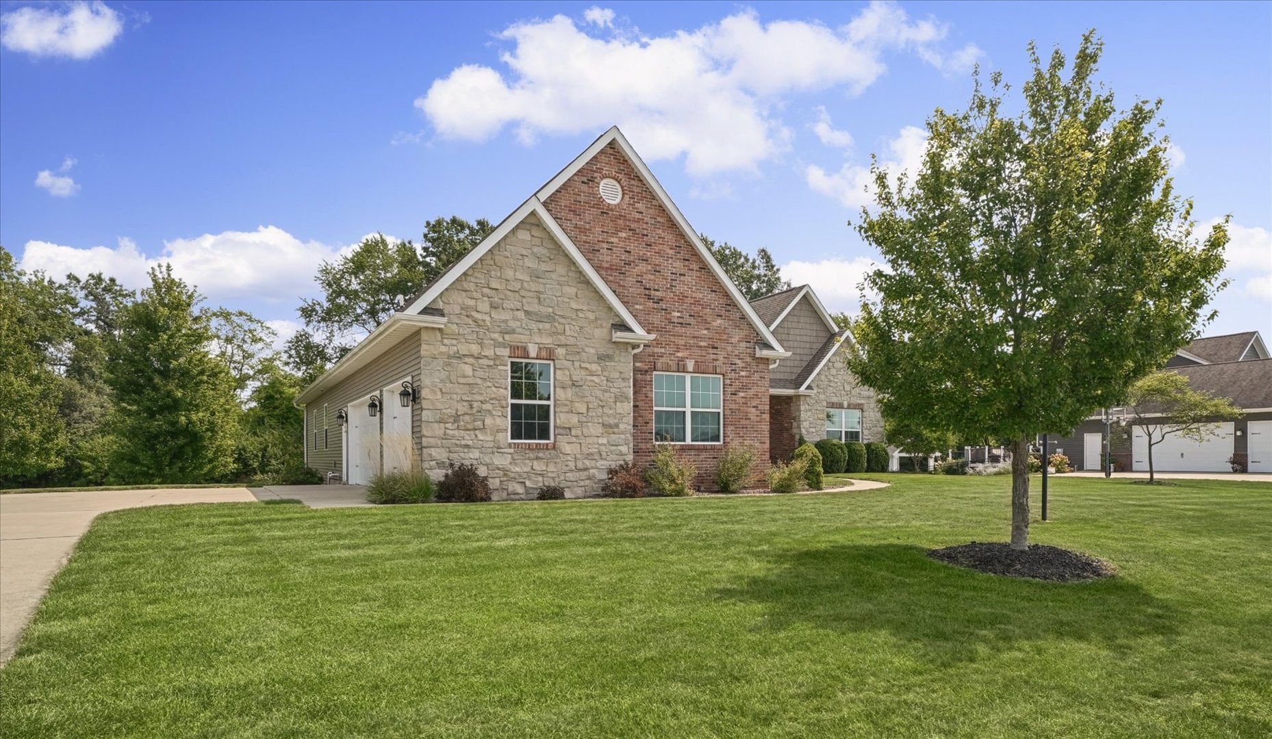
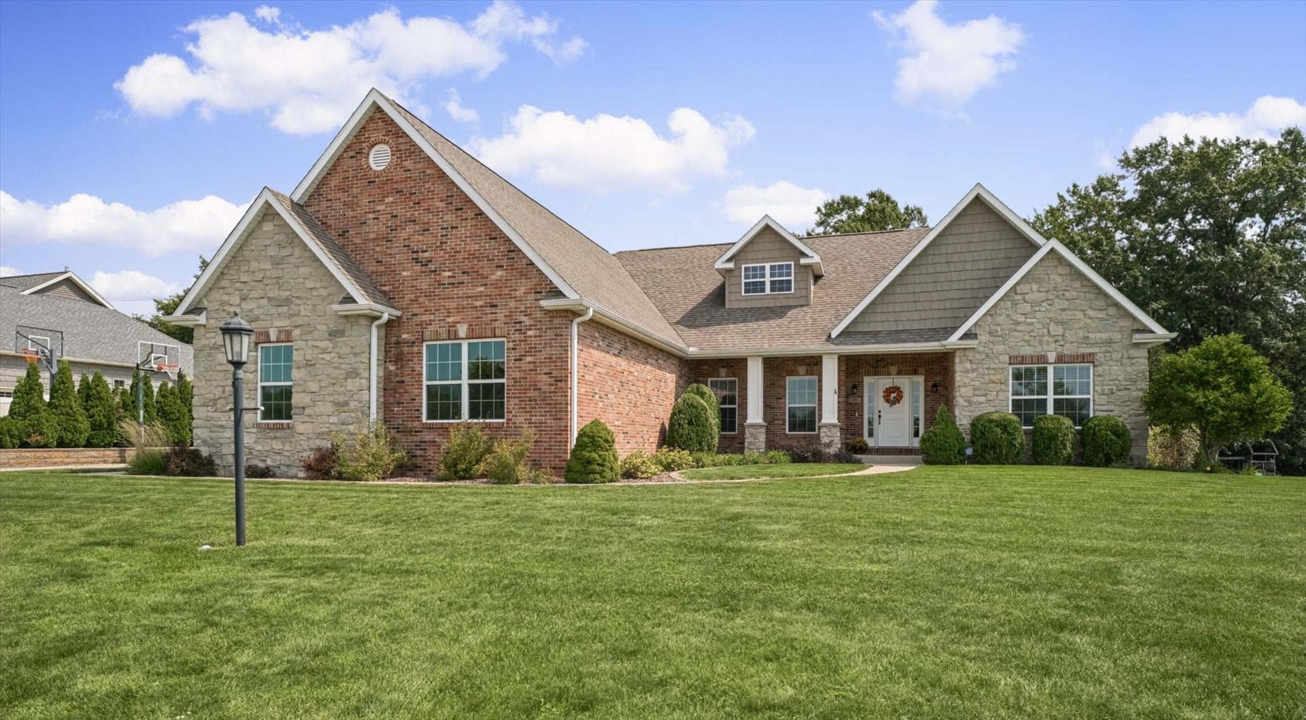
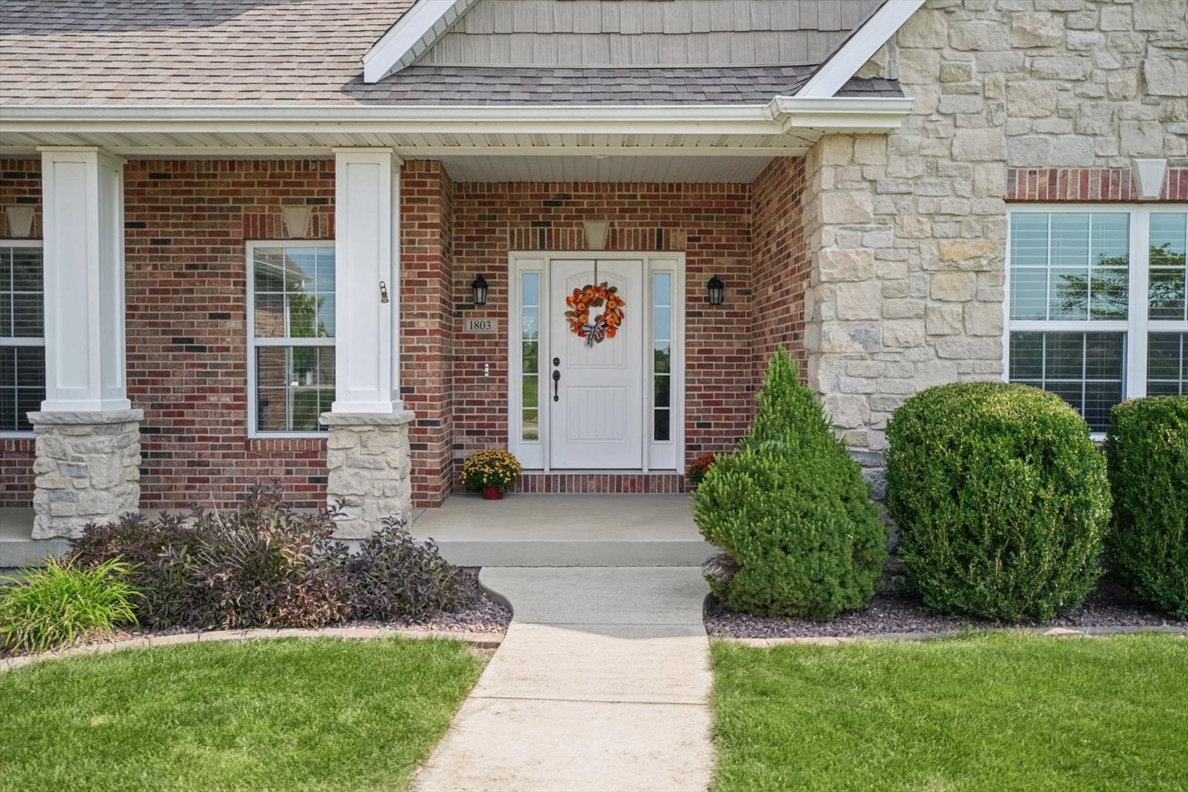
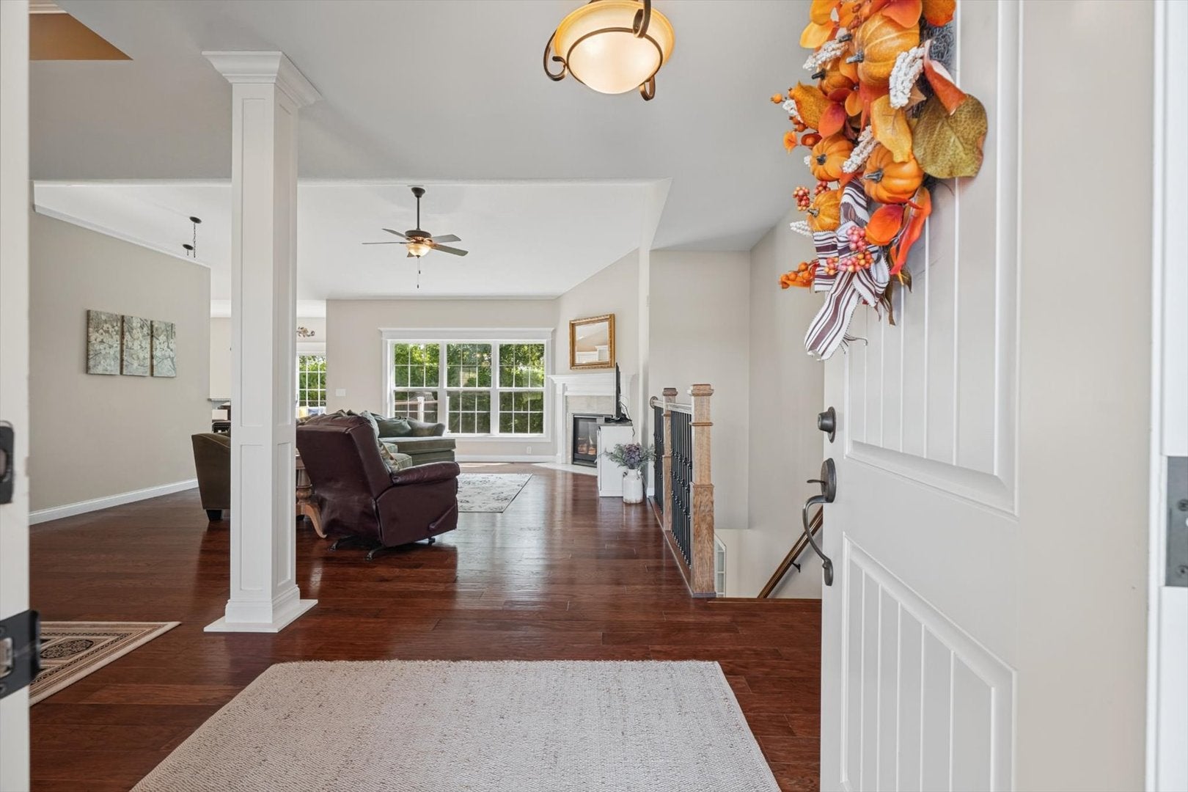
$3,422Exceptional space, thoughtful design, and a beautiful setting come together in this impressive 5-bedroom, 3 1/2-bath home, ideally located in the desirable Jefferson Grove subdivision of Monticello and situated on a spacious half-acre lot. Offering 3,691 finished square feet, this home combines elegant, comfortable living with exceptional versatility. From the inviting curb appeal to the spacious, light-filled interior, you'll appreciate the quality, thoughtful design, and welcoming atmosphere throughout. The main level welcomes you with an open, easy-flowing layout featuring beautiful hardwood flooring, abundant natural light, and generously proportioned living spaces. The well-appointed kitchen offers an abundance of cabinetry and workspace and opens naturally to the dining and living areas, creating an ideal environment for both everyday living and entertaining. Large windows throughout the main level provide beautiful views of the surrounding property and fill the home with natural light. The main floor offers three generously sized bedrooms and 2 1/2 baths, including a spacious primary suite designed for comfort and privacy. Thoughtful details, attractive finishes, and excellent storage enhance the functionality of the home without sacrificing its welcoming character. One of the home's standout features is the expansive daylight lower level, where two additional bedrooms, a full bath, and substantial finished living space create remarkable flexibility. Perfect for guests, recreation, entertaining, a home office, or a private retreat, this level feels like a natural extension of the home rather than simply a basement. Outdoor living is equally impressive, with a spacious deck and beautifully maintained half-acre grounds providing a private backdrop for relaxing, entertaining, and enjoying the seasons. The 3-car side-load garage adds exceptional convenience and storage while enhancing the home's attractive curb appeal. Rarely does a home offer this combination of refined living spaces, exceptional flexibility, abundant natural light, and an outstanding subdivision setting. With five bedrooms, 3 1/2 baths, 3,691 finished square feet, a daylight lower level, half-acre lot, and 3-car side-load garage, this remarkable Jefferson Grove property delivers the space and versatility you've been looking for-beautifully presented and ready to enjoy.
| 2 weeks ago | Listing updated with changes from the MLS® | |
| 2 weeks ago | Status changed to Active | |
| 2 weeks ago | Listing first seen on site |

Based on information submitted to the MLS GRID as of 2026-09-20 12:00 PM UTC. All data is obtained from various sources and may not have been verified by broker or MLS GRID. Supplied Open House Information is subject to change without notice. All information should be independently reviewed and verified for accuracy. Properties may or may not be listed by the office/agent presenting the information.
Last checked: 2026-09-20 12:00 PM UTC
MRED DMCA Copyright Information Copyright © 2026 Midwest Real Estate Data LLC. All rights reserved.