HOMES FOR SALE

Live MLS listings and Mahomet, IL homes for sale. Save favorites, get instant alerts, find your home.

Save
Ask
Tour
Hide
Share
$425,000
33 Days On Site

402 Gentian Street
Savoy, IL 61874

Single Family Residence|Pending
4
Beds
4
Total Baths
3
Full Baths
1
Partial Bath
2,538
SqFt
$167
/SqFt
2007
Built
Subdivision:
Prairie Fields
County:
Champaign
Listing Courtesy of MRED as distributed by MLS Grid of eXp Realty-Champaign
402 Gentian Street402 Gentian Street402 Gentian Street402 Gentian Street
Save
Ask
Tour
Hide
Share

Mortgage Calculator

Monthly Payment (Est.)

$1,939
Calculator powered by Showcase IDX, a Constellation1 Company. Copyright ©2026 Information is deemed reliable but not guaranteed.

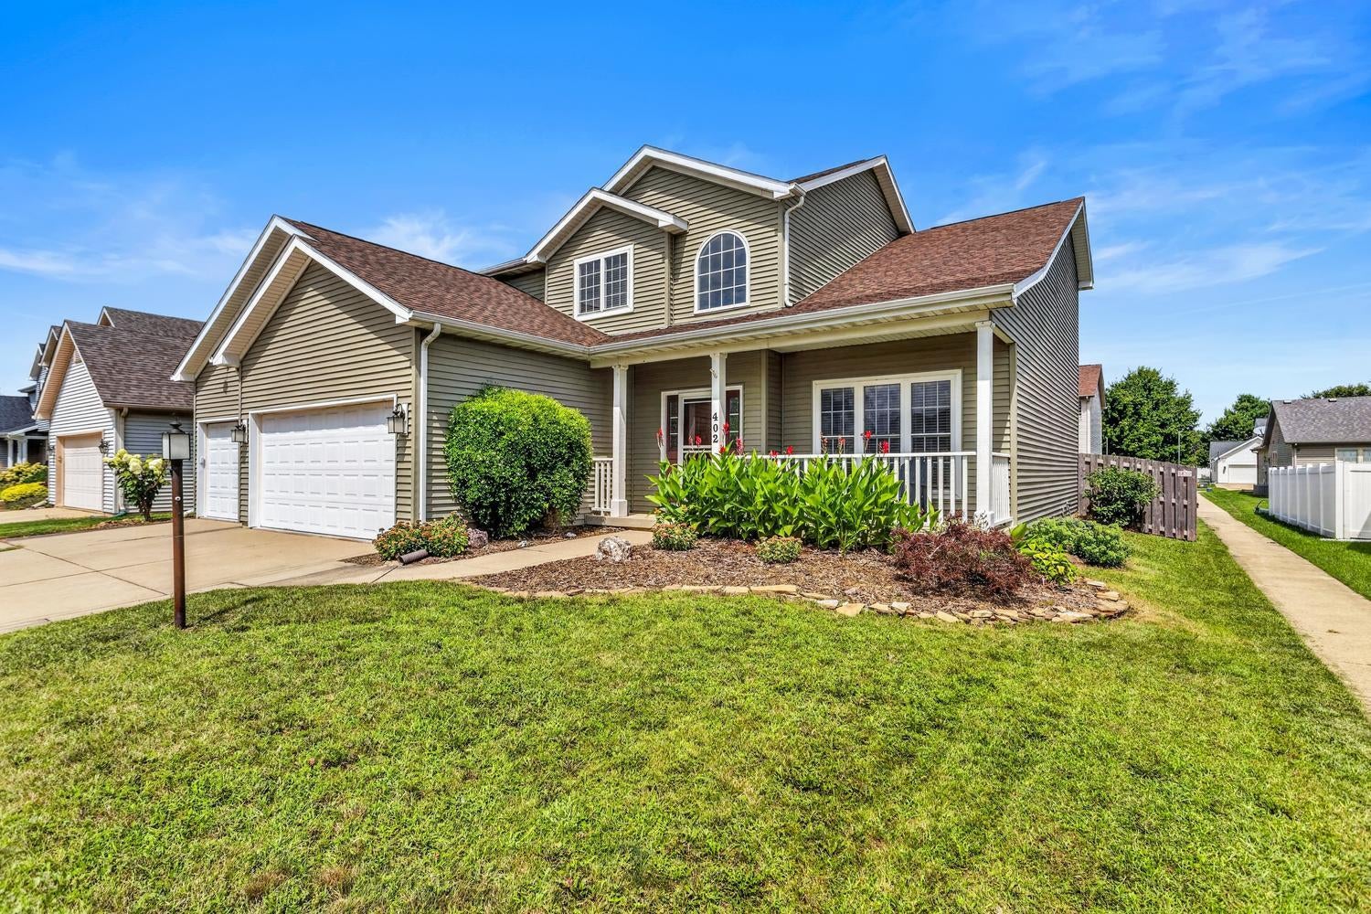
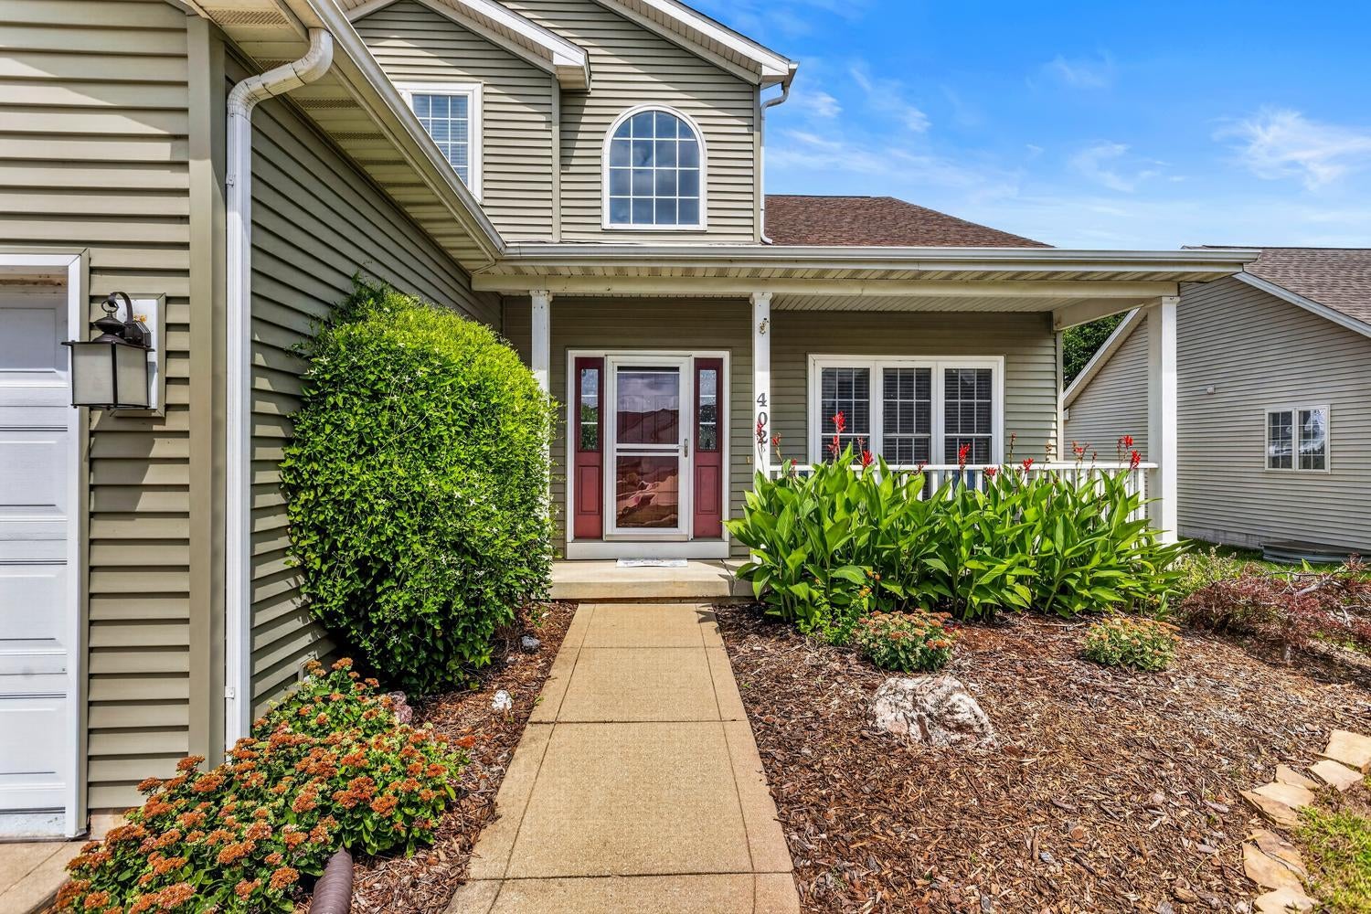
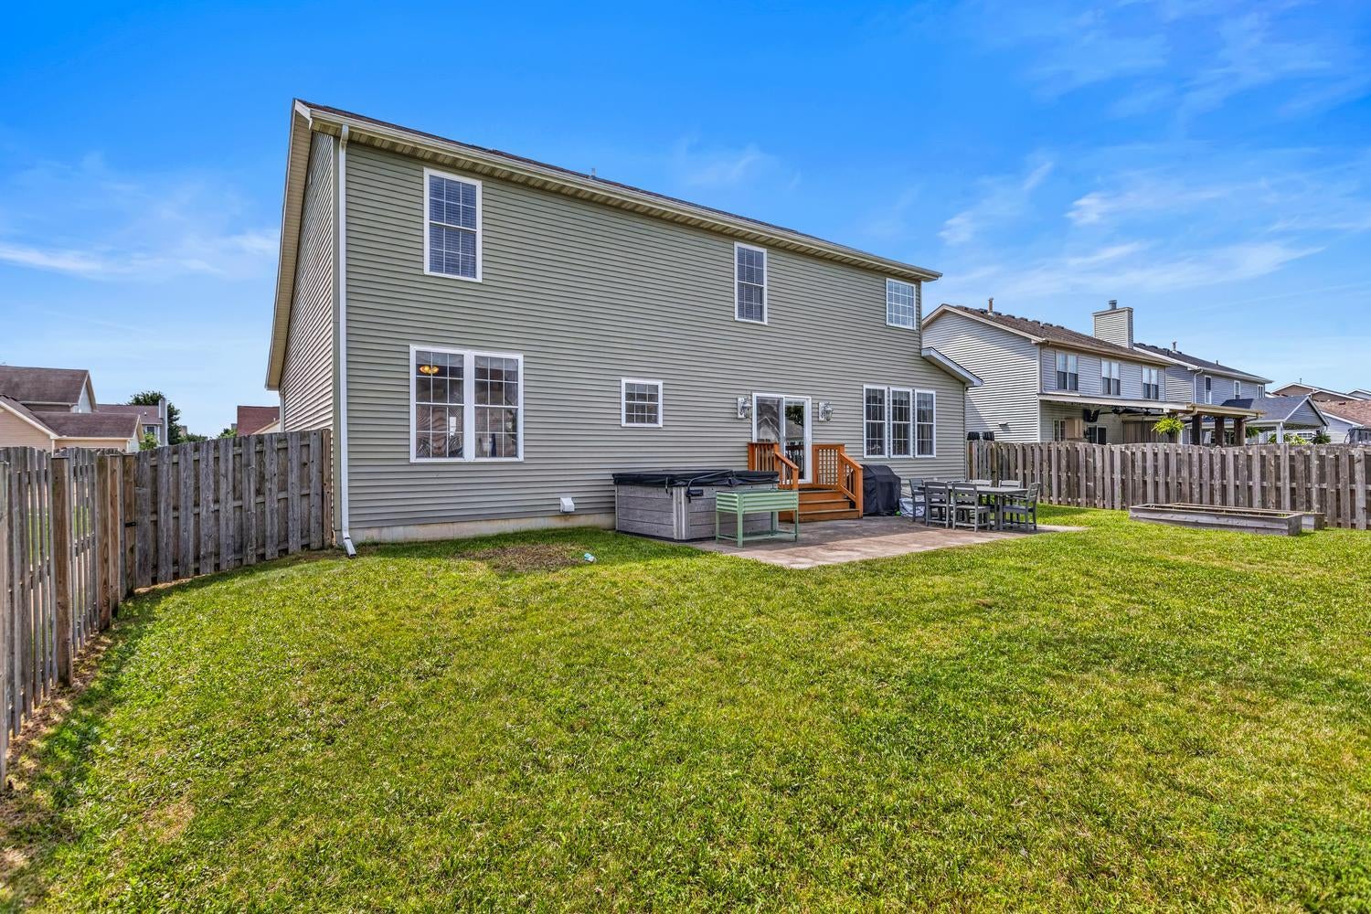
Custom-built 5-bedroom, 3.5-bath home in Savoy's desirable Prairie Fields Subdivision with over 3400 sq. feet of finished space, offering a low-tax location with convenient access to shopping, the University of Illinois, Willard Airport, and Champaign-Urbana. Originally designed with a truly unique floor plan, this home was built with several thoughtful upgrades, including several hundred additional square feet, an expanded kitchen, an oversized laundry room with new laundry units with new washer and dryer that convey, a full basement with 9-foot ceilings, and walk-in closets in all four second-floor bedrooms. The basement workshop also features a convenient storm-cellar-style entrance directly from the backyard. The stunning 21' x 15' kitchen has been completely renovated and is truly the heart of the home. It features beautiful Helmuth custom cabinetry, a custom lighting plan, designer tile backsplash, upscale stainless-steel appliances, and an abundance of counter space, highlighted by an impressive center island measuring more than 8 feet long. Recent updates include a new roof and siding in 2021, new flooring throughout the entire home, and fresh interior paint in 2025. The A/C was replaced in 2017, the original high-efficiency furnace heat exchanger assembly was replaced in December 2025, and the home features twin 50-gallon water heaters. With its custom design, exceptional kitchen, generous living space, three garage and unique features, this is a rare opportunity to own a truly distinctive home in Prairie Fields and steps away from of Prairie Fields Park!

Save
Ask
Tour
Hide
Share
Listing Snapshot
Price 
$425,000
Days On Site 
33 Days
Bedrooms 
4
Inside Area (SqFt) 
2,538 sqft
Total Baths 
4
Full Baths 
3
Partial Baths 
1
Lot Size 
0.18 Acres
Year Built 
2007
MLS® Number 
12734690
Status 
Pending
Property Tax 
$8,775.8
HOA/Condo/Coop Fees 
$9.17 monthly
Sq Ft Source 
N/A
Friends & Family
Recent Activity
4 weeks agoListing updated with changes from the MLS®
4 weeks agoStatus changed to Pending
4 weeks agoPrice changed to $425,000
a month agoListing first seen on site
General Features
Acres 
0.18
Attached Garage 
Yes
Foundation 
Concrete Perimeter
Garage 
Yes
Garage Spaces 
3
Parking 
ConcreteAttachedGarage
Parking Spaces 
3
Property Sub Type 
Single Family Residence
Sewer 
Public Sewer
SqFt Below 
986
SqFt Total 
2538
Water Source 
Public
Interior Features
Appliances 
RangeDishwasherRefrigeratorDisposal
Basement 
FinishedFull
Cooling 
Central Air
Fireplace 
Yes
Fireplace Features 
Family RoomGas Log
Fireplaces 
1
Flooring 
Hardwood
Heating 
Natural GasForced Air
Interior 
Walk-In Closet(s)
Laundry Features 
Main LevelIn Unit
Bedroom 2 
Dimensions - 11X11Level - Second
Bedroom 3 
Dimensions - 11X10Level - Second
Bedroom 4 
Dimensions - 14X10Level - Second
Bedroom 5 
Dimensions - 11X11Level - Basement
Dining Room 
Dimensions - 14X12Level - Main
Family Room 
Dimensions - 19X14Level - Main
Kitchen 
Dimensions - 21X15Level - MainDescription - Eating Area-Table Space,Island
Laundry 
Dimensions - 11X17Level - Main
Living Room 
Dimensions - 14X12Level - Main
Master Bedroom 
Dimensions - 15X14Level - Second
Office 
Dimensions - 8X7Level - Basement
Recreation Room 
Dimensions - 28X13Level - Basement
Save
Ask
Tour
Hide
Share
Exterior Features
Construction Details 
Vinyl Siding
Fencing 
Fenced
Patio And Porch 
Patio
Community Features
Association Fee 
$110.0
Association Fee Frequency 
Annually
Community Features 
ParkSidewalks
MLS Area 
Champaign, Savoy
School District 
Central High School
Township 
Champaign
Schools
School District
Central High School
Elementary School
Unit 4 Of Choice
Middle School
Unit 4 Of Choice
High School
Central High School
Listing Courtesy of MRED as distributed by MLS Grid of eXp Realty-Champaign


Based on information submitted to the MLS GRID as of 2026-09-20 12:58 PM UTC. All data is obtained from various sources and may not have been verified by broker or MLS GRID. Supplied Open House Information is subject to change without notice. All information should be independently reviewed and verified for accuracy. Properties may or may not be listed by the office/agent presenting the information.
Last checked: 2026-09-20 12:58 PM UTC
MRED DMCA Copyright Information Copyright © 2026 Midwest Real Estate Data LLC. All rights reserved.

Neighborhood & Commute
Source: Walkscore
Disclosure: Community information and market data powered by Constellation Data Labs. Information is deemed reliable but not guaranteed.
Save
Ask
Tour
Hide
Share
Scroll to Top