HOMES FOR SALE

Live MLS listings and Mahomet, IL homes for sale. Save favorites, get instant alerts, find your home.

Save
Ask
Tour
Hide
Share
$410,000
1 Day On Site

1223 Vantage Lane
Bourbonnais, IL 60914

For Sale|Single Family Residence|Active
3
Beds
2
Total Baths
2
Full Baths
2,200
SqFt
$186
/SqFt
1992
Built
County:
Kankakee
Listing Courtesy of MRED as distributed by MLS Grid of Berkshire Hathaway HomeServices Speckman Realty
1223 Vantage Lane1223 Vantage Lane1223 Vantage Lane1223 Vantage Lane
Save
Ask
Tour
Hide
Share

Mortgage Calculator

Monthly Payment (Est.)

$1,871
Calculator powered by Showcase IDX, a Constellation1 Company. Copyright ©2026 Information is deemed reliable but not guaranteed.

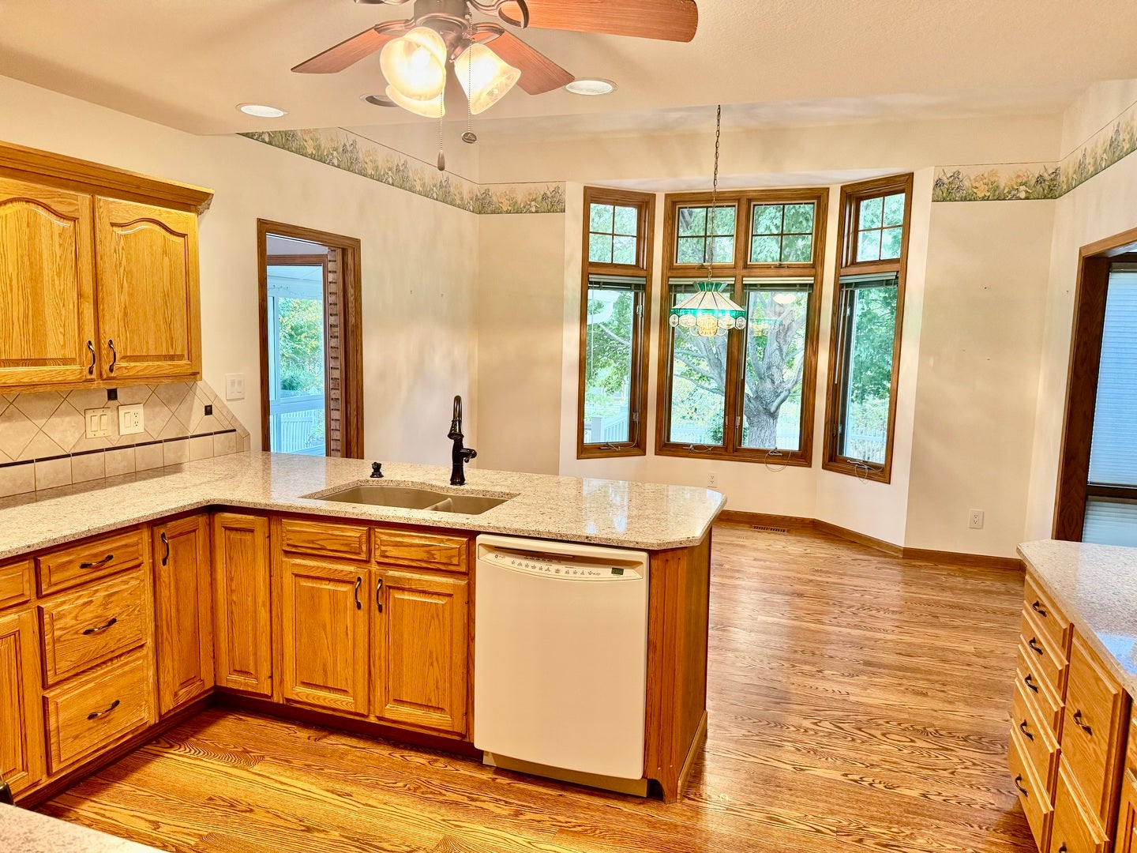
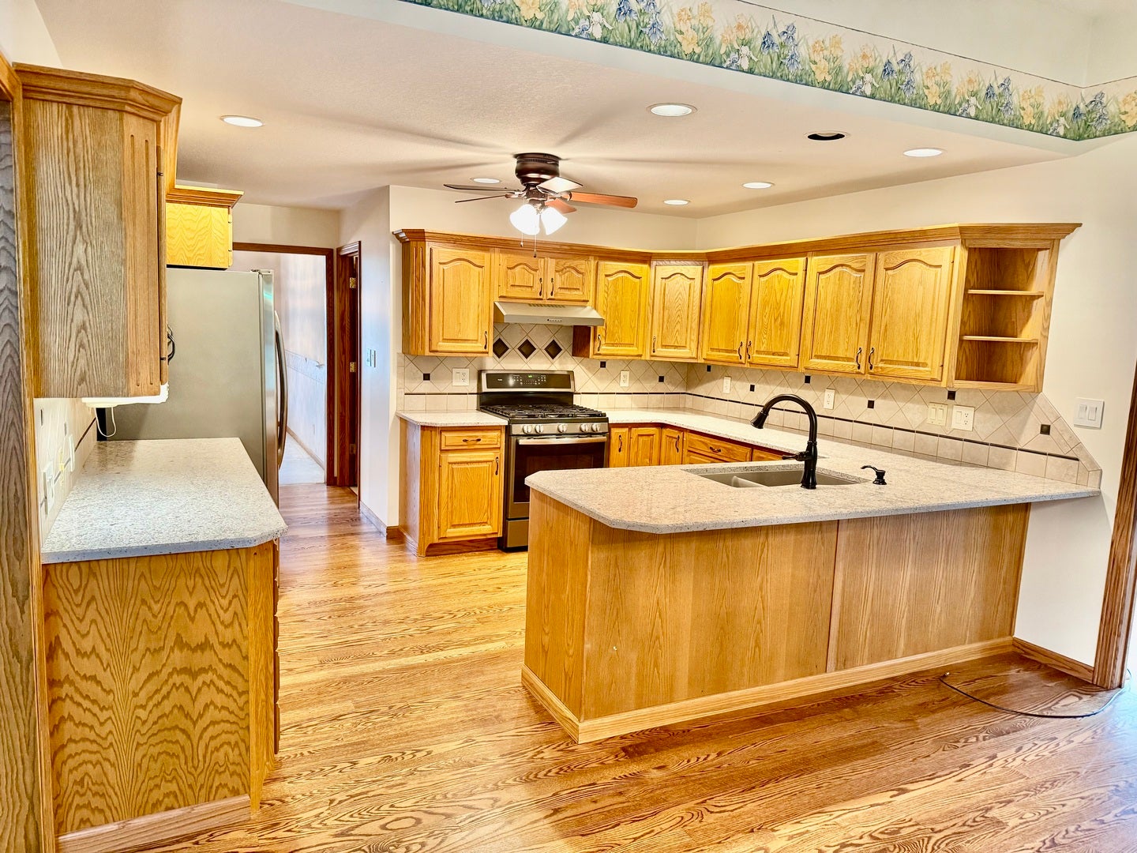
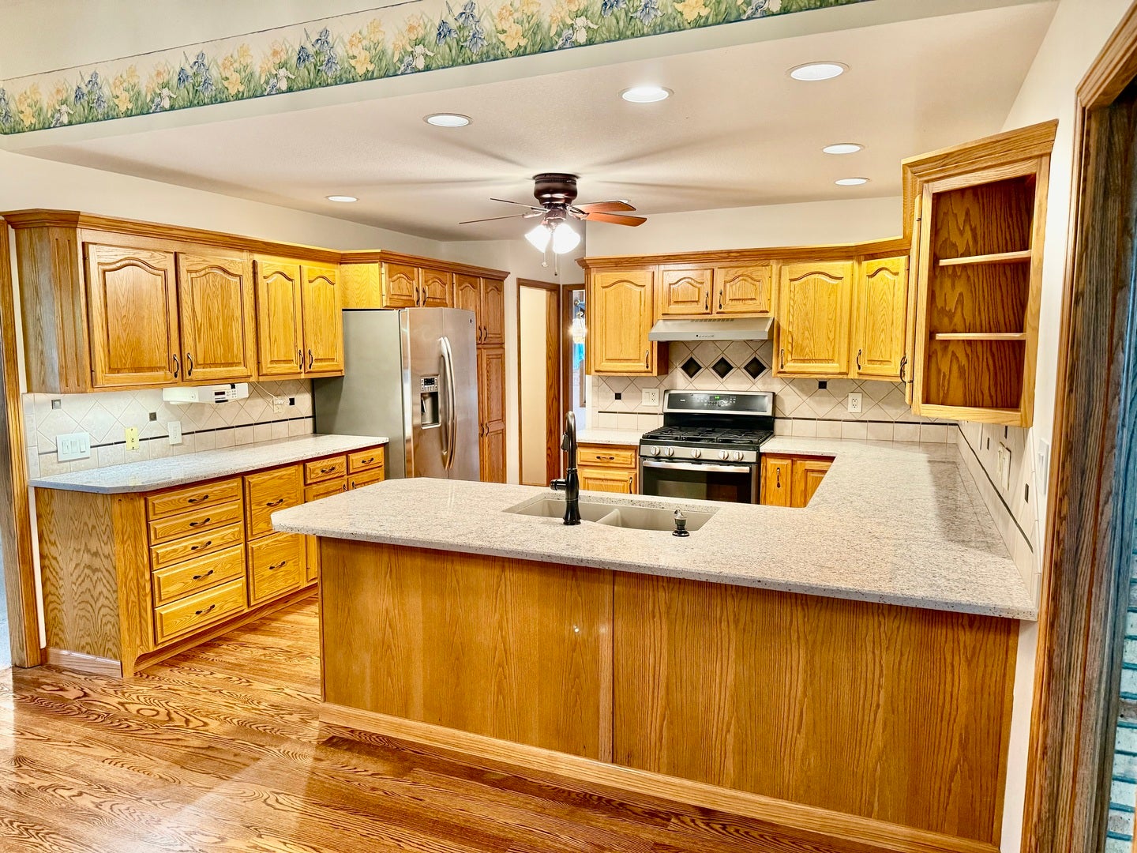
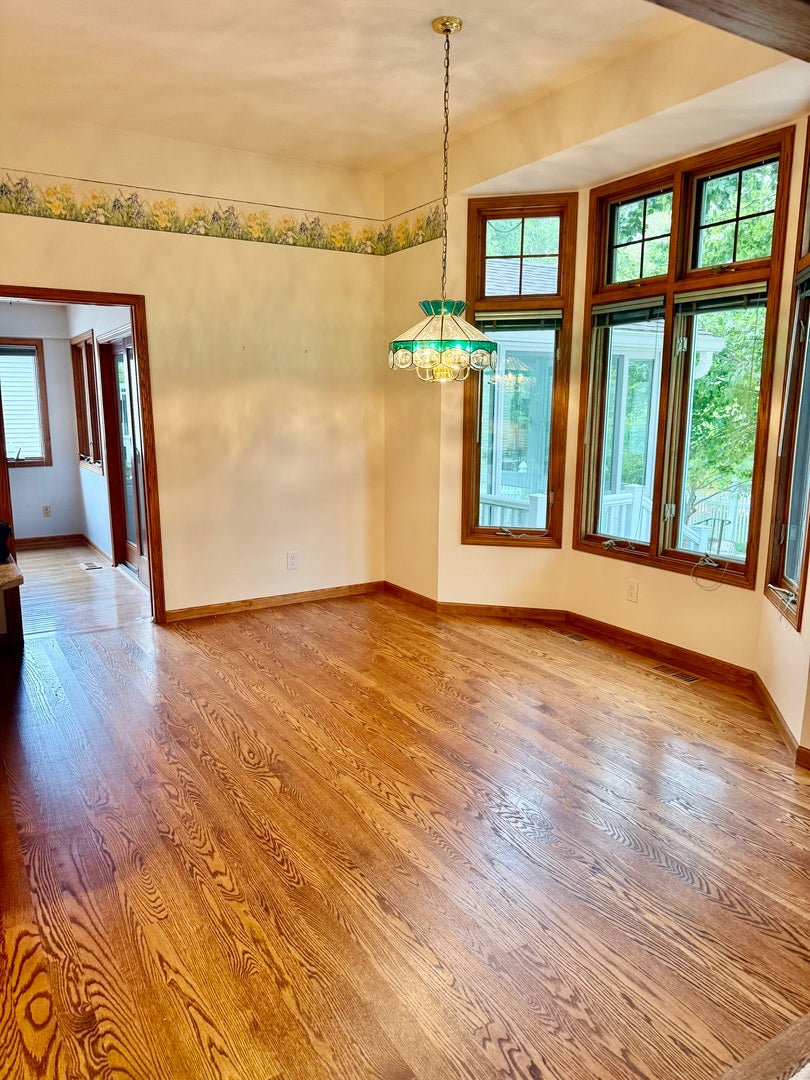
Welcome to this stunning ranch-style home in Bourbonnais that seamlessly combines elegance and comfort. With three sides of brick and a PVC-fenced yard, the professionally landscaped exterior features a serene Koi pond, an irrigation system, and a charming brick paver patio and sidewalk, perfect for outdoor relaxation. Inside, you'll find three spacious bedrooms and two baths, including a primary suite that boasts a whirlpool tub, a walk-in shower, double sinks, and two generous walk-in closets. The inviting living room features a cozy gas log fireplace and built-in bookshelves, creating a warm atmosphere for gatherings. The eat-in kitchen is a chef's delight, showcasing a bay window, ample custom cabinetry-including a pantry closet-and all appliances included. A separate dining room provides additional space for entertaining. The expansive office, complete with custom wood shelving, offers versatile potential as a game room or family room, leading into a bright four-season room. A partially finished half basement awaits your personal touch, while the deep garage includes an extra work area for your projects. Custom ceilings throughout, including tray and vaulted designs, complement the rich hardwood flooring. With a roof and HVAC system approximately 10 years old, this home is move-in ready. Schedule your showing today-homes like this don't stay on the market for long!

Save
Ask
Tour
Hide
Share
Listing Snapshot
Price 
$410,000
Days On Site 
1 Day
Bedrooms 
3
Inside Area (SqFt) 
2,200 sqft
Total Baths 
2
Full Baths 
2
Partial Baths 
N/A
Lot Size 
N/A
Year Built 
1992
MLS® Number 
12732658
Status 
Active
Property Tax 
$7,753
HOA/Condo/Coop Fees 
N/A
Sq Ft Source 
Assessor
Friends & Family
Recent Activity
22 hours agoListing updated with changes from the MLS®
yesterdayListing first seen on site
General Features
Attached Garage 
Yes
Direction Faces 
North
Foundation 
Concrete Perimeter
Garage 
Yes
Garage Spaces 
2.5
Parking 
ConcreteGarage Door OpenerAttachedGarage
Parking Spaces 
2.5
Property Sub Type 
Single Family Residence
Sewer 
Public Sewer
Style 
Ranch
Water Source 
Public
Zoning 
SINGL
Interior Features
Appliances 
RangeDishwasherRefrigerator
Basement 
Partially FinishedPartial
Cooling 
Central Air
Fireplace 
Yes
Fireplace Features 
Living RoomGas Log
Fireplaces 
1
Flooring 
Hardwood
Heating 
Natural Gas
Interior 
Entrance FoyerVaulted Ceiling(s)Cathedral Ceiling(s)Walk-In Closet(s)BookcasesHigh Ceilings
Laundry Features 
Main LevelSink
Window Features 
Skylight(s)
Bedroom 2 
Dimensions - 13X14Level - Main
Bedroom 3 
Dimensions - 12X12Level - Main
Bedroom 4 
Dining Room 
Dimensions - 11X13Level - Main
Family Room 
Foyer 
Dimensions - 6X11Level - Main
Heated Sun Room 
Dimensions - 12X16Level - Main
Kitchen 
Dimensions - 14X20Level - Main
Laundry 
Dimensions - 6X11Level - Main
Living Room 
Dimensions - 17X23Level - Main
Master Bedroom 
Dimensions - 13X15Level - Main
Office 
Dimensions - 12X13Level - Main
Save
Ask
Tour
Hide
Share
Exterior Features
Construction Details 
Vinyl SidingBrick
Patio And Porch 
Patio
Windows/Doors 
Skylight(s)
Community Features
Accessibility Features 
Therapeutic Whirlpool
Community Features 
ParkCurbsSidewalksStreet Lights
MLS Area 
Bourbonnais
School District 
307
Township 
Bourbonnais
Schools
School District
307
Elementary School
Unknown
Middle School
Unknown
High School
Unknown
Listing Courtesy of MRED as distributed by MLS Grid of Berkshire Hathaway HomeServices Speckman Realty


Based on information submitted to the MLS GRID as of 2026-09-20 04:10 PM UTC. All data is obtained from various sources and may not have been verified by broker or MLS GRID. Supplied Open House Information is subject to change without notice. All information should be independently reviewed and verified for accuracy. Properties may or may not be listed by the office/agent presenting the information.
Last checked: 2026-09-20 04:10 PM UTC
MRED DMCA Copyright Information Copyright © 2026 Midwest Real Estate Data LLC. All rights reserved.

Neighborhood & Commute
Source: Walkscore
Disclosure: Community information and market data powered by Constellation Data Labs. Information is deemed reliable but not guaranteed.
Save
Ask
Tour
Hide
Share
Scroll to Top