HOMES FOR SALE

Live MLS listings and Mahomet, IL homes for sale. Save favorites, get instant alerts, find your home.

Save
Ask
Tour
Hide
Share
$565,000
36 Days On Site

908 Declaration Drive
Savoy, IL 61874

For Sale|Single Family Residence|Active
4
Beds
4
Total Baths
3
Full Baths
1
Partial Bath
2,423
SqFt
$233
/SqFt
2020
Built
County:
Champaign
Listing Courtesy of MRED as distributed by MLS Grid of KELLER WILLIAMS-TREC
Upcoming Open Houses
Sun, Sep 20, 2:00 PM - 4:00 PM
908 Declaration Drive908 Declaration Drive908 Declaration Drive908 Declaration Drive
Save
Ask
Tour
Hide
Share

Mortgage Calculator

Monthly Payment (Est.)

$2,578
Calculator powered by Showcase IDX, a Constellation1 Company. Copyright ©2026 Information is deemed reliable but not guaranteed.

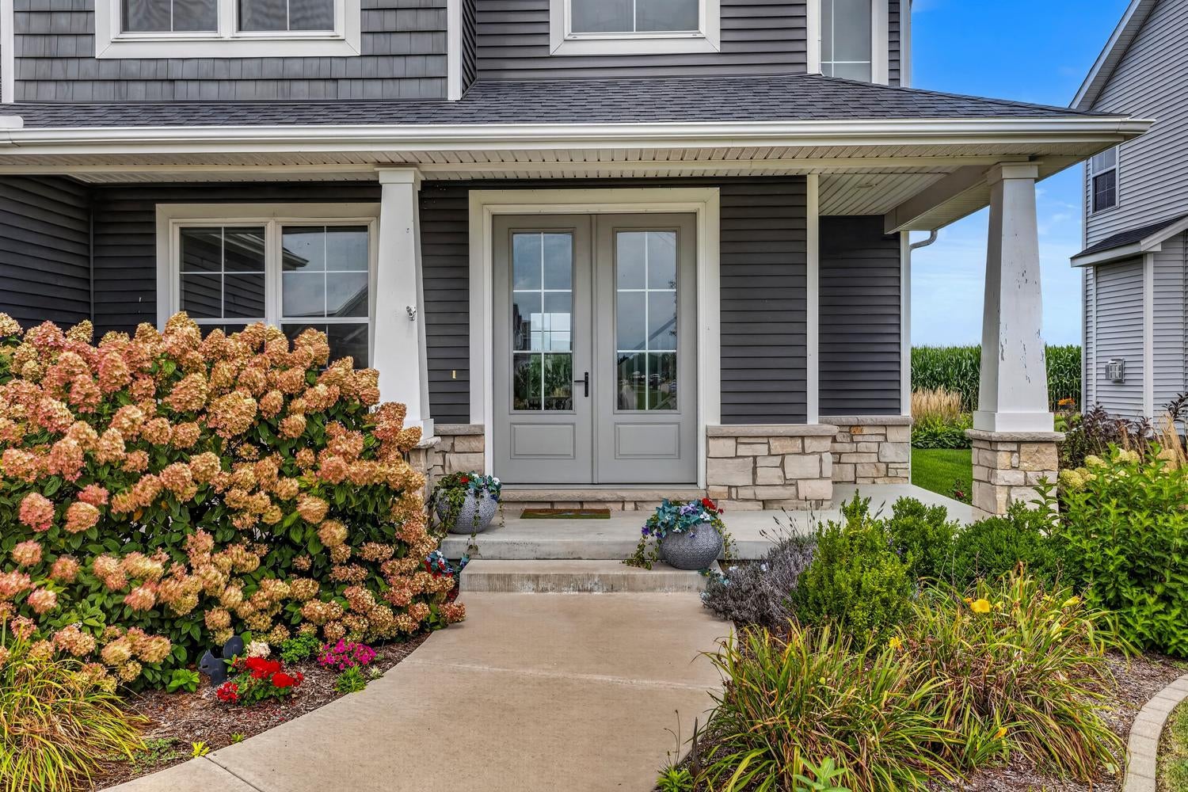
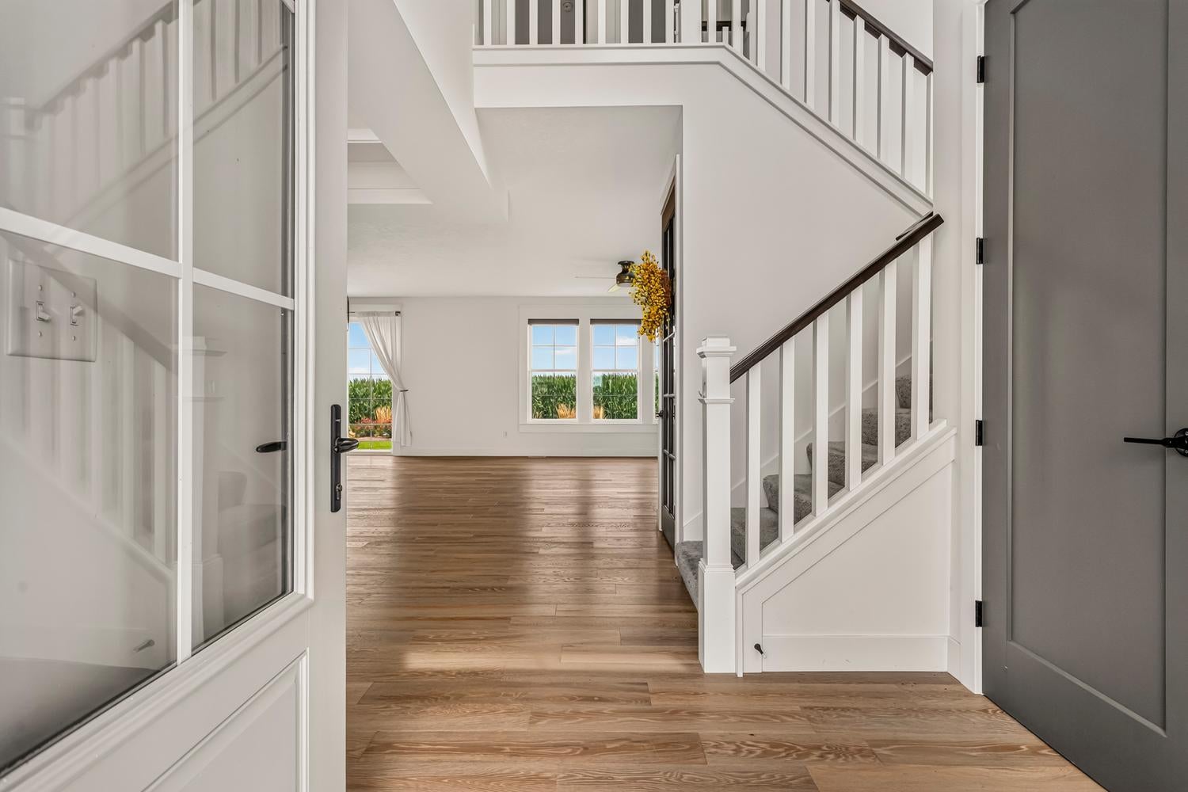
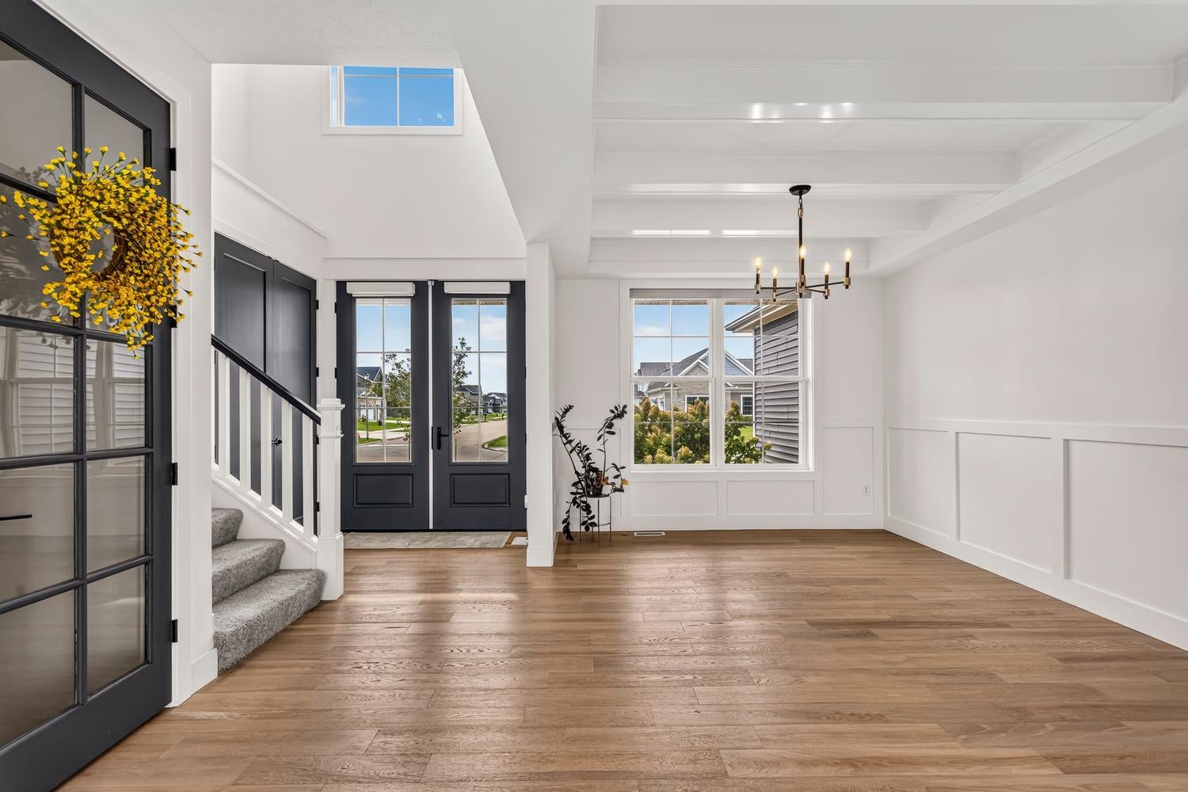
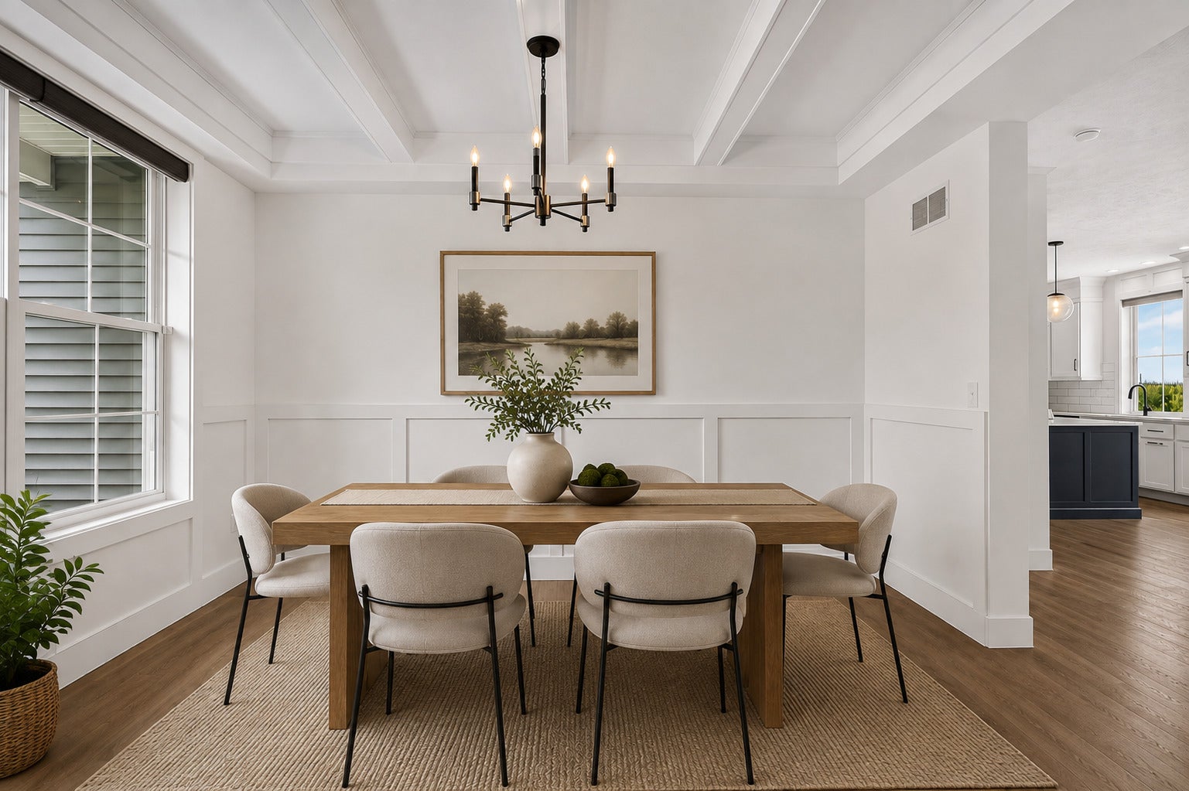
Like-new and beautifully maintained, this Stephens Homes offers incredible curb appeal, thoughtful upgrades, and a fantastic floor plan. Double front doors and a covered front porch welcome you into a soaring foyer with beautiful hardwood floors that flow throughout the main level. The heart of the home features an open kitchen and living room with plenty of space for a dining table, plus a nearby flex room perfect for a formal dining room, home office, or additional living space. Thoughtful details can be found throughout, including tray ceilings, board and batten accent walls, and upgraded light fixtures. A convenient main-level half bath plus laundry room and drop zone add everyday functionality. Upstairs, you'll find four spacious bedrooms and two full baths, including an impressive primary suite with two large walk-in closets, double vanity, jetted tub, and walk-in shower. The finished basement offers even more living space with a large recreation room, additional bedroom, and full bath. Outside, the professionally landscaped backyard is a standout, offering beautiful views as it backs to an open field. With its like-new condition, gorgeous finishes, and indoor and outdoor spaces designed for both everyday living and entertaining, this home is truly move-in ready.

Save
Ask
Tour
Hide
Share
Listing Snapshot
Price 
$565,000
Days On Site 
36 Days
Bedrooms 
4
Inside Area (SqFt) 
2,423 sqft
Total Baths 
4
Full Baths 
3
Partial Baths 
1
Lot Size 
N/A
Year Built 
2020
MLS® Number 
12731451
Status 
Active
Property Tax 
$12,631
HOA/Condo/Coop Fees 
$20.83 monthly
Sq Ft Source 
Estimated
Friends & Family
Recent Activity
4 weeks agoListing updated with changes from the MLS®
4 weeks agoStatus changed to Active
a month agoListing first seen on site
General Features
Attached Garage 
Yes
Foundation 
Brick/Mortar
Garage 
Yes
Garage Spaces 
3
Parking 
AttachedGarage
Parking Spaces 
3
Property Sub Type 
Single Family Residence
Sewer 
Public Sewer
SqFt Below 
830
SqFt Total 
2423
Water Source 
Public
Interior Features
Appliances 
RangeMicrowaveDishwasherRefrigeratorWasherDryerDisposalStainless Steel Appliance(s)
Basement 
FinishedFull
Cooling 
Central Air
Fireplace 
Yes
Fireplace Features 
Living Room
Fireplaces 
1
Flooring 
Hardwood
Heating 
Natural Gas
Interior 
Walk-In Closet(s)High CeilingsOpen Floorplan
Laundry Features 
Main LevelElectric Dryer HookupLaundry Closet
Bedroom 2 
Dimensions - 14X11Level - Second
Bedroom 3 
Dimensions - 14X11Level - Second
Bedroom 4 
Dimensions - 13X10Level - Second
Bedroom 5 
Dimensions - 13X18Level - Basement
Dining Room 
Dimensions - 11X14Level - Main
Family Room 
Dimensions - 16X24Level - Basement
Family Room - Down 
Dimensions - 31X24Level - Basement
Kitchen 
Dimensions - 17X13Level - MainDescription - Island,Pantry-Closet,Custom Cabinetry
Laundry 
Dimensions - 8X9Level - Main
Living Room 
Dimensions - 17X25Level - Main
Master Bedroom 
Dimensions - 16X20Level - Second
Save
Ask
Tour
Hide
Share
Exterior Features
Construction Details 
Vinyl SidingStone
Lot Features 
Landscaped
Patio And Porch 
Patio
Roof 
Asphalt
Community Features
Association Fee 
$250.0
Association Fee Frequency 
Annually
Community Features 
ParkLakeCurbsSidewalksStreet Lights
MLS Area 
Champaign, Savoy
School District 
Central High School
Township 
Savoy
Schools
School District
Central High School
Elementary School
Unit 4 Of Choice
Middle School
Champaign/Middle Call Unit 4 351
High School
Central High School
Listing Courtesy of MRED as distributed by MLS Grid of KELLER WILLIAMS-TREC


Based on information submitted to the MLS GRID as of 2026-09-19 09:55 AM UTC. All data is obtained from various sources and may not have been verified by broker or MLS GRID. Supplied Open House Information is subject to change without notice. All information should be independently reviewed and verified for accuracy. Properties may or may not be listed by the office/agent presenting the information.
Last checked: 2026-09-19 09:55 AM UTC
MRED DMCA Copyright Information Copyright © 2026 Midwest Real Estate Data LLC. All rights reserved.

Neighborhood & Commute
Source: Walkscore
Disclosure: Community information and market data powered by Constellation Data Labs. Information is deemed reliable but not guaranteed.
Save
Ask
Tour
Hide
Share
Scroll to Top