HOMES FOR SALE

Live MLS listings and Mahomet, IL homes for sale. Save favorites, get instant alerts, find your home.

Save
Ask
Tour
Hide
Share
$399,900
1 Day On Site

7715 Bristol Park Drive
Tinley Park, IL 60477

For Sale|Townhouse|Active
3
Beds
4
Total Baths
2
Full Baths
2
Partial Baths
1,830
SqFt
$219
/SqFt
1997
Built
Subdivision:
Bristol Park
County:
Cook
Listing Courtesy of MRED as distributed by MLS Grid of @properties Christie�s International Real Estate
7715 Bristol Park Drive7715 Bristol Park Drive7715 Bristol Park Drive7715 Bristol Park Drive
Save
Ask
Tour
Hide
Share

Mortgage Calculator

Monthly Payment (Est.)

$1,825
Calculator powered by Showcase IDX, a Constellation1 Company. Copyright ©2026 Information is deemed reliable but not guaranteed.

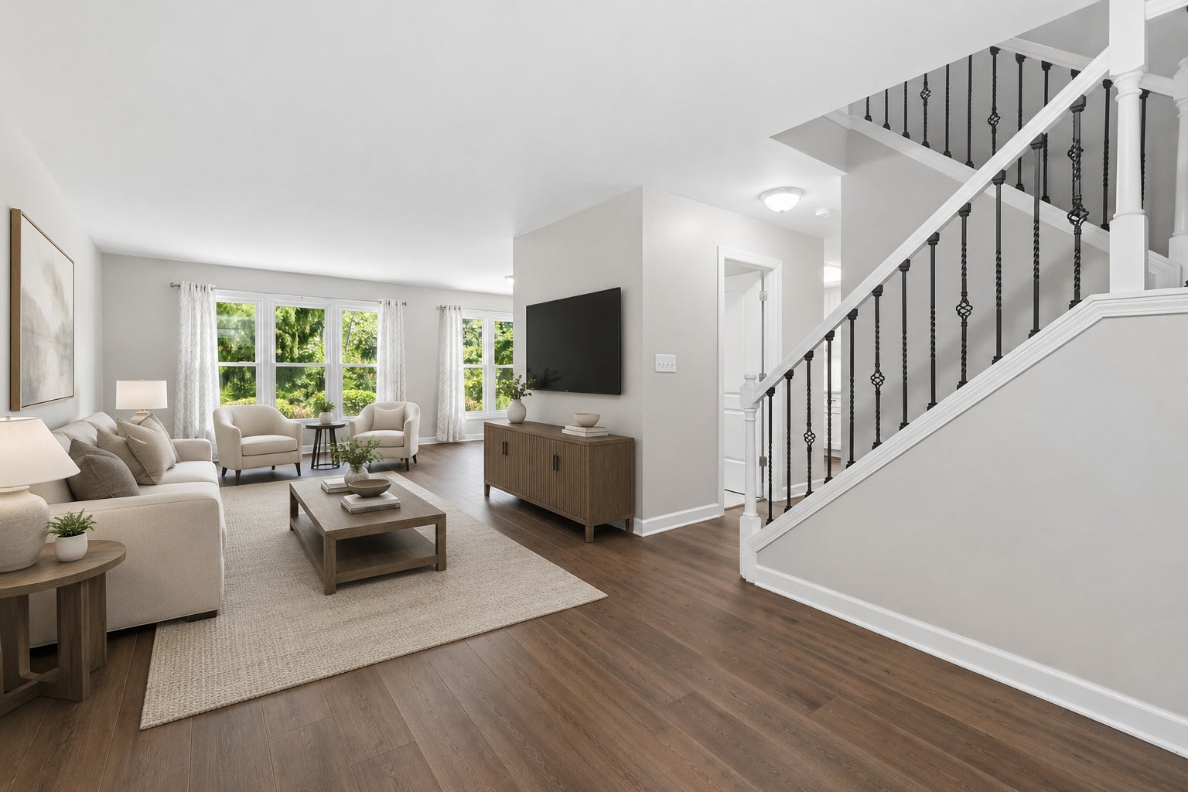
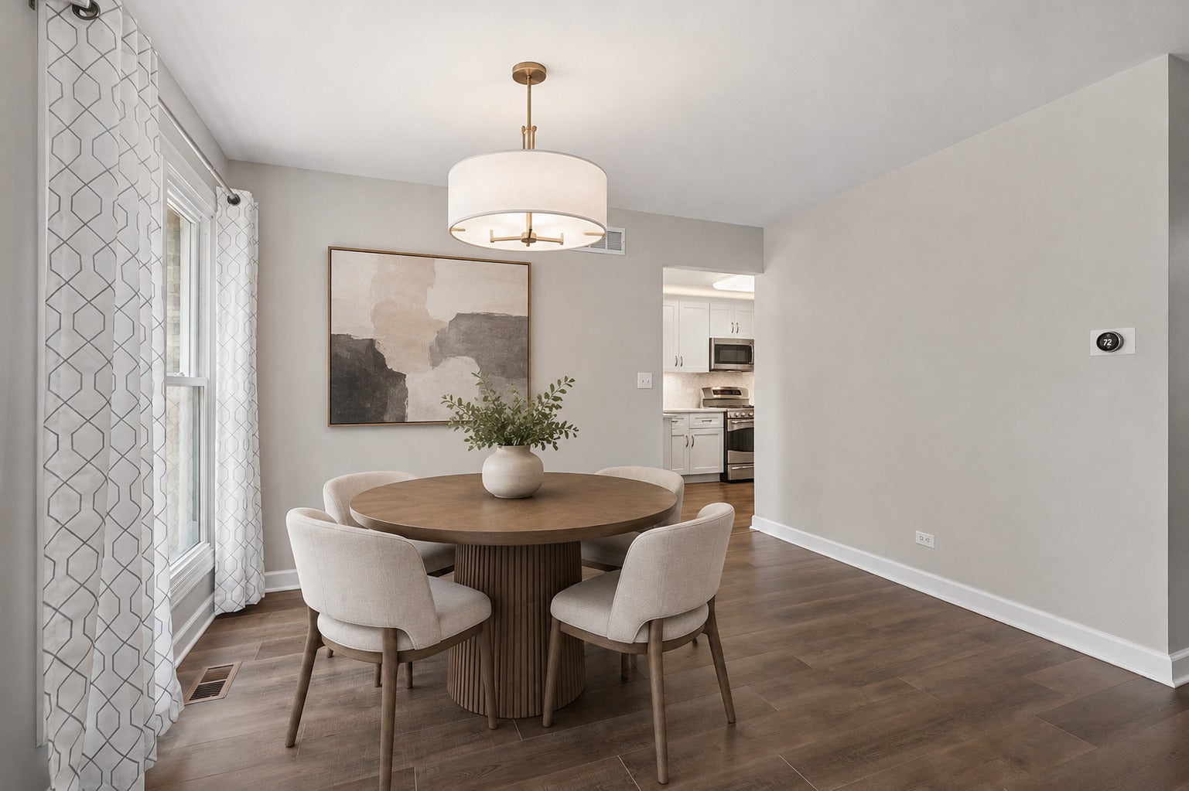
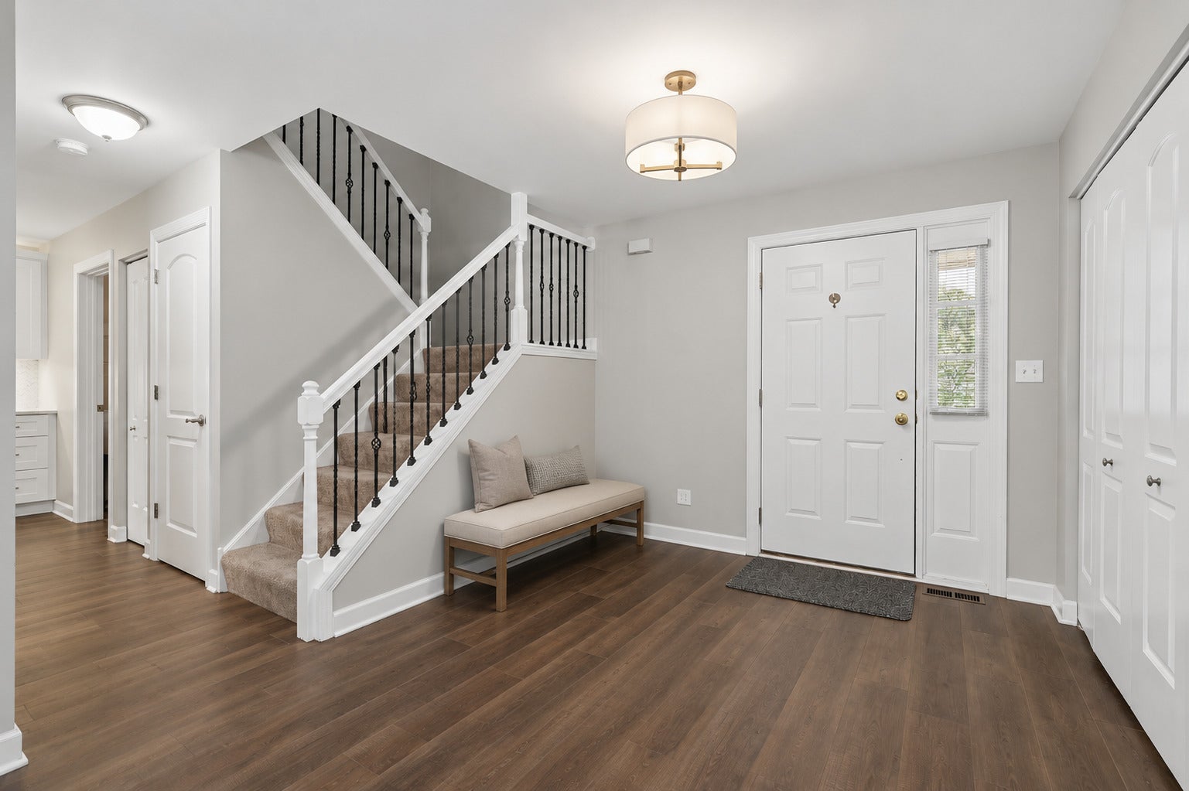
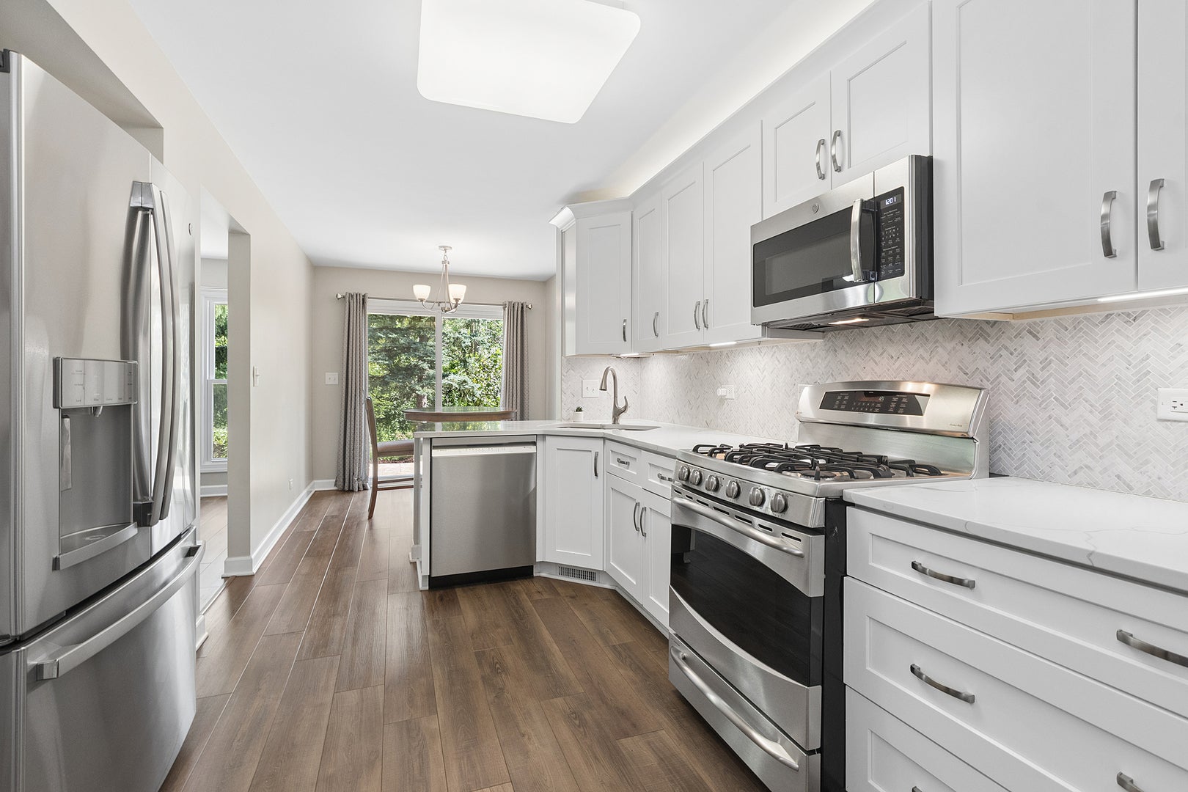
The bright, open-concept main level features newer LVT flooring and a beautifully updated kitchen with crisp white cabinetry, quartz countertops, a stylish glass-tile backsplash, and upper- and under-cabinet lighting that adds both ambiance and functionality. With plenty of space for everyday living and entertaining, this inviting main level is designed for both comfort and style. An updated guest bath completes the space. Upstairs, you'll find generously sized bedrooms, including a spacious primary suite with a beautifully updated private bath featuring a double-bowl vanity, beautiful tiled shower, and relaxing soaker tub-the perfect place to unwind at the end of the day. The finished basement offers even more versatile living and entertaining space, complete with a bathroom and an expansive family room-perfect for movie nights, game days, or simply relaxing. With the sink already in place, the space offers a great opportunity to create your own entertaining area by simply adding a freestanding bar and stools. Step outside and enjoy the oversized stamped concrete patio, offering an ideal setting for outdoor dining, summer gatherings, or quiet evenings at home. The private, tree-lined yard creates a beautiful backdrop while adding an extra sense of privacy to the outdoor space. Major updates provide added peace of mind, including a roof, soffits, gutters, and central air that are only two years old, as well as a furnace that is approximately four years old. Additional highlights include an epoxy-finished garage floor. It's near parks, trails, shopping, dining, and everyday conveniences, including a short walk to Metra.

Save
Ask
Tour
Hide
Share
Listing Snapshot
Price 
$399,900
Days On Site 
1 Day
Bedrooms 
3
Inside Area (SqFt) 
1,830 sqft
Total Baths 
4
Full Baths 
2
Partial Baths 
2
Lot Size 
N/A
Year Built 
1997
MLS® Number 
12725521
Status 
Active
Property Tax 
$7,409
HOA/Condo/Coop Fees 
$280 monthly
Sq Ft Source 
Assessor
Friends & Family
Recent Activity
9 hours agoListing updated with changes from the MLS®
yesterdayListing first seen on site
General Features
Attached Garage 
Yes
Foundation 
Concrete Perimeter
Garage 
Yes
Garage Spaces 
2
Number Of Stories 
2
Parking 
AsphaltGarage Door OpenerAttachedGarage
Parking Spaces 
2
Pets 
Cats OKDogs OKNumber Limit
Property Sub Type 
Townhouse
Sewer 
Public Sewer
Interior Features
Appliances 
RangeMicrowaveDishwasherRefrigeratorWasherDryer
Basement 
Sump PumpFinishedFull
Cooling 
Ceiling Fan(s)Central Air
Flooring 
HardwoodLaminate
Heating 
Natural GasForced Air
Interior 
Storage
Laundry Features 
Main LevelWasher HookupGas Dryer HookupSink
Window Features 
Screens
Bar/Entertainment 
Dimensions - 13X14Level - Basement
Bedroom 2 
Dimensions - 13X12Level - Second
Bedroom 3 
Dimensions - 13X12Level - Second
Bedroom 4 
Dining Room 
Dimensions - 12X9Level - Main
Family Room 
Dimensions - 21X15Level - Lower
Kitchen 
Dimensions - 21X9Level - MainDescription - Eating Area-Table Space
Laundry 
Dimensions - 8X7Level - Main
Living Room 
Dimensions - 28X12Level - Main
Master Bedroom 
Dimensions - 21X12Level - Second
Recreation Room 
Dimensions - 30X13Level - Basement
Storage 
Dimensions - 9X9Level - Lower
Save
Ask
Tour
Hide
Share
Exterior Features
Construction Details 
Brick
Lot Features 
Landscaped
Patio And Porch 
Patio
Roof 
Asphalt
Windows/Doors 
Screens
Community Features
Accessibility Features 
Therapeutic Whirlpool
Association Amenities 
Park
Association Fee 
$280.0
Association Fee Frequency 
Monthly
Community Features 
Park
MLS Area 
Tinley Park
School District 
Victor J Andrew High School
Township 
Orland
Schools
School District
Victor J Andrew High School
Elementary School
Millennium Elementary School
Middle School
Virgil I Grissom Middle School
High School
Victor J Andrew High School
Listing Courtesy of MRED as distributed by MLS Grid of @properties Christie�s International Real Estate


Based on information submitted to the MLS GRID as of 2026-09-20 06:07 PM UTC. All data is obtained from various sources and may not have been verified by broker or MLS GRID. Supplied Open House Information is subject to change without notice. All information should be independently reviewed and verified for accuracy. Properties may or may not be listed by the office/agent presenting the information.
Last checked: 2026-09-20 06:07 PM UTC
MRED DMCA Copyright Information Copyright © 2026 Midwest Real Estate Data LLC. All rights reserved.

Neighborhood & Commute
Source: Walkscore
Disclosure: Community information and market data powered by Constellation Data Labs. Information is deemed reliable but not guaranteed.
Save
Ask
Tour
Hide
Share
Scroll to Top