HOMES FOR SALE

Live MLS listings and Mahomet, IL homes for sale. Save favorites, get instant alerts, find your home.

Save
Ask
Tour
Hide
Share
$349,900
61 Days On Site

1430 Riverbend Lane
White Heath, IL 61884

For Sale|Single Family Residence|Active Under Contract
3
Beds
3
Total Baths
2
Full Baths
1
Partial Bath
1,859
SqFt
$188
/SqFt
1984
Built
County:
Piatt
Listing Courtesy of MRED as distributed by MLS Grid of Taylor Realty Associates
1430 Riverbend Lane1430 Riverbend Lane1430 Riverbend Lane1430 Riverbend Lane
Save
Ask
Tour
Hide
Share

Mortgage Calculator

Monthly Payment (Est.)

$1,596
Calculator powered by Showcase IDX, a Constellation1 Company. Copyright ©2026 Information is deemed reliable but not guaranteed.

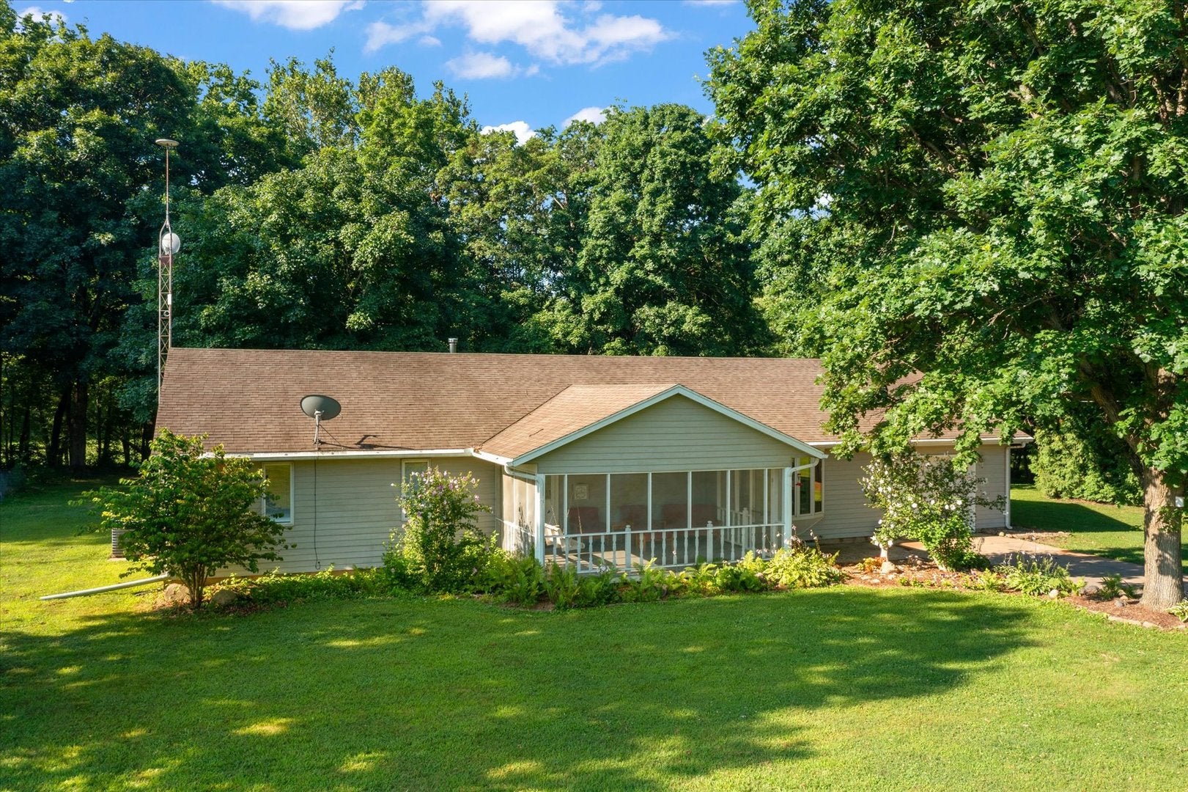
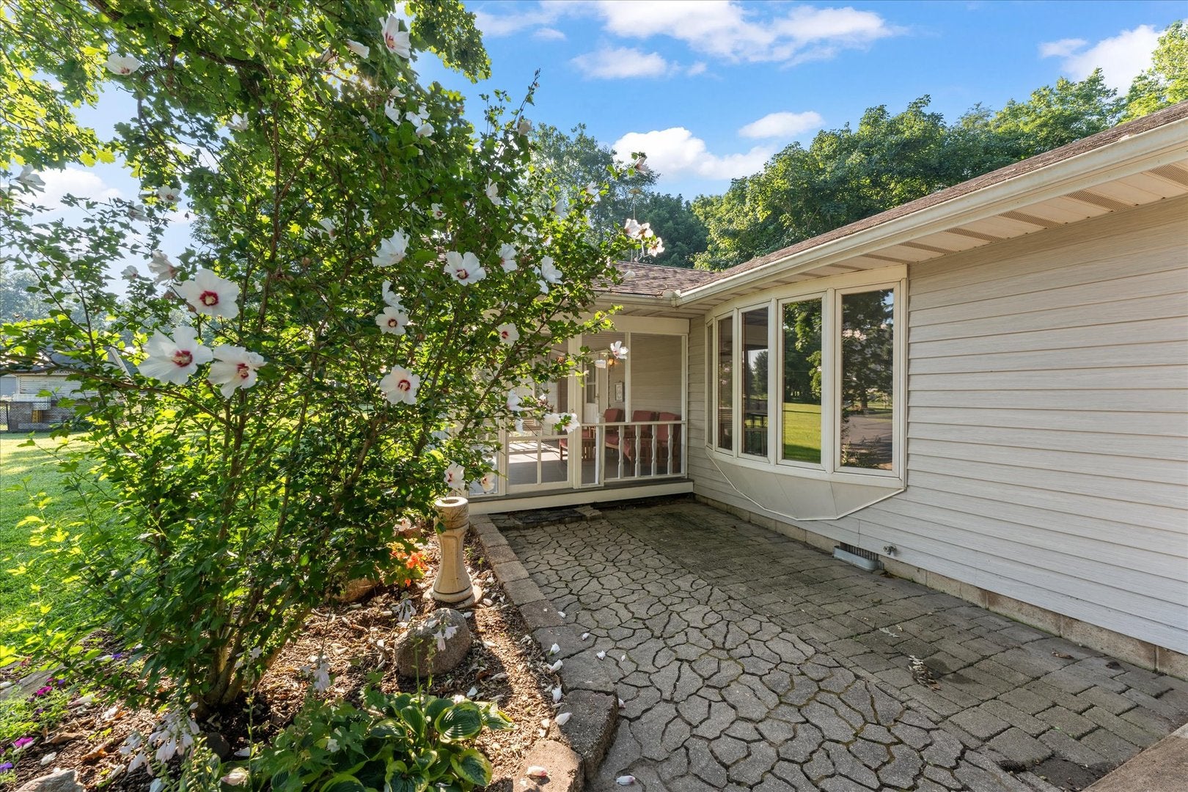
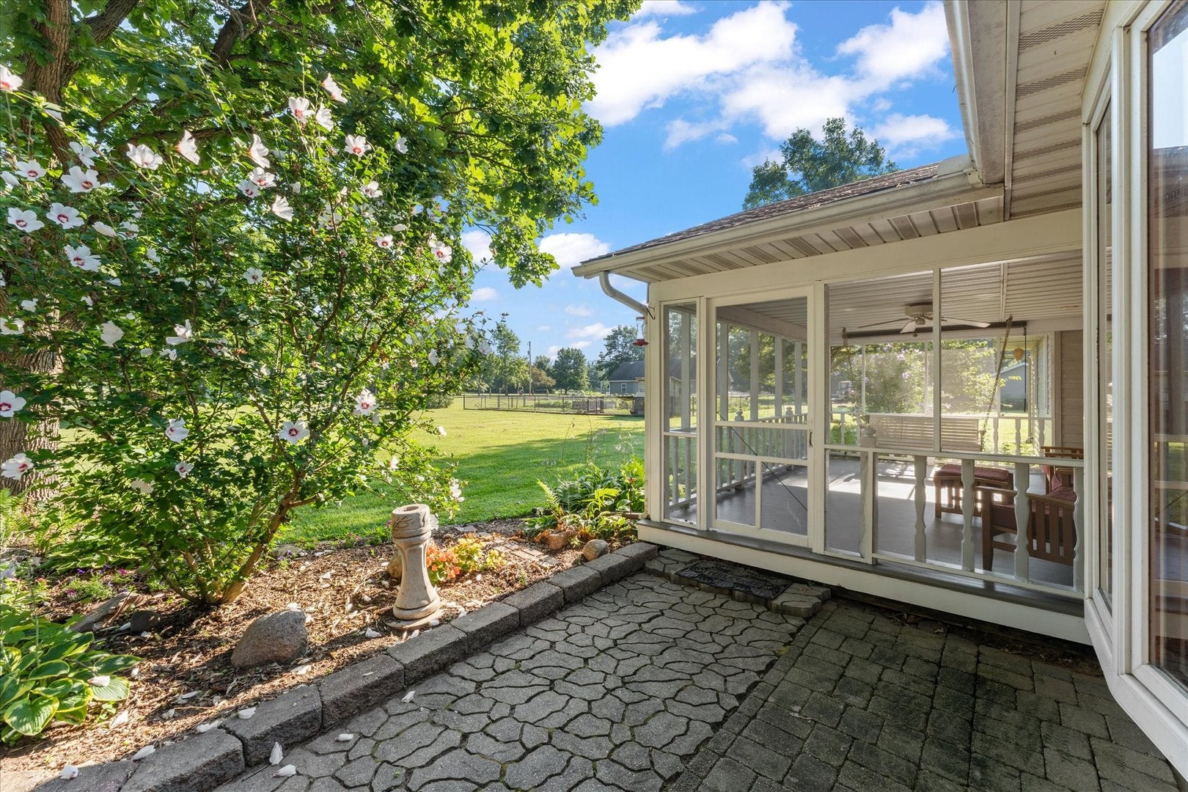
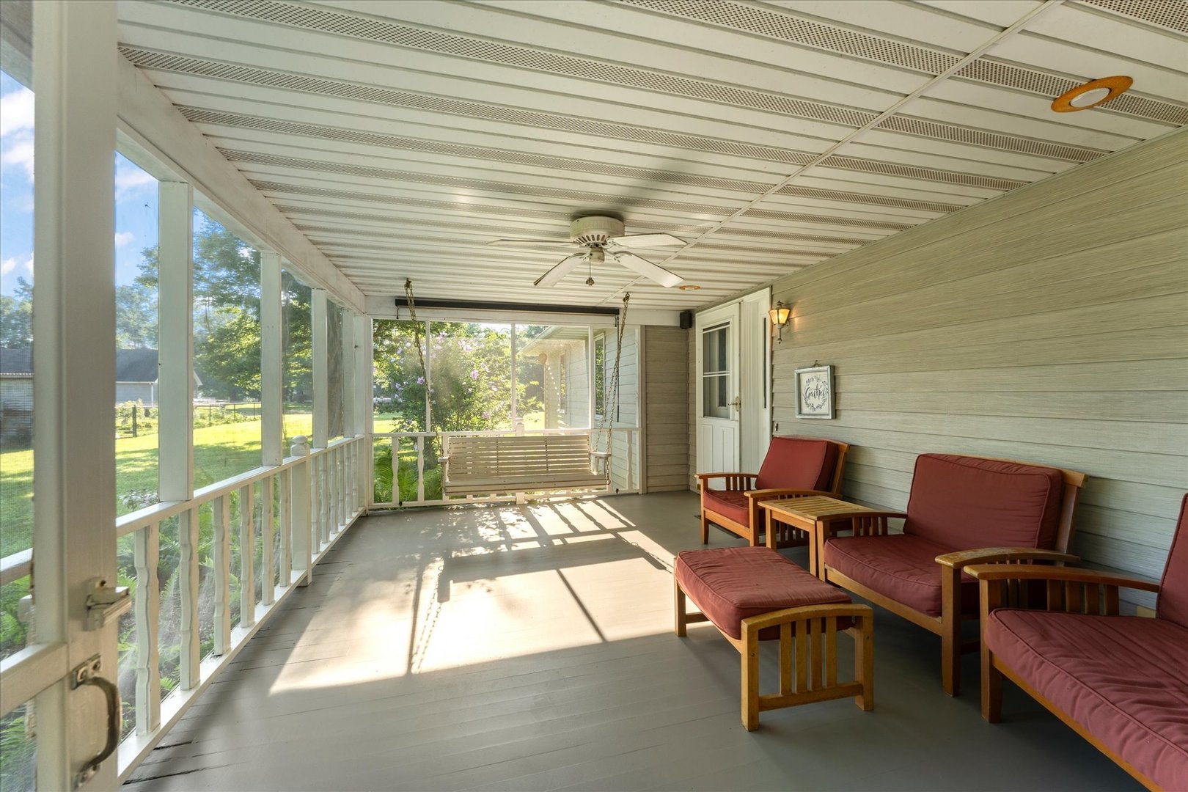
Nestled on 5 beautiful acres, this charming one-story home offers the perfect blend of peaceful country living and everyday comfort. A welcoming screened-in front porch invites you inside to the cozy living room, while the spacious family room features a wood-burning stove and flows seamlessly into the dining area and kitchen, complete with abundant cabinet storage. The primary suite provides a private retreat with a walk-in closet and an attached full bathroom, while two additional bedrooms share a second full bath, with a convenient half bath for guests. Outside, you'll find endless possibilities with a one-car attached garage, a three-car detached garage, two garden sheds, and a fenced area ideal for gardening or pets. Relax on the back deck and take in the picturesque views of the sprawling acreage, offering the perfect setting for enjoying nature, entertaining, or simply unwinding in your own private oasis. Recent updates include new leach field, a/c and furnace, water pump, water heater, water softener and encapsulation.

Save
Ask
Tour
Hide
Share
Listing Snapshot
Price 
$349,900
Days On Site 
61 Days
Bedrooms 
3
Inside Area (SqFt) 
1,859 sqft
Total Baths 
3
Full Baths 
2
Partial Baths 
1
Lot Size 
5 Acres
Year Built 
1984
MLS® Number 
12709989
Status 
Active Under Contract
Property Tax 
$6,278
HOA/Condo/Coop Fees 
N/A
Sq Ft Source 
Estimated
Friends & Family
Recent Activity
3 weeks agoListing updated with changes from the MLS®
3 weeks agoStatus changed to Active Under Contract
4 weeks agoPrice changed to $349,900
2 months agoListing first seen on site
General Features
Acres 
5
Attached Garage 
Yes
Garage 
Yes
Garage Spaces 
4
Parking 
AttachedDetachedGarage
Parking Spaces 
4
Property Sub Type 
Single Family Residence
Sewer 
Septic Tank
SqFt Total 
1859
Style 
Ranch
Water Source 
Well
Interior Features
Appliances 
RangeDishwasherRefrigeratorWasherDryerTrash CompactorWater Softener Rented
Basement 
Crawl Space
Cooling 
Central Air
Fireplace 
Yes
Fireplace Features 
Family RoomWood Burning Stove
Fireplaces 
1
Heating 
Wood StoveSteam
Interior 
Walk-In Closet(s)
Laundry Features 
Main Level
Bedroom 2 
Dimensions - 11X9Level - Main
Bedroom 3 
Dimensions - 10X10Level - Main
Bedroom 4 
Dining Room 
Dimensions - 9X15Level - Main
Family Room 
Dimensions - 13X15Level - Main
Kitchen 
Dimensions - 12X9Level - Main
Laundry 
Dimensions - 8X5Level - Main
Living Room 
Dimensions - 30X13Level - Main
Master Bedroom 
Dimensions - 13X11Level - Main
Save
Ask
Tour
Hide
Share
Exterior Features
Construction Details 
Other
Other Structures 
Shed(s)
Patio And Porch 
DeckScreened
Community Features
MLS Area 
Western Champaign County / Piatt & McClean Counties
School District 
Blue Ridge High School
Township 
Sangamon
Schools
School District
Blue Ridge High School
Elementary School
Mansfield Elementary School
Middle School
Blue Ridge Junior High School
High School
Blue Ridge High School
Listing Courtesy of MRED as distributed by MLS Grid of Taylor Realty Associates


Based on information submitted to the MLS GRID as of 2026-09-20 02:27 PM UTC. All data is obtained from various sources and may not have been verified by broker or MLS GRID. Supplied Open House Information is subject to change without notice. All information should be independently reviewed and verified for accuracy. Properties may or may not be listed by the office/agent presenting the information.
Last checked: 2026-09-20 02:27 PM UTC
MRED DMCA Copyright Information Copyright © 2026 Midwest Real Estate Data LLC. All rights reserved.

Neighborhood & Commute
Source: Walkscore
Disclosure: Community information and market data powered by Constellation Data Labs. Information is deemed reliable but not guaranteed.
Save
Ask
Tour
Hide
Share
Scroll to Top