HOMES FOR SALE

Live MLS listings and Mahomet, IL homes for sale. Save favorites, get instant alerts, find your home.

Save
Ask
Tour
Hide
Share
$690,000
New Listing

1230 N State Parkway 5B
Chicago, IL 60610

For Sale|Condominium|Active
3
Beds
3
Total Baths
2
Full Baths
1
Partial Bath
1,650
SqFt
$418
/SqFt
1980
Built
County:
Cook
Listing Courtesy of MRED as distributed by MLS Grid of RE/MAX Premier
1230 N State Parkway 5B1230 N State Parkway 5B1230 N State Parkway 5B1230 N State Parkway 5B
Save
Ask
Tour
Hide
Share

Mortgage Calculator

Monthly Payment (Est.)

$3,148
Calculator powered by Showcase IDX, a Constellation1 Company. Copyright ©2026 Information is deemed reliable but not guaranteed.

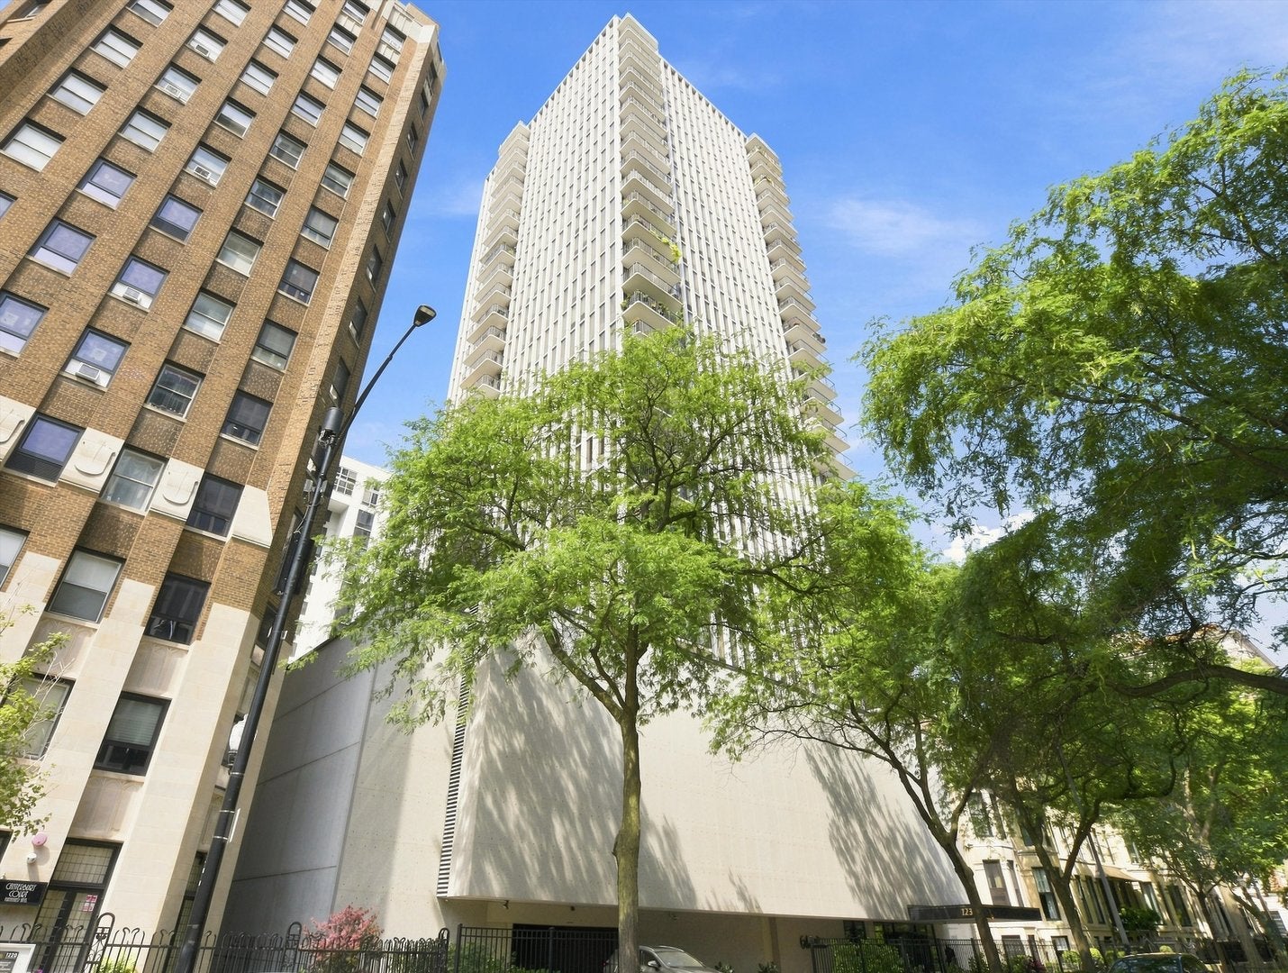
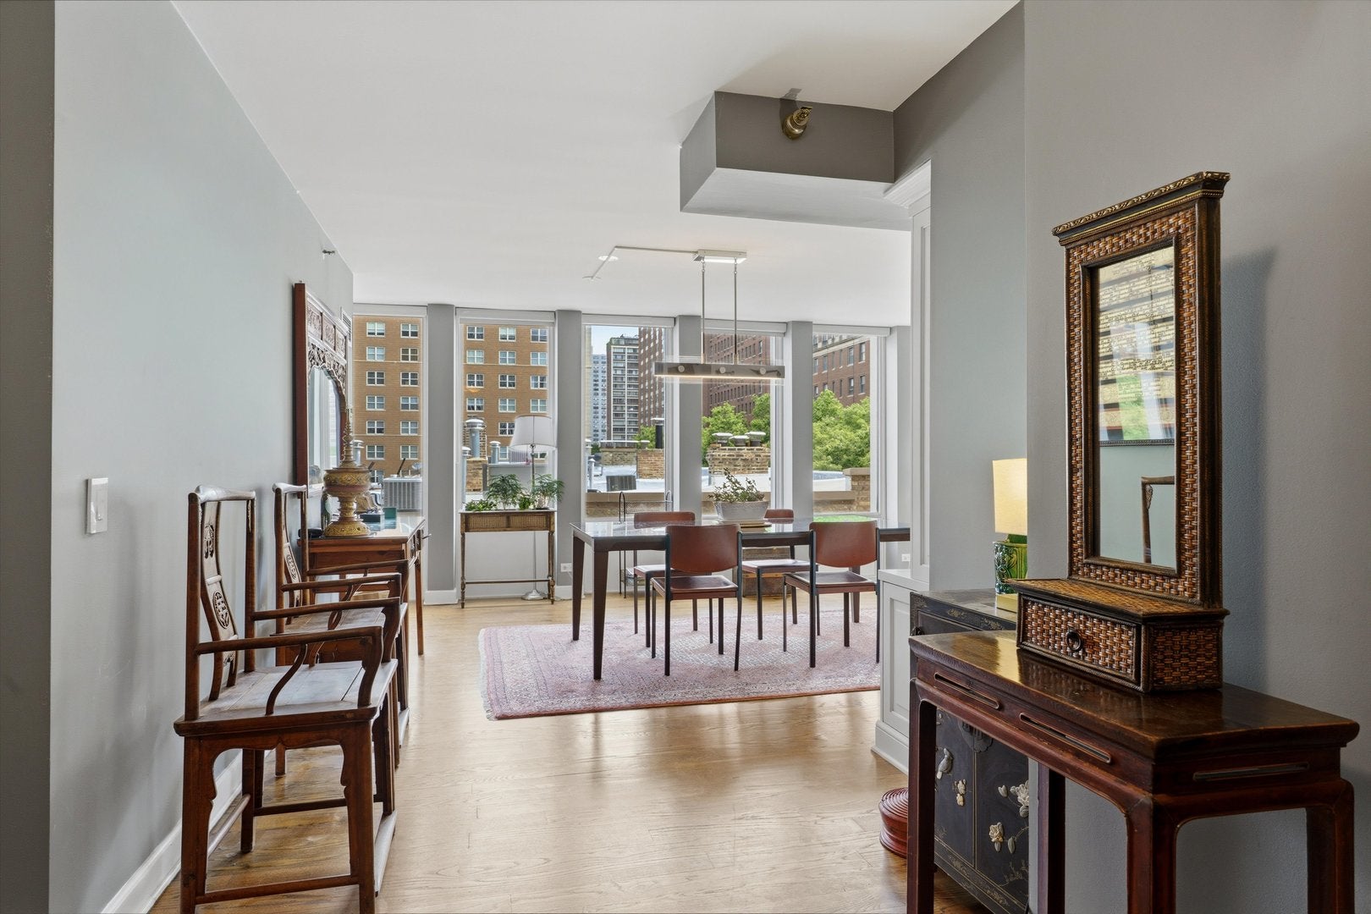
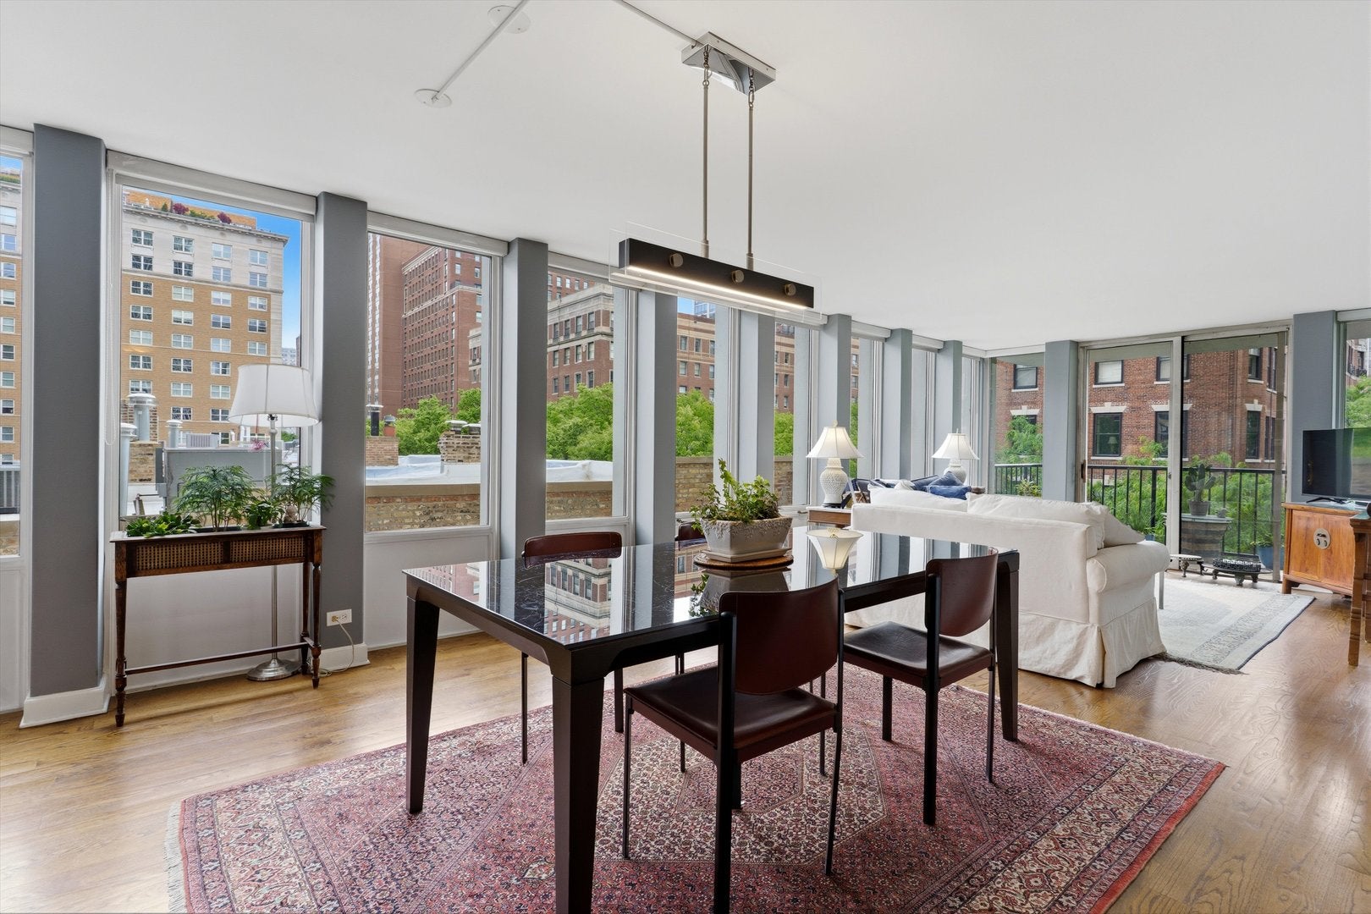
This wonderful home offers beautiful indoor living and two, yes, two, private outdoor spaces. The first is a balcony and the second is a two-tiered deck perfect for entertaining or enjoying a peaceful moment outside in your private oasis. Located in highly sought after State Tower, this home has 3 bedrooms and 2 1/2 baths. At over 1600 square feet, this lovely home is very spacious and is surrounded by windows which let in the bright light. The oversized main bedroom suite with ensuite bathroom is separate from the other two bedrooms in this split bedroom layout. This home also has beautiful hardwood floors and in-unit laundry and a separate storage unit. Building offers an exercise room with his and her saunas, party room, 360 degree view rooftop, in-door garage parking and bike storage. Doorperson, Engineer and Management are all on-site, as well as free guest parking. Awesome location close to the lakefront/beach, restaurants, and zoo as well as several bus lines and Red Line train.

Save
Ask
Tour
Hide
Share
Listing Snapshot
Price 
$690,000
Days On Site 
0 Days
Bedrooms 
3
Inside Area (SqFt) 
1,650 sqft
Total Baths 
3
Full Baths 
2
Partial Baths 
1
Lot Size 
N/A
Year Built 
1980
MLS® Number 
12673167
Status 
Active
Property Tax 
$10,739.15
HOA/Condo/Coop Fees 
$1,852 monthly
Sq Ft Source 
N/A
Friends & Family
Recent Activity
9 hours agoListing updated with changes from the MLS®
17 hours agoListing first seen on site
General Features
Attached Garage 
Yes
Direction Faces 
East
Garage 
Yes
Garage Spaces 
1
Number Of Stories 
28
Parking 
ConcreteCircular DrivewayGarage Door OpenerDeededAttachedGarage
Parking Spaces 
1
Pets 
Cats OKDogs OKNumber LimitSize Limit
Property Sub Type 
Condominium
Sewer 
Public Sewer
SqFt Total 
1650
Interior Features
Appliances 
RangeMicrowaveDishwasherRefrigeratorWasherDryer
Basement 
None
Cooling 
Zoned
Heating 
Natural Gas
Interior 
Elevator
Laundry Features 
Electric Dryer HookupIn UnitLaundry Closet
Bedroom 2 
Dimensions - 13X13Level - Main
Bedroom 3 
Dimensions - 11X13Level - Main
Bedroom 4 
Deck 
Dimensions - 10X27Level - Main
Dining Room 
Dimensions - 17X15Level - Main
Family Room 
Kitchen 
Dimensions - 8X21Level - Main
Laundry 
Dimensions - 4X7Level - Main
Living Room 
Dimensions - 13X15Level - Main
Master Bedroom 
Dimensions - 12X20Level - Main
Save
Ask
Tour
Hide
Share
Exterior Features
Exterior 
Balcony
Patio And Porch 
Deck
Community Features
Association Amenities 
LaundryCoin LaundryStorageParty RoomSaunaElevator(s)
Association Fee 
$1852.0
Association Fee Frequency 
Monthly
MLS Area 
CHI - Near North Side
School District 
Lincoln Park High School
Township 
North Chicago
Schools
School District
Lincoln Park High School
Elementary School
Ogden Elementary
Middle School
Ogden Elementary
High School
Lincoln Park High School
Listing Courtesy of MRED as distributed by MLS Grid of RE/MAX Premier


Based on information submitted to the MLS GRID as of 2026-09-20 03:19 PM UTC. All data is obtained from various sources and may not have been verified by broker or MLS GRID. Supplied Open House Information is subject to change without notice. All information should be independently reviewed and verified for accuracy. Properties may or may not be listed by the office/agent presenting the information.
Last checked: 2026-09-20 03:19 PM UTC
MRED DMCA Copyright Information Copyright © 2026 Midwest Real Estate Data LLC. All rights reserved.

Neighborhood & Commute
Source: Walkscore
Disclosure: Community information and market data powered by Constellation Data Labs. Information is deemed reliable but not guaranteed.
Save
Ask
Tour
Hide
Share
Scroll to Top