HOMES FOR SALE

Live MLS listings and Mahomet, IL homes for sale. Save favorites, get instant alerts, find your home.

Save
Ask
Tour
Hide
Share
$675,000
115 Days On Site

1655 Phillips Woods Lane
Urbana, IL 61802

For Sale|Single Family Residence|Active
4
Beds
3
Total Baths
2
Full Baths
1
Partial Bath
3,093
SqFt
$218
/SqFt
1988
Built
County:
Champaign
Listing Courtesy of MRED as distributed by MLS Grid of Taylor Realty Associates
1655 Phillips Woods Lane1655 Phillips Woods Lane1655 Phillips Woods Lane1655 Phillips Woods Lane
Save
Ask
Tour
Hide
Share

Mortgage Calculator

Monthly Payment (Est.)

$3,080
Calculator powered by Showcase IDX, a Constellation1 Company. Copyright ©2026 Information is deemed reliable but not guaranteed.

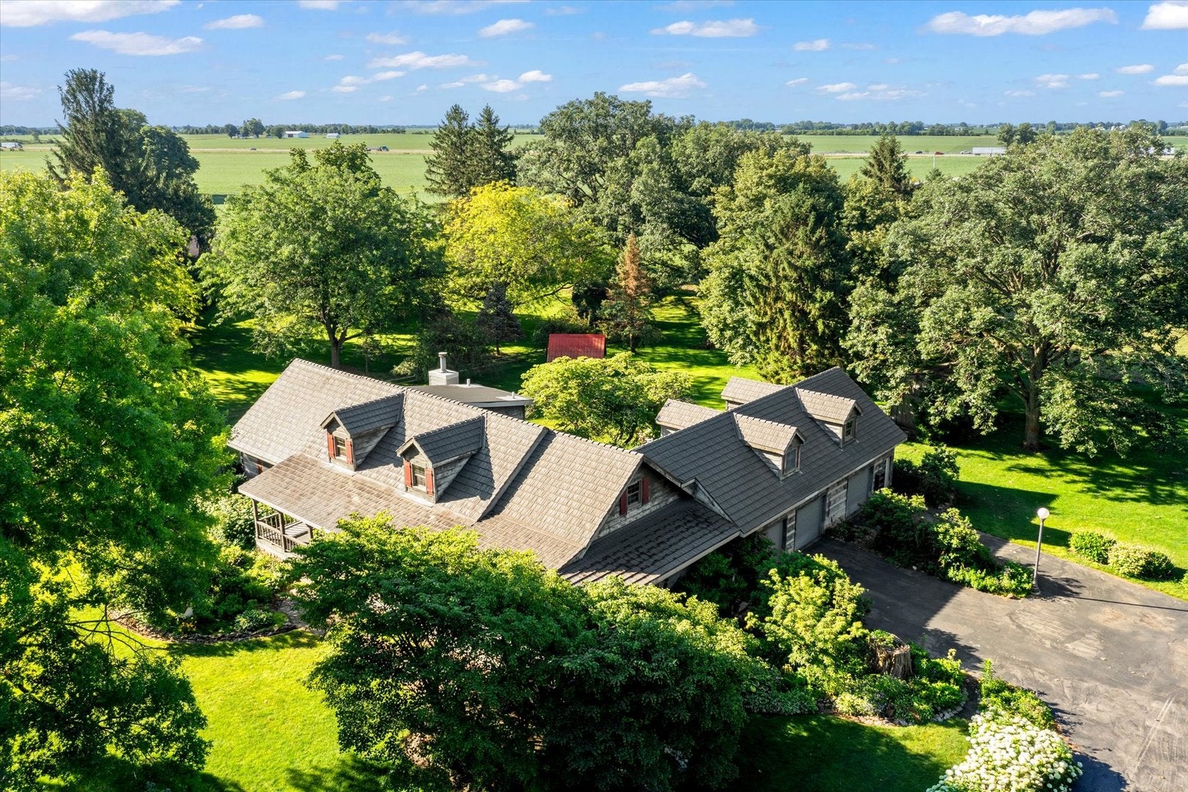
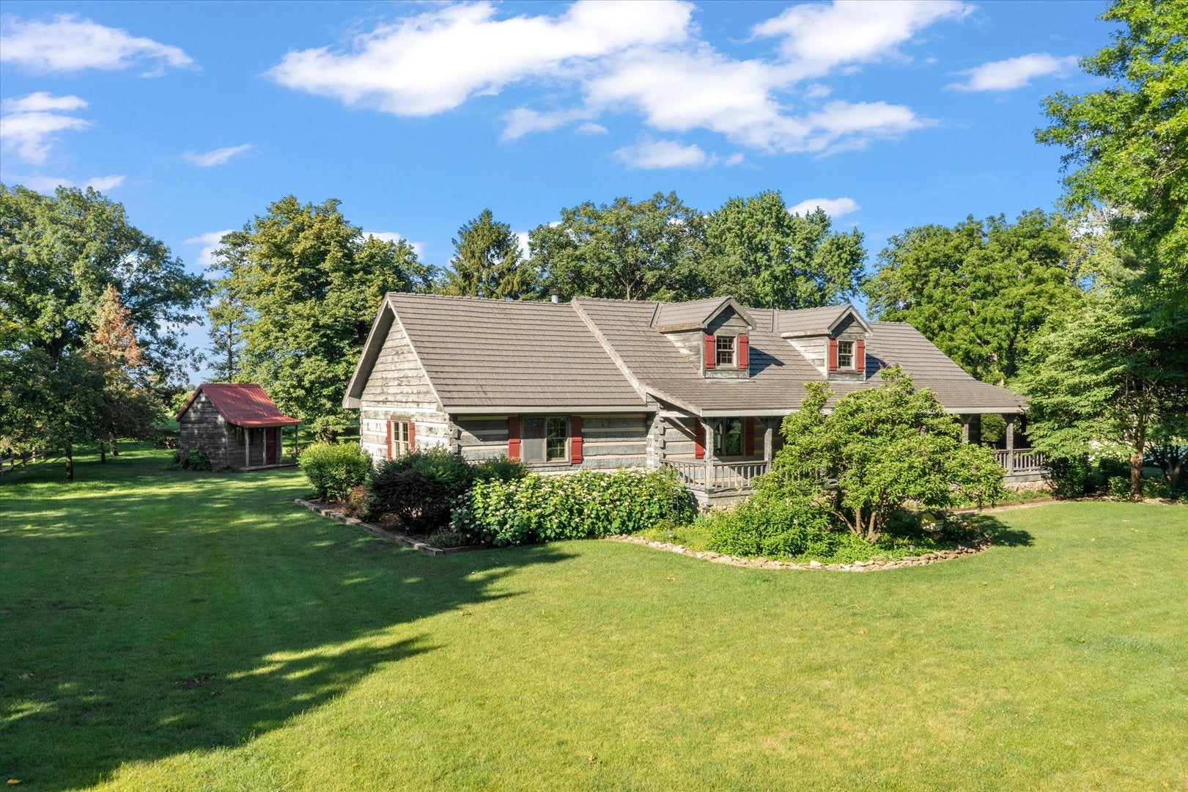
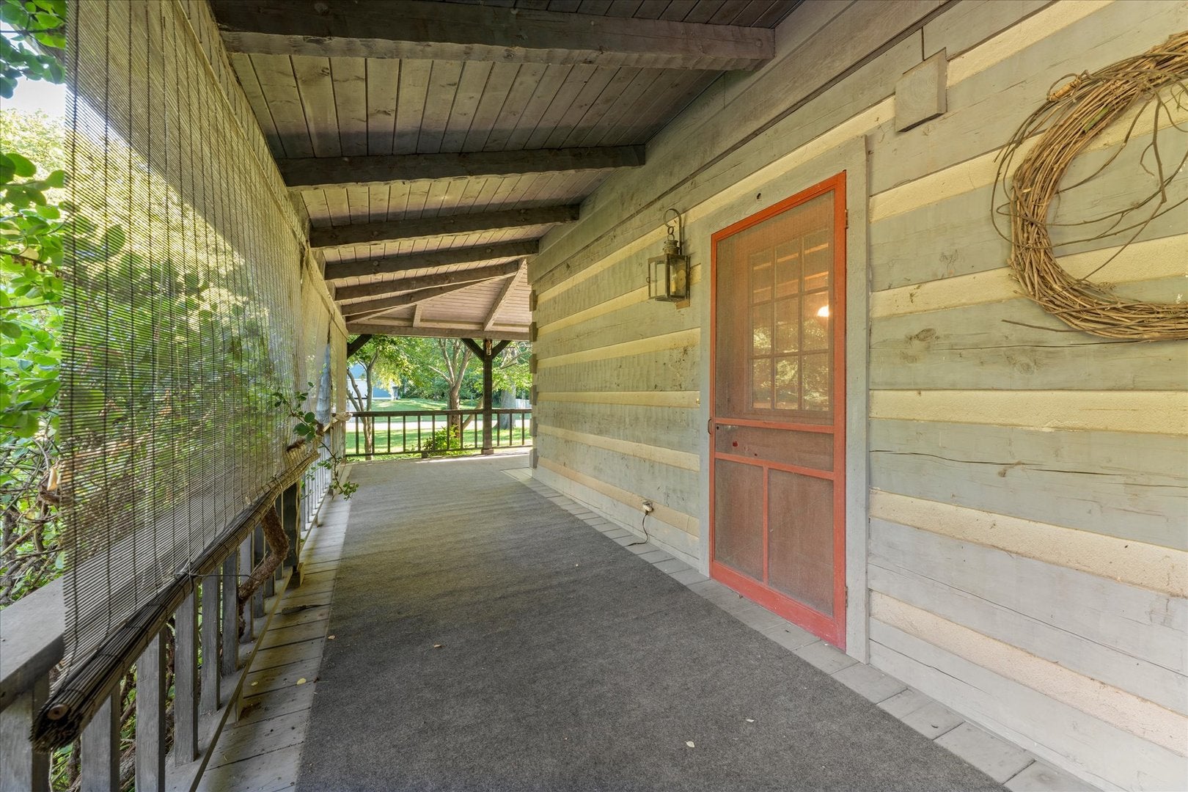
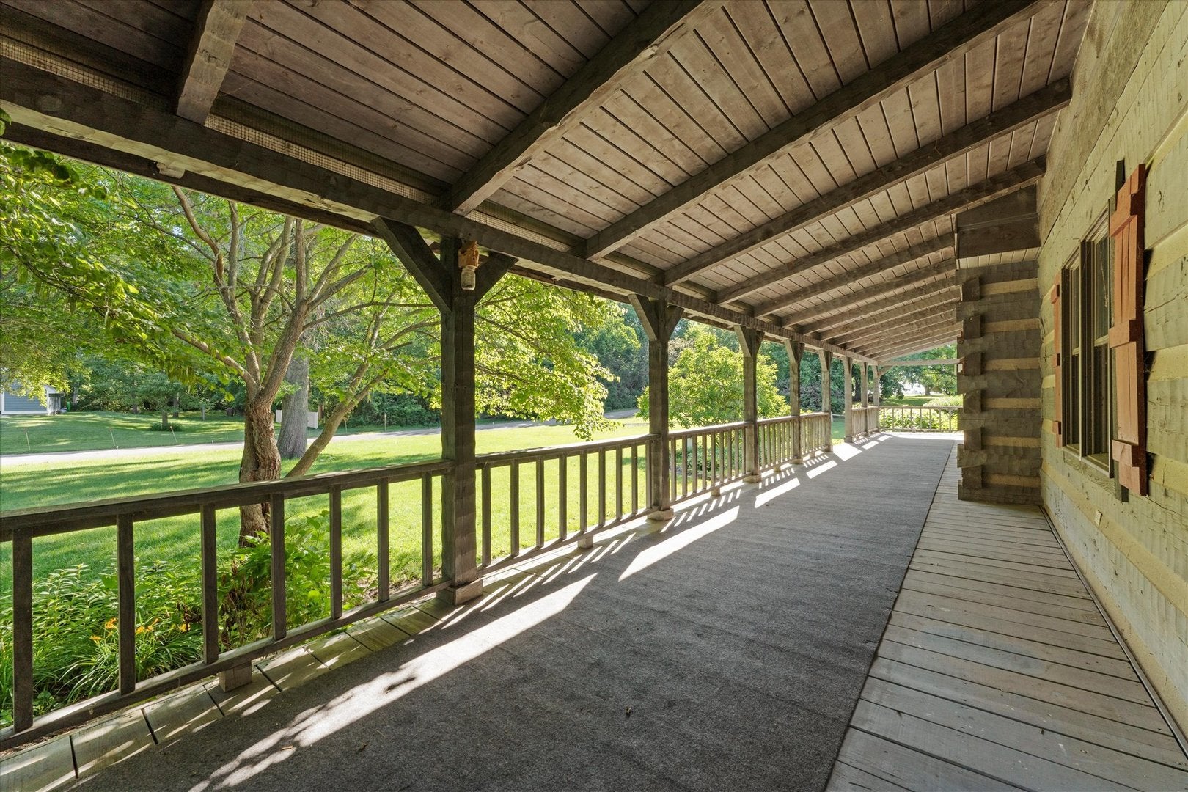
Step back in time and experience the warmth and character of this one-of-a-kind 4-bedroom log cabin home nestled on over 1.5 acres. Filled with rustic charm, this home showcases beautiful wood flooring, exposed wood-beamed ceilings, and unique ceiling lines that create character in every room. The spacious living room is centered around a stunning brick wood-burning fireplace, while the open eat-in kitchen offers a large bay window, pantry, and plenty of space for gathering. The main floor also features a formal dining room, full bathroom, and a private primary suite complete with a walk-in closet and attached full bath. Upstairs, you'll find three additional bedrooms and another full bathroom. A massive attic provides incredible usable space with endless possibilities for storage, hobbies, or future expansion. Enjoy peaceful mornings and relaxing evenings on the extra-large front porch overlooking the scenic property. Completing this unique offering are a 3-car attached garage with separate overhead doors and two additional sheds, providing ample space for vehicles, equipment, and outdoor storage.

Save
Ask
Tour
Hide
Share
Listing Snapshot
Price 
$675,000
Days On Site 
115 Days
Bedrooms 
4
Inside Area (SqFt) 
3,093 sqft
Total Baths 
3
Full Baths 
2
Partial Baths 
1
Lot Size 
1.29 Acres
Year Built 
1988
MLS® Number 
12657818
Status 
Active
Property Tax 
$8,533.1
HOA/Condo/Coop Fees 
N/A
Sq Ft Source 
Estimated
Friends & Family
Recent Activity
2 months agoListing updated with changes from the MLS®
2 months agoStatus changed to Active
2 months agoPrice changed to $675,000
4 months agoListing first seen on site
General Features
Acres 
1.29
Attached Garage 
Yes
Garage 
Yes
Garage Spaces 
3
Parking 
AttachedGarage
Parking Spaces 
3
Property Sub Type 
Single Family Residence
Sewer 
Septic Tank
SqFt Total 
3093
Water Source 
Well
Interior Features
Appliances 
RangeRefrigerator
Basement 
None
Cooling 
Central Air
Fireplace 
Yes
Fireplace Features 
Living RoomWood Burning
Fireplaces 
1
Flooring 
Hardwood
Heating 
Natural Gas
Interior 
PantryVaulted Ceiling(s)Walk-In Closet(s)Beamed CeilingsOpen Floorplan
Window Features 
Skylight(s)
Bedroom 2 
Dimensions - 15X25Level - Second
Bedroom 3 
Dimensions - 10X14Level - Second
Bedroom 4 
Dimensions - 15X14Level - Second
Dining Room 
Dimensions - 15X13Level - Main
Family Room 
Kitchen 
Dimensions - 17X12Level - Main
Laundry 
Living Room 
Dimensions - 13X21Level - Main
Master Bedroom 
Dimensions - 18X16Level - Main
Office 
Dimensions - 15X25Level - Second
Pantry 
Dimensions - 8X5Level - Main
Save
Ask
Tour
Hide
Share
Exterior Features
Construction Details 
Log
Other Structures 
Shed(s)
Patio And Porch 
Deck
Windows/Doors 
Skylight(s)
Community Features
MLS Area 
Urbana
School District 
169
Township 
Urbana
Schools
School District
169
Elementary School
St. Joseph Elementary School
Middle School
St. Joseph Junior High School
High School
Unknown
Listing Courtesy of MRED as distributed by MLS Grid of Taylor Realty Associates


Based on information submitted to the MLS GRID as of 2026-09-19 11:34 AM UTC. All data is obtained from various sources and may not have been verified by broker or MLS GRID. Supplied Open House Information is subject to change without notice. All information should be independently reviewed and verified for accuracy. Properties may or may not be listed by the office/agent presenting the information.
Last checked: 2026-09-19 11:34 AM UTC
MRED DMCA Copyright Information Copyright © 2026 Midwest Real Estate Data LLC. All rights reserved.

Neighborhood & Commute
Source: Walkscore
Disclosure: Community information and market data powered by Constellation Data Labs. Information is deemed reliable but not guaranteed.
Save
Ask
Tour
Hide
Share
Scroll to Top