HOMES FOR SALE

Live MLS listings and Mahomet, IL homes for sale. Save favorites, get instant alerts, find your home.

Save
Ask
Tour
Hide
Share
$1,199,000
109 Days On Site

27 Hickory Lane
White Heath, IL 61884

For Sale|Single Family Residence|Active
6
Beds
7
Total Baths
4
Full Baths
3
Partial Baths
6,995
SqFt
$171
/SqFt
Subdivision:
Hickory Hill
County:
Piatt
Listing Courtesy of MRED as distributed by MLS Grid of Taylor Realty Associates
27 Hickory Lane27 Hickory Lane27 Hickory Lane27 Hickory Lane
Save
Ask
Tour
Hide
Share

Mortgage Calculator

Monthly Payment (Est.)

$5,470
Calculator powered by Showcase IDX, a Constellation1 Company. Copyright ©2026 Information is deemed reliable but not guaranteed.

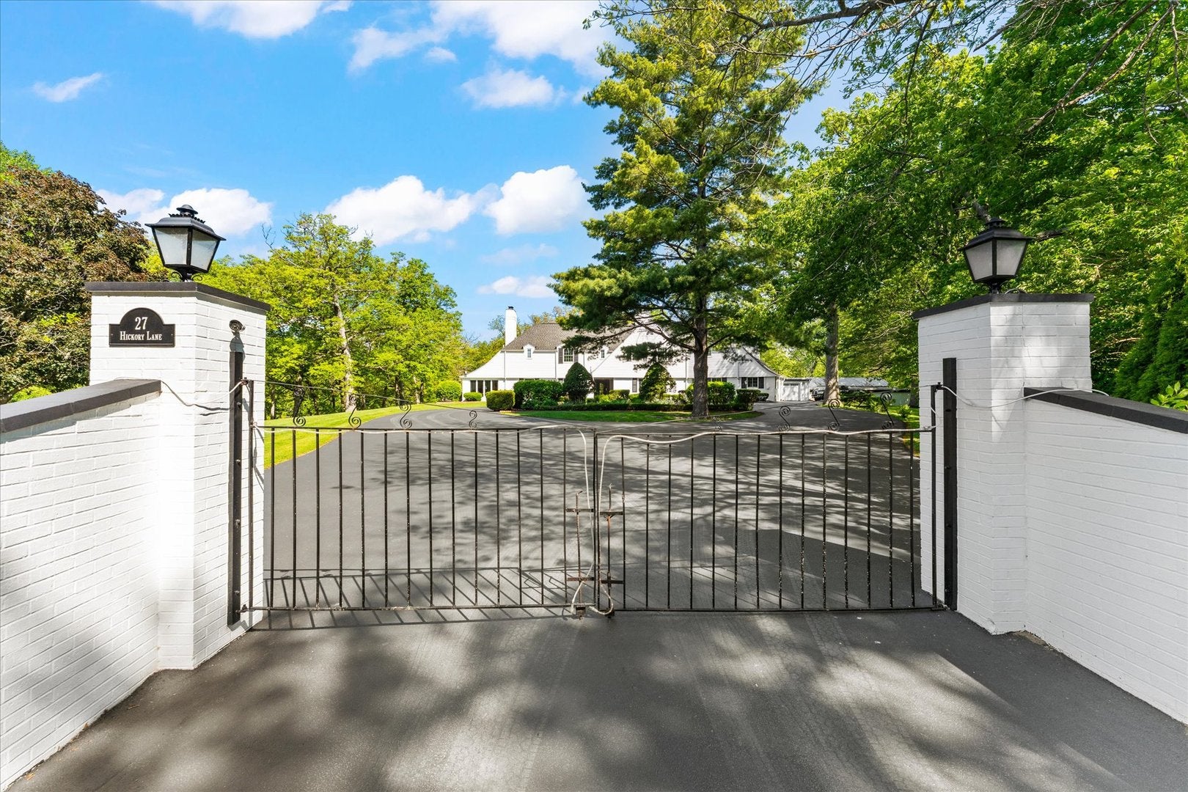
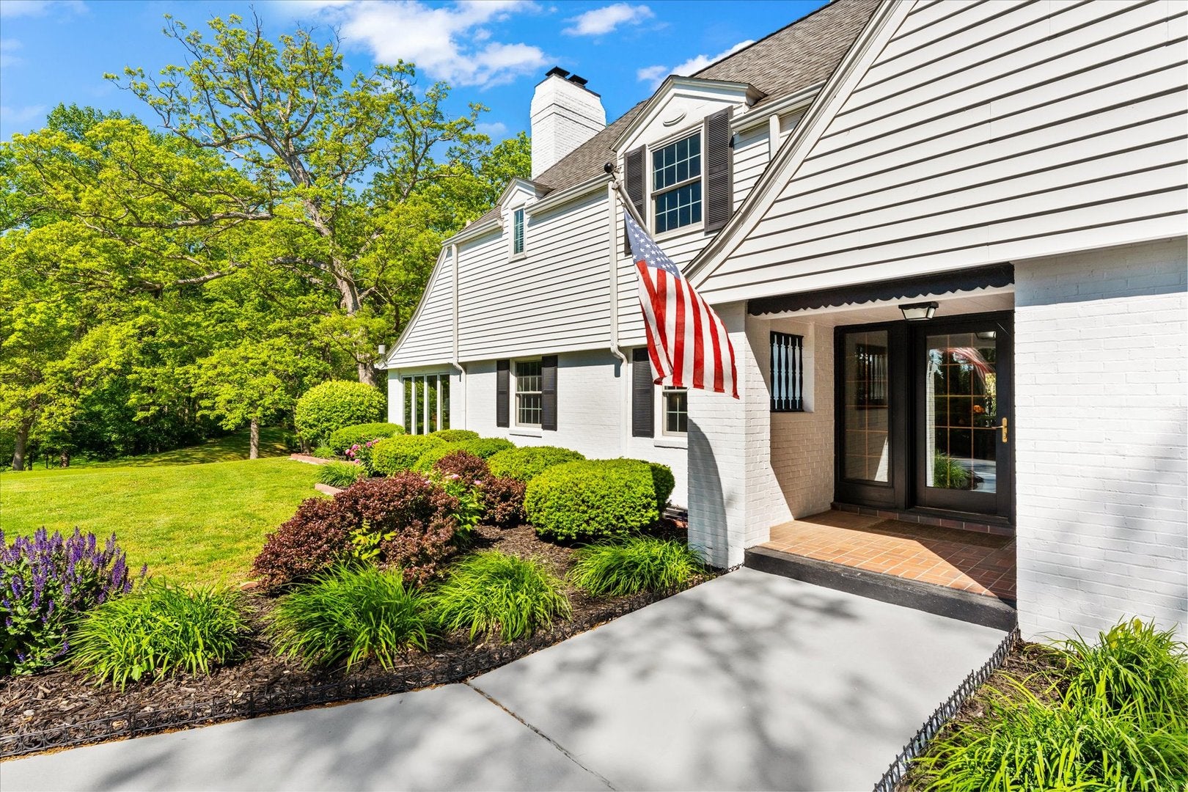
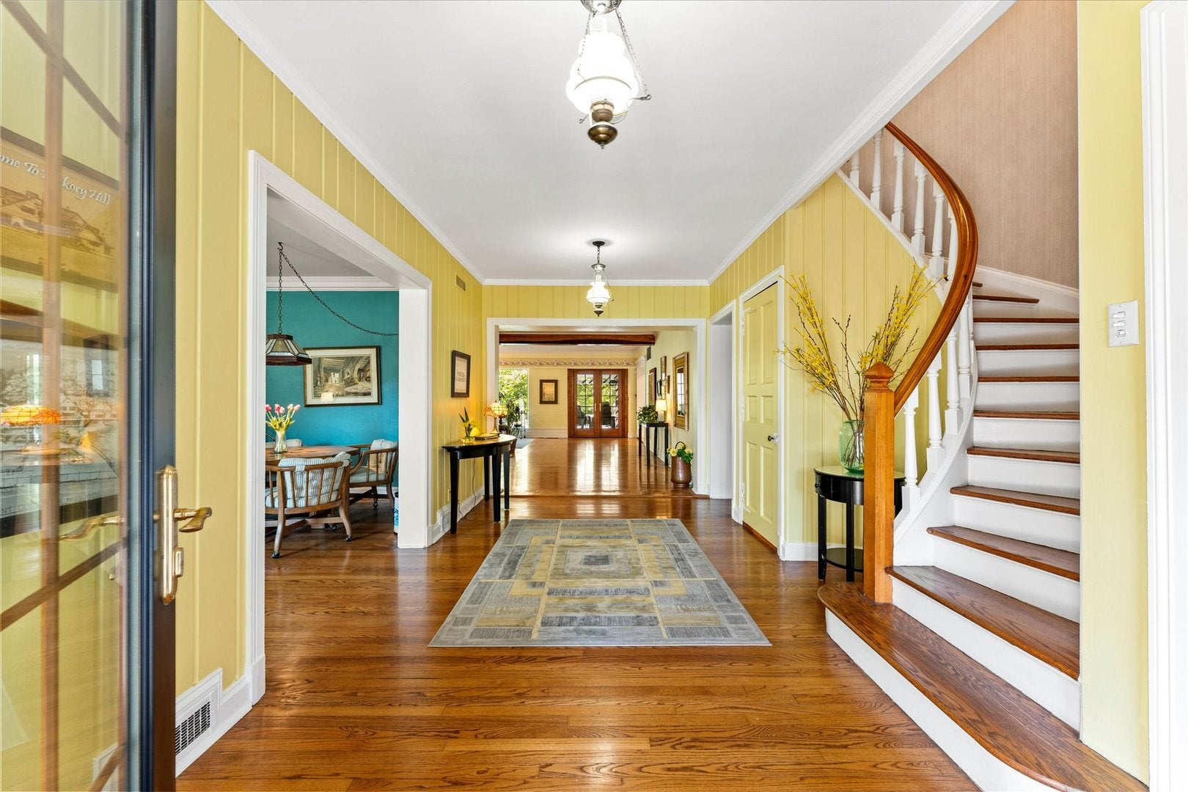
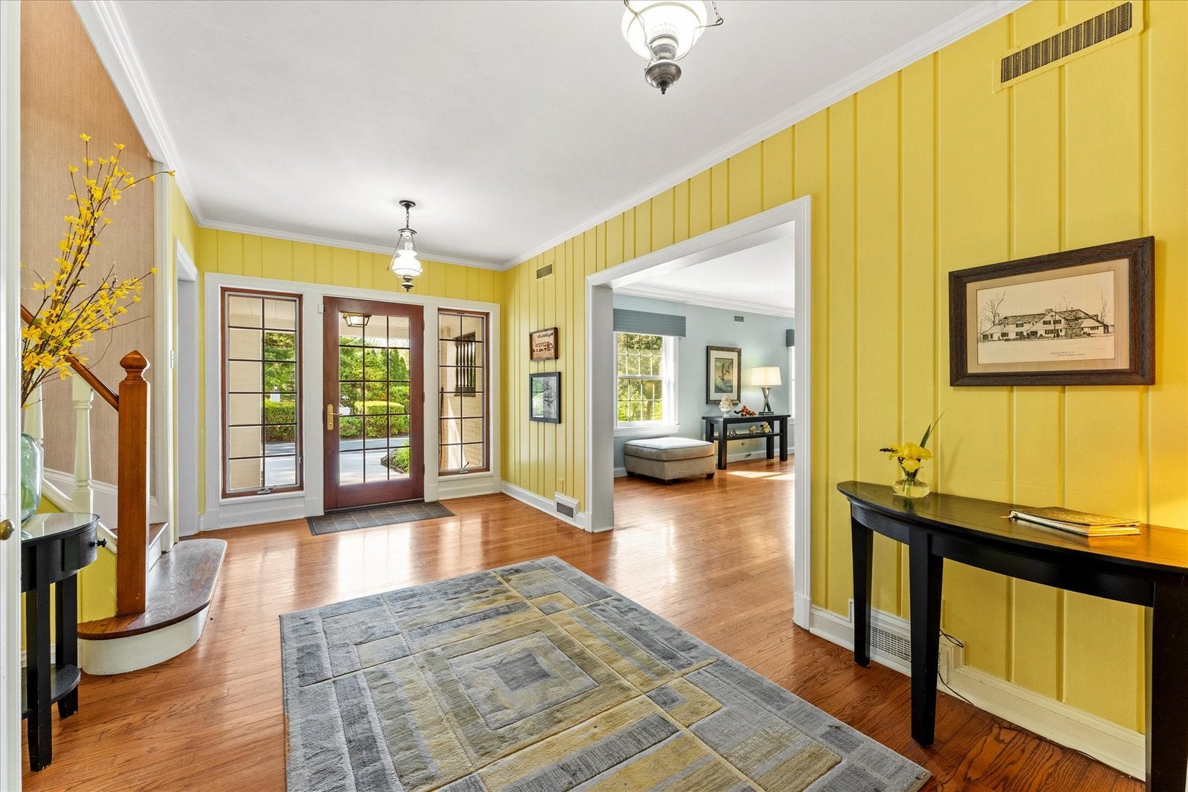
Rarely does a property of this character and history come to market. Cherished by its current owners for more than four decades, this extraordinary private estate traces its roots to 1959 - when it served as the storied Hickory Hills Hunt Club. Today, it stands as a magnificent 7,000-square-foot residence that blends storied heritage with resort-caliber amenities, all tucked behind a gated entrance on eight lushly wooded acres just minutes from Champaign-Urbana. From the moment you arrive, the estate commands attention. The private drive leads to an elegant home designed for both gracious entertaining and a peaceful retreat. Seven bedrooms and seven baths (four full, three half) accommodate family and guests with ease, while four fireplaces lend warmth and character throughout multiple generous gathering spaces. The grounds are nothing short of spectacular. A private pond reflects the sky and the surrounding tree line, while a tennis court and outdoor swimming pool invite endless recreation. For year-round aquatic enjoyment, an indoor lap pool set within a stunning atrium-style space brings the resort experience home - an amenity rarely found at any price point. Below grade, the finished basement offers its own world of leisure - a spacious recreation room with billiards area and bar make it an entertainer's dream and a natural gathering place for all ages, plus a utility room, office and ample storage space. Throughout the home, every room frames a beautiful view of the surrounding landscape. Whether overlooking the pond, the rolling grounds, or the tree line beyond, the connection to nature is ever-present. An oversized four-car garage provides ample space for vehicles, equipment, and storage. The gated entrance delivers security and privacy that are increasingly rare in today's market. This is more than a home - it is a sanctuary. A place where history, nature, and exceptional living converge. Properties of this caliber, with this kind of provenance and personal stewardship, simply do not come along twice.

Save
Ask
Tour
Hide
Share
Listing Snapshot
Price 
$1,199,000
Days On Site 
109 Days
Bedrooms 
6
Inside Area (SqFt) 
6,995 sqft
Total Baths 
7
Full Baths 
4
Partial Baths 
3
Lot Size 
7.69 Acres
Year Built 
N/A
MLS® Number 
12651333
Status 
Active
Property Tax 
$17,266.14
HOA/Condo/Coop Fees 
N/A
Sq Ft Source 
Estimated
Friends & Family
Recent Activity
2 weeks agoListing updated with changes from the MLS®
2 weeks agoStatus changed to Active
3 weeks agoPrice changed to $1,199,000
4 months agoListing first seen on site
General Features
Acres 
7.69
Attached Garage 
Yes
Garage 
Yes
Garage Spaces 
4
Parking 
AttachedGarage
Parking Spaces 
4
Property Sub Type 
Single Family Residence
Sewer 
Septic Tank
SqFt Below 
1500
SqFt Total 
6995
Style 
Traditional
Water Source 
Well
Interior Features
Appliances 
RangeMicrowaveDishwasherRefrigeratorWasherDryerWater Softener Rented
Basement 
FinishedFull
Cooling 
Central Air
Fireplace 
Yes
Fireplaces 
4
Flooring 
HardwoodCarpet
Heating 
Natural GasGeothermal
Interior 
Wet BarIn-Law FloorplanWalk-In Closet(s)BookcasesOpen FloorplanPantry
Bar/Entertainment 
Dimensions - 18X15Level - Main
Bedroom 2 
Dimensions - 16X12Level - Second
Bedroom 3 
Dimensions - 13X9Level - Second
Bedroom 4 
Dimensions - 9X10Level - Second
Bedroom 5 
Dimensions - 19X14Level - Second
Bedroom 6 
Dimensions - 13X18Level - Main
Bedroom 7 
Dimensions - 14X11Level - Basement
Dining Room 
Dimensions - 24X13Level - Main
Exercise Room 
Dimensions - 9X20Level - Main
Family Room 
Dimensions - 23X26Level - Main
Kitchen 
Dimensions - 18X27Level - MainDescription - Eating Area-Breakfast Bar,Island,Pantry-Walk-in,Custom Cabinetry,SolidSurfaceCounter,Updated Kitchen
Kitchen- 2nd 
Dimensions - 12X9Level - Main
Laundry 
Dimensions - 16X9Level - Basement
Living Room 
Dimensions - 25X18Level - Main
Master Bedroom 
Dimensions - 14X19Level - Second
Office 
Dimensions - 10X14Level - Main
Recreation Room 
Dimensions - 25X18Level - Basement
Sitting Room 
Dimensions - 26X13Level - Main
Sun Room 
Dimensions - 11X18Level - Main
Save
Ask
Tour
Hide
Share
Exterior Features
Construction Details 
Brick
Patio And Porch 
DeckPatio
Pool Features 
In Ground
View 
Water
Waterfront 
Yes
Waterview 
Water
Community Features
MLS Area 
Western Champaign County / Piatt & McClean Counties
School District 
Monticello High School
Township 
Sangamon
Schools
School District
Monticello High School
Elementary School
Monticello Elementary
Middle School
Monticello Junior High School
High School
Monticello High School
Listing Courtesy of MRED as distributed by MLS Grid of Taylor Realty Associates


Based on information submitted to the MLS GRID as of 2026-09-20 01:35 PM UTC. All data is obtained from various sources and may not have been verified by broker or MLS GRID. Supplied Open House Information is subject to change without notice. All information should be independently reviewed and verified for accuracy. Properties may or may not be listed by the office/agent presenting the information.
Last checked: 2026-09-20 01:35 PM UTC
MRED DMCA Copyright Information Copyright © 2026 Midwest Real Estate Data LLC. All rights reserved.

Neighborhood & Commute
Source: Walkscore
Disclosure: Community information and market data powered by Constellation Data Labs. Information is deemed reliable but not guaranteed.
Save
Ask
Tour
Hide
Share
Scroll to Top